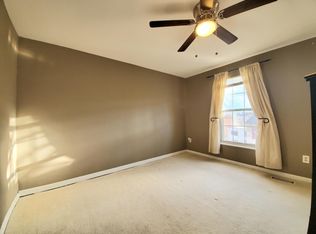
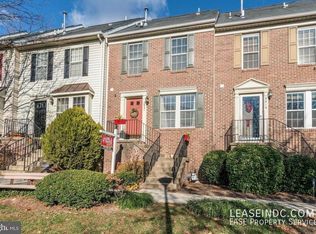
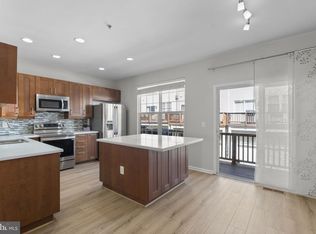
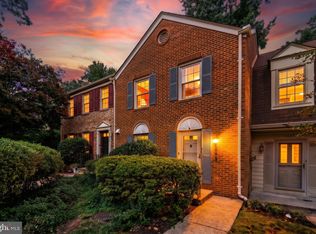
*ASSUMABLE 4.375% VA MORTGAGE FOR QUALIFIED BUYERS* Beautiful 3-bedroom, 2.5-bathroom townhome with a 2-car garage nestled in Green Valley! Freshly painted throughout, this inviting home offers thoughtful updates, modern finishes, comfortable living across four levels. The spacious living room features rich hardwood flooring abundant natural light, creating a warm welcoming space to relax or entertain. The bright kitchen boasts white cabinetry, stone countertops, a tile backsplash, stainless steel appliances including a newer microwave (2023), recessed lighting, a convenient pantry closet. A freestanding island with pendant lighting provides additional prep space the perfect spot for casual dining. A beautifully renovated powder room with stylish hexagon tile flooring a built-in stone-topped vanity completes this level. Upstairs, plush carpeting flows throughout the hallway two generously sized bedrooms, each able to fit a queen size bed and featuring a modern ceiling fan with overhead lighting ample closet space. The updated full bathroom offers tile flooring, an oversized vanity accented by sleek black fixtures hardware, contemporary lighting, a sparkling white tiled shower/tub. The private top level is dedicated to the spacious primary suite, creating a peaceful retreat tucked away from the rest of the home. The primary bedroom features plush carpeting, a modern ceiling fan with overhead lighting, a spacious walk-in closet with built-in organizers. The en-suite bathroom features updated fixtures, contemporary lighting, a tiled shower/tub. Additional attic eave storage provides convenient space for seasonal items belongings. Downstairs, the lower level adds everyday convenience with a laundry nook featuring a newer full-size washer dryer, a separate utility closet, direct access to the spacious 2-car garage. Perfectly positioned in Arlington's Green Valley neighborhood, this home offers an unbeatable combination of convenience accessibility! Just minutes from Washington, DC, approximately 5 minutes from The Village at Shirlington, you'll enjoy easy access to an abundance of restaurants, shops, grocery stores, entertainment, more. Nearby parks, walking biking trails, including the popular Four Mile Run Trail, provide plenty of opportunities to enjoy the outdoors. Commuters will appreciate convenient access to I-395, nearby Metrobus stops, easy travel to National Landing, Pentagon City, Old Town Alexandria. With a private 2-car garage an ideal location close to everything Northern Virginia DC have to offer, this home truly has it all!
For sale
$699,900
3025 22ND STREET S, ARLINGTON, VA 22204
3beds
2,095sqft
Townhouse
Built in 1993
435 Square Feet Lot
$695,100 Zestimate®
$334/sqft
$132/mo HOA
What's special
Contemporary lightingStylish hexagon tile flooringModern finishesRecessed lightingBeautifully renovated powder roomFreshly painted throughoutThoughtful updates
- 4 days
- 777
- 92
Zillow last checked:
Listing updated:
Listed by:
Kay Houghton,
EXP Realty, LLC 866-825-7169,
Mikhael Noufal,
EXP Realty, LLC
Source: eXp Realty,MLS#: VAAR2078526
Facts & features
Interior
Bedrooms & bathrooms
- Bedrooms: 3
- Bathrooms: 3
- Full bathrooms: 2
- 1/2 bathrooms: 1
Heating
- Central, Natural Gas
Cooling
- Central A/C, Electric
Appliances
- Laundry: Dryer In Unit, Washer In Unit, Lower Floor
Features
- Basement: Fully Finished
- Has fireplace: No
Interior area
- Total structure area: 2,095
- Total interior livable area: 2,095 sqft
- Finished area above ground: 1,321
- Finished area below ground: 774
Property
Parking
- Total spaces: 2
- Parking features: Attached Garage
- Attached garage spaces: 2
Features
- Levels: Three Or More
Lot
- Size: 435 Square Feet
Details
- Parcel number: 31024027
- Zoning: C-O-1.0
Construction
Type & style
- Home type: Townhouse
- Architectural style: Colonial
- Property subtype: Townhouse
Materials
- Brick
- Foundation: Other
Condition
- New construction: No
- Year built: 1993
Utilities & green energy
- Sewer: Public Sewer
- Water: Public
Community & HOA
Community
- Subdivision: MILESTONE
HOA
- Has HOA: Yes
- Services included: Snow Removal, Trash
- HOA fee: $132 monthly
- HOA name: MILESTONE HOA
Location
- Region: Arlington
Financial & listing details
- Price per square foot: $334/sqft
- Tax assessed value: $646,900
- Annual tax amount: $6,939
- Date on market: 10/15/2026
Estimated market value
$695,100
$660,000 - $730,000
$3,527/mo
Price history
| Date | Event | Price |
|---|---|---|
| 10/15/2026 | Listed for sale | $699,900+15.7%$334/sqft |
Source:  Bright MLS #VAAR2078526 Report a problem | ||
| 10/2/2026 | Listed for rent | $3,900-2.5%$2/sqft |
Source: Zillow Rentals Report a problem | ||
| 5/18/2026 | Listing removed | $4,000$2/sqft |
Source: Zillow Rentals Report a problem | ||
| 5/16/2026 | Price change | $4,000-2.4%$2/sqft |
Source: Zillow Rentals Report a problem | ||
| 5/5/2026 | Listed for rent | $4,100+5.1%$2/sqft |
Source: Zillow Rentals Report a problem | ||
| 4/4/2025 | Listing removed | $3,900$2/sqft |
Source: Zillow Rentals Report a problem | ||
| 3/30/2025 | Listed for rent | $3,900+2.6%$2/sqft |
Source: Zillow Rentals Report a problem | ||
| 10/5/2024 | Listing removed | $3,800$2/sqft |
Source: Zillow Rentals Report a problem | ||
| 10/3/2024 | Listed for rent | $3,800$2/sqft |
Source: Zillow Rentals Report a problem | ||
| 9/22/2022 | Sold | $605,000+0.9%$289/sqft |
Source: Bright MLS #VAAR2021420 Report a problem | ||
| 8/25/2022 | Pending sale | $599,900$286/sqft |
Source: Bright MLS #VAAR2021420 Report a problem | ||
| 8/18/2022 | Listed for sale | $599,900-2.8%$286/sqft |
Source: Bright MLS #VAAR2021420 Report a problem | ||
| 8/10/2022 | Listing removed | $617,000$295/sqft |
Source: Bright MLS #VAAR2019280 Report a problem | ||
| 7/28/2022 | Price change | $617,000-1.6%$295/sqft |
Source: Bright MLS #VAAR2019280 Report a problem | ||
| 7/8/2022 | Listed for sale | $627,000+32.1%$299/sqft |
Source: Bright MLS #VAAR2019280 Report a problem | ||
| 5/16/2017 | Sold | $474,500+3.4%$226/sqft |
Source: Public Record Report a problem | ||
| 4/12/2017 | Pending sale | $459,000$219/sqft |
Source: RealtyKA LLC #AR9891043 Report a problem | ||
| 4/9/2017 | Listed for sale | $459,000+175.1%$219/sqft |
Source: MRIS #AR9891043 Report a problem | ||
| 9/23/1993 | Sold | $166,850$80/sqft |
Source: Public Record Report a problem | ||
Public tax history
| Year | Property taxes | Tax assessment |
|---|---|---|
| 2025 | $6,682 +3.3% | $646,900 +3.3% |
| 2024 | $6,467 +5% | $626,000 +4.7% |
| 2023 | $6,160 +1.8% | $598,100 +1.8% |
| 2022 | $6,053 +4.4% | $587,700 +4.4% |
| 2021 | $5,796 +5.2% | $562,700 +4.8% |
| 2020 | $5,510 +10.3% | $537,000 +10.3% |
| 2019 | $4,997 +7.3% | $487,000 +5.3% |
| 2018 | $4,655 +9.3% | $462,700 +9.3% |
| 2017 | $4,257 +3.1% | $423,200 +1.6% |
| 2016 | $4,128 +1.2% | $416,500 +1.7% |
| 2015 | $4,079 +2.8% | $409,500 +2.8% |
| 2014 | $3,969 +8.3% | $398,500 +9.4% |
| 2013 | $3,666 +3.5% | $364,400 |
| 2012 | $3,540 +1.4% | -- |
| 2011 | $3,493 | -- |
| 2009 | -- | -- |
| 2008 | -- | -- |
| 2007 | -- | -- |
| 2006 | -- | -- |
| 2005 | -- | -- |
| 2004 | -- | -- |
| 2003 | -- | -- |
| 2002 | -- | -- |
| 2001 | -- | $174,700 |
Find assessor info on the county website
Monthly payment
Est. payment
Payment breakdown
Explore the cost of this home by adjusting the details. Changes won't be saved.Climate risks
Neighborhood: Nauck
Nearby schools
Schools provided by the listing agent
- Elementary: DREW
- Middle: GUNSTON
- High: WAKEFIELD
- District: ARLINGTON COUNTY PUBLIC SCHOOLS
Source: eXp Realty. This data may not be complete. We recommend contacting the local school district to confirm school assignments for this home.
Similar homes
- $739,0003 bd4 ba2k sqft3019 22nd St S, Arlington, VA 22204For Sale
 MLS ID #VAAR2076322, Jessica Richardson, Compass. Bright MLS
- $594,9002 bd2 ba1.5k sqft3509 S Stafford St #A, Arlington, VA 22206For Sale
 MLS ID #VAAR2080754, Kay Houghton, EXP Realty, LLC. Bright MLS
- $728,0003 bd4 ba1.8k sqft3819 Eisenhower Ave, Alexandria, VA 22304For Sale
 MLS ID #VAAX2065836, Angel Wong, Samson Properties. Bright MLS
- $735,0003 bd4 ba1.8k sqft5008 Domain Pl, Alexandria, VA 22311For Sale
 MLS ID #VAAX2066932, OLIVIA ADAMS, Compass. Bright MLS
- $509,9003 bd2 ba1.1k sqftArl Village Courtyards Condo, Arlington, VA 22204For SaleMLS ID #VAAR2076676, Chrissy ODonnell, RLAH @properties. Bright MLS
- $710,0003 bd4 ba1.7k sqftBethesda Place, Bethesda, MD 20817For SaleMLS ID #MDMC2259794, Jim Roy, LuxManor Real Estate, Inc. Bright MLS
- $749,9993 bd3 ba2.2k sqft109 Martin Ln, Alexandria, VA 22304For SaleMLS ID #VAAX2066478, Irina Babb, Samson Properties. Bright MLS
- $849,9004 bd4 ba1.9k sqft1733 Dogwood Dr, Alexandria, VA 22302For SaleMLS ID #VAAX2066546, Kayli Michels, KW Metro Center. Bright MLS
- $999,9993 bd4 ba2.5k sqft1020 S Taylor Ct, Arlington, VA 22204For SaleMLS ID #VAAR2078584, Tanya Salseth, KW United. Bright MLS
- $824,7002 bd3 ba1.9k sqft3903 Charles Ave, Alexandria, VA 22305For SaleMLS ID #VAAX2066926, CallCathy Poungmalai, EXP Realty, LLC. Bright MLS
- $649,9002 bd3 ba2.3k sqft5413 Cheyenne Knoll Pl, Alexandria, VA 22312For SaleMLS ID #VAFX2344700, Blake Davenport, TTR Sotheby's International Realty. Bright MLS
- $711,0003 bd4 ba1.4k sqft6543 Kelsey Point Cir, Alexandria, VA 22315For SaleMLS ID #VAFX2335550, Bo Bloomer, Century 21 Redwood Realty. Bright MLS
- $695,0003 bd4 ba1.8k sqft6416 Fleetside Ct, Alexandria, VA 22310For SaleMLS ID #VAFX2308012, Warren Kluth, Long & Foster Real Estate, Inc.. Bright MLS
- $855,0004 bd5 ba2.5k sqft2861 Hokie Ln, Alexandria, VA 22306For SaleMLS ID #VAFX2346340, Anthony Lacey, Keller Williams Realty Centre. Bright MLS
- $669,0003 bd4 ba1.9k sqft6401 Old Scotts Ct, Springfield, VA 22152For SaleMLS ID #VAFX2344670, Francesca Levy, Genstone Realty. Bright MLS
- $699,9003 bd4 ba1.9k sqft13506 Stargazer Ter, Centreville, VA 20120For SaleMLS ID #VAFX2335232, Sammy Suleiman, Keller Williams Realty. Bright MLS
- $749,9002 bd2 ba1.5k sqft707 Massey Ln #B, Alexandria, VA 22314For SaleMLS ID #VAAX2066728, Cristina Sison, Realty ONE Group Capital. Bright MLS
- $850,0003 bd4 ba1.6k sqft3292 Mount Vernon Ave, Alexandria, VA 22305For SaleMLS ID #VAAX2060704, Mitch Curtis, KW United. Bright MLS
- $564,9003 bd4 ba2.1k sqft7719 Bristol Square Ct, Springfield, VA 22153For SaleMLS ID #VAFX2346304, Heather Fry, Capital Center. Bright MLS
