Some homes just make everyday living feel easier, and 7831 Ashley Glen Road is one of them. Located in the Lafayette Village community in Annandale, this spacious three-level townhouse offers four bedrooms, three full bathrooms, one half bath, and plenty of room to make it your own. With fresh paint, new carpet, and new appliances, much of the work has already been done so you can simply move in and enjoy. The main level welcomes you with natural light and comfortable living spaces that flow from one room to the next. The living room offers plenty of space to gather with friends or unwind after a busy day, while the separate dining room is ready for everything from weeknight dinners to holiday celebrations. The kitchen offers plenty of cabinetry, new appliances, and a convenient space for everyday cooking. Upstairs, the primary bedroom offers a private bathroom and a walk-in closet, creating a comfortable place to retreat at the end of the day. Two additional bedrooms and another full bathroom provide room for family, guests, or a home office. The finished walk-out lower level adds even more flexibility to the home. A cozy family room with a brick fireplace creates the perfect setting for movie nights, watching the game, or relaxing on a quiet evening. With a fourth bedroom and full bathroom on this level, it's also an ideal setup for overnight guests, extended family, or a private workspace. Step outside to the fenced backyard and brick patio, where you can enjoy morning coffee, grill with friends, or spend a quiet afternoon outdoors. And then there's the location. Living in Annandale means being close to the places that make everyday life convenient. Shopping, restaurants, parks, and neighborhood amenities are all within easy reach. With convenient access to I-495, Tysons, Arlington, and Washington, DC, commuting, dining out, and weekend plans are that much easier.With three finished levels, flexible living spaces, thoughtful updates, and a location that keeps you connected to everything Northern Virginia has to offer, 7831 Ashley Glen Road is a wonderful place to call home.
For sale
$659,888
7831 ASHLEY GLEN ROAD, ANNANDALE, VA 22003
4beds
2,462sqft
Townhouse
Built in 1983
1,742 Square Feet Lot
$653,700 Zestimate®
$268/sqft
$103/mo HOA
What's special
Three finished levelsFenced backyardBrick patioOne half bathNew carpetFlexible living spacesThoughtful updates
- 12 days
- 494
- 56
Zillow last checked:
Listing updated:
Listed by:
Stephanie C Wayne,
eXp Realty LLC 703-425-3582
Source: eXp Realty,MLS#: VAFX2341118
Facts & features
Interior
Bedrooms & bathrooms
- Bedrooms: 4
- Bathrooms: 4
- Full bathrooms: 3
- 1/2 bathrooms: 1
Bedroom 1
- Area: 110 Square Feet
- Dimensions: 11 x 10
Bedroom 2
- Area: 140 Square Feet
- Dimensions: 10 x 14
Bedroom 4
- Area: 322 Square Feet
- Dimensions: 23 x 14
Bathroom 1
- Area: 40 Square Feet
- Dimensions: 5 x 8
Bathroom 2
- Area: 32 Square Feet
- Dimensions: 4 x 8
Dining room
- Area: 170 Square Feet
- Dimensions: 10 x 17
Kitchen
- Area: 165 Square Feet
- Dimensions: 11 x 15
Laundry
- Area: 99 Square Feet
- Dimensions: 9 x 11
Living room
- Area: 228 Square Feet
- Dimensions: 12 x 19
Other
- Area: 81 Square Feet
- Dimensions: 9 x 9
Other
- Area: 63 Square Feet
- Dimensions: 9 x 7
Other
- Area: 208 Square Feet
- Dimensions: 16 x 13
Heating
- Forced Air, Natural Gas
Cooling
- Central A/C, Electric
Appliances
- Included: Built-In Microwave, Dryer, Washer, Dishwasher, Disposal, Humidifier, Refrigerator, Stove, Stainless Steel Appliances, Water Heater
- Laundry: Basement
Features
- Breakfast Area, Combination Dining/Living, Floor Plan - Traditional, Formal/Separate Dining Room, Kitchen - Eat-In, Kitchen - Table Space, Primary Bath(s), Recessed Lighting
- Flooring: Carpet, Luxury Vinyl Plank, Laminated, Carpet
- Windows: Bay/Bow, Window Treatments
- Basement: Interior Access, Fully Finished, Heated, Improved, Outside Entrance, Rear Entrance, Walkout Level, Windows
- Number of fireplaces: 1
- Fireplace features: Gas/Propane
Interior area
- Total structure area: 2,551
- Total interior livable area: 2,462 sqft
- Finished area above ground: 1,712
- Finished area below ground: 750
Video & virtual tour
Property
Parking
- Parking features: Off Street
Features
- Levels: Three Or More
- Exterior features: Exterior Lighting, Sidewalks, Street Lights
- Pool features: Community Pool
- Fencing: Privacy,Wood
Lot
- Size: 1,742 Square Feet
Details
- Additional structures: Tennis Court(s)
- Parcel number: 0594180253
- Zoning: 150
Construction
Type & style
- Home type: Townhouse
- Architectural style: Colonial
- Property subtype: Townhouse
Materials
- Vinyl Siding
- Foundation: Other
Condition
- New construction: No
- Year built: 1983
Utilities & green energy
- Sewer: Public Sewer
- Water: Public
Community & HOA
Community
- Subdivision: LAFAYETTE VILLAGE
HOA
- Has HOA: Yes
- Amenities included: Basketball Courts, Bike Trail, Common Grounds, Jog/Walk Path, Pool - Outdoor, Tot Lots/Playground
- Services included: Snow Removal, Trash
- HOA fee: $103 monthly
Location
- Region: Annandale
Financial & listing details
- Price per square foot: $268/sqft
- Tax assessed value: $622,780
- Annual tax amount: $7,480
- Date on market: 10/8/2026
- Listing terms: Cash,Conventional,FHA,VA Loan
Estimated market value
$653,700
$621,000 - $686,000
$3,264/mo
Price history
| Date | Event | Price |
|---|---|---|
| 10/8/2026 | Listed for sale | $659,888+449.4%$268/sqft |
Source:  Bright MLS #VAFX2341118 Report a problem | ||
| 11/30/1983 | Sold | $120,120$49/sqft |
Source: Agent Provided Report a problem | ||
Public tax history
| Year | Property taxes | Tax assessment |
|---|---|---|
| 2025 | $7,199 +7.7% | $622,780 +7.9% |
| 2024 | $6,687 +5.8% | $577,180 +3% |
| 2023 | $6,323 +6.3% | $560,260 +7.8% |
| 2022 | $5,945 | $519,910 +6.9% |
| 2021 | -- | $486,130 +7.2% |
| 2020 | $5,364 +2.3% | $453,270 +2.3% |
| 2019 | $5,246 | $443,270 |
| 2018 | $5,246 +7.2% | $443,270 +5.1% |
| 2017 | $4,895 +0.2% | $421,610 |
| 2016 | $4,884 +3.8% | $421,610 |
| 2015 | $4,705 +3.5% | $421,610 +3.3% |
| 2014 | $4,545 | $408,140 +8.4% |
| 2013 | -- | $376,550 +7% |
| 2012 | -- | $352,050 -4.4% |
| 2011 | -- | $368,400 +9.2% |
| 2010 | -- | $337,340 +1.7% |
| 2009 | -- | $331,690 -19.7% |
| 2008 | -- | $412,850 -5.4% |
| 2007 | -- | $436,380 +66.5% |
| 2003 | -- | $262,115 +17.7% |
| 2002 | -- | $222,660 +14.5% |
| 2001 | -- | $194,495 |
Find assessor info on the county website
Monthly payment
Est. payment
Payment breakdown
Explore the cost of this home by adjusting the details. Changes won't be saved.Climate risks
Neighborhood: 22003
Nearby schools
Schools provided by the listing agent
- Elementary: WOODBURN
- Middle: JACKSON
- High: FALLS CHURCH
- District: FAIRFAX COUNTY PUBLIC SCHOOLS
Source: eXp Realty. This data may not be complete. We recommend contacting the local school district to confirm school assignments for this home.
- $667,7004 bd4 ba2.5k sqft7833 Ashley Glen Rd, Annandale, VA 22003Off Market

- $733,1002 bd1 ba2.1k sqft7829 Ashley Glen Rd, Annandale, VA 22003Off Market

- $694,9004 bd4 ba2.5k sqft7835 Ashley Glen Rd, Annandale, VA 22003Off Market

- $643,0003 bd2 ba1.7k sqft7827 Ashley Glen Rd, Annandale, VA 22003Off Market
Similar homes
- $650,0003 bd4 ba2.5k sqftLafayette Village, Annandale, VA 22003For Sale
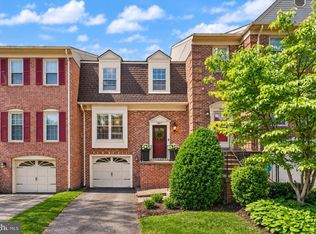
 MLS ID #VAFX2336162, Ms. Kristin M Francis, EXP Realty, LLC. Bright MLS
- $617,0004 bd4 ba1.4k sqft4552 King Edward Ct, Annandale, VA 22003For Sale
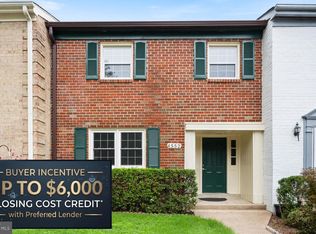 MLS ID #VAFX2339294, Steve Patten, KW Metro Center. Bright MLS
- $649,9004 bd4 ba2.1k sqft10116 Chestnut Wood Ln, Burke, VA 22015For Sale
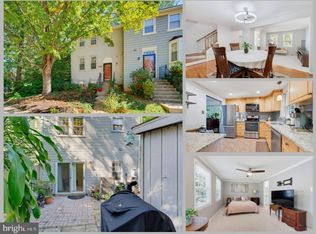 MLS ID #VAFX2334282, Jamie Petrik, eXp Realty LLC. Bright MLS
- $650,0003 bd3 ba2.6k sqft6003 Queenston St, Springfield, VA 22152For Sale
 MLS ID #VAFX2330694, Nancy Gabro, Keller Williams Realty. Bright MLS
- $669,0003 bd4 ba1.9k sqft6401 Old Scotts Ct, Springfield, VA 22152For SaleMLS ID #VAFX2344670, Francesca Levy, Genstone Realty. Bright MLS
- $649,0003 bd4 ba2.5k sqft5720 Crownleigh Ct, Burke, VA 22015For SaleMLS ID #VAFX2315640, Mandy Book, Coldwell Banker Realty. Bright MLS
- $564,9003 bd4 ba2.1k sqft7719 Bristol Square Ct, Springfield, VA 22153For SaleMLS ID #VAFX2346304, Heather Fry, Capital Center. Bright MLS
- $950,0004 bd3 ba2.1k sqft4509 Wakefield Chapel Rd, Annandale, VA 22003For SaleMLS ID #VAFX2328706, Tammy Le, Redfin Corporation. Bright MLS
- $625,0003 bd3 ba2.2k sqft8111 Squirrel Run Rd, Springfield, VA 22152For SaleMLS ID #VAFX2335664, Melissa Melendez, eXp Realty LLC. Bright MLS
- $629,9003 bd3 ba1.8k sqft6014 Ticonderoga Ct, Burke, VA 22015For SaleMLS ID #VAFX2338770, Isha Katohora, EXP Realty, LLC. Bright MLS
- $639,9002 bd4 ba1.6k sqft10046 Beacon Pond Ln, Burke, VA 22015For SaleMLS ID #VAFX2342160, Laura Sacher, Compass. Bright MLS
- $640,0004 bd4 ba1.6k sqft5420 Cabot Ridge Ct, Fairfax, VA 22032For SaleMLS ID #VAFX2329540, Fanny Bonilla, Bonilla and Associates LLC. Bright MLS
- $624,9903 bd3 ba1.8k sqft9507 Burdett Rd, Burke, VA 22015For SaleMLS ID #VAFX2338256, Tracey Barrett, Century 21 Redwood Realty. Bright MLS
- $609,0003 bd4 ba2k sqft6315 Hillary Ct, Alexandria, VA 22315For SaleMLS ID #VAFX2343332, Blain Jackson, Samson Properties. Bright MLS
- $639,0003 bd4 ba1.7k sqft10272 Colony Park Dr, Fairfax, VA 22032For SaleMLS ID #VAFX2332546, Connie Chung, KW United. Bright MLS
- $625,0003 bd4 ba1.8k sqft14548 Eddy Ct, Centreville, VA 20120For SaleMLS ID #VAFX2343562, Donna Chong, Samson Properties. Bright MLS
- $710,0003 bd4 ba1.7k sqftBethesda Place, Bethesda, MD 20817For SaleMLS ID #MDMC2259794, Jim Roy, LuxManor Real Estate, Inc. Bright MLS
- $799,9004 bd3 ba2.2k sqft8014 W Point Dr, Springfield, VA 22153For SaleMLS ID #VAFX2344734, Christine Richardson, Weichert Company of Virginia. Bright MLS
- $650,0005 bd4 ba2.5k sqft3488 Lyon Park Ct, Woodbridge, VA 22192For SaleMLS ID #VAPW2131092, Sofia Pellegrino, Samson Properties. Bright MLS
