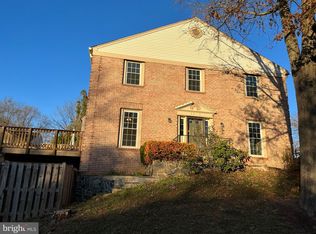
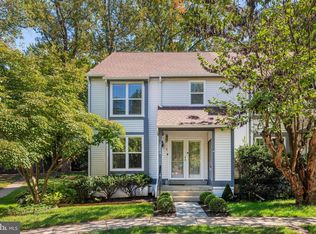
Fabulously renovated end-unit brick townhome. Gorgeous updates in kitchen and baths, beautiful yard with walk-out from dining room, generous primary suite with bath, spacious family room on lower level with fireplace and full bath. Laundry room on lower level with plenty of storage. Outdoor fenced garden with decking offers tranquility and privacy. Fresh paint and carpeting. New roof and chimney 2025. Two reserved parking spots. Excellent location convenient to I-495 and 66, Fairfax County Parkway, Burke VRE, Ft. Belvoir. Pentagon Commuter Bus at entrance to community.
For sale
Price cut: $16K (9/2)
$649,000
5720 Crownleigh Ct, Burke, VA 22015
3beds
2,550sqft
Townhouse
Built in 1983
2,475 Square Feet Lot
$649,200 Zestimate®
$255/sqft
$104/mo HOA
What's special
Renovated end-unit brick townhomeFresh paint and carpeting
- 103 days
- 748
- 49
Zillow last checked:
Listing updated:
Listed by:
Mandy Book 703-655-4592,
Coldwell Banker Realty 301-718-0010,
Co-Listing Agent: Dorit Paz 571-224-4063,
Coldwell Banker Realty
Source: Bright MLS,MLS#: VAFX2315640
Facts & features
Interior
Bedrooms & bathrooms
- Bedrooms: 3
- Bathrooms: 4
- Full bathrooms: 3
- 1/2 bathrooms: 1
- Main level bathrooms: 1
Basement
- Description: Percent Finished: 75.0
- Area: 999
Heating
- Heat Pump, Electric
Cooling
- Central Air, Heat Pump, Electric
Appliances
- Included: Dishwasher, Disposal, Dryer, Exhaust Fan, Ice Maker, Oven/Range - Electric, Refrigerator, Stainless Steel Appliance(s), Washer, Water Heater, Electric Water Heater
- Laundry: In Basement, Has Laundry
Features
- Breakfast Area, Crown Molding, Formal/Separate Dining Room, Kitchen - Table Space, Primary Bath(s), Upgraded Countertops
- Flooring: Carpet
- Windows: Window Treatments
- Basement: Full
- Number of fireplaces: 1
- Fireplace features: Wood Burning
Interior area
- Total structure area: 2,550
- Total interior livable area: 2,550 sqft
- Finished area above ground: 1,551
- Finished area below ground: 999
Property
Parking
- Parking features: Assigned, Off Street, Parking Lot
- Details: Assigned Parking
Accessibility
- Accessibility features: None
Features
- Levels: Two
- Stories: 2
- Patio & porch: Deck
- Exterior features: Extensive Hardscape, Sidewalks
- Pool features: None
Lot
- Size: 2,475 Square Feet
Details
- Additional structures: Above Grade, Below Grade
- Parcel number: 0781 18 0096
- Zoning: 180
- Special conditions: Standard
Construction
Type & style
- Home type: Townhouse
- Architectural style: Colonial
- Property subtype: Townhouse
Materials
- Aluminum Siding
- Foundation: Block
Condition
- New construction: No
- Year built: 1983
Utilities & green energy
- Electric: 220 Volts
- Sewer: Public Sewer
- Water: Public
Community & HOA
Community
- Subdivision: Crownleigh
HOA
- Has HOA: Yes
- Amenities included: Tot Lots/Playground
- Services included: Common Area Maintenance, Management, Reserve Funds, Snow Removal
- HOA fee: $313 quarterly
- HOA name: CROWNLEIGH HOA
Location
- Region: Burke
Financial & listing details
- Price per square foot: $255/sqft
- Tax assessed value: $611,670
- Annual tax amount: $6,871
- Date on market: 7/8/2026
- Listing agreement: Exclusive Right To Sell
- Listing terms: Conventional,VA Loan,FHA
- Ownership: Fee Simple
Estimated market value
$649,200
$617,000 - $682,000
$3,245/mo
Price history
| Date | Event | Price |
|---|---|---|
| 9/22/2026 | Listed for sale | $649,000$255/sqft |
Source:  Bright MLS #VAFX2315640 Report a problem Bright MLS #VAFX2315640 Report a problem | ||
| 9/16/2026 | Contingent | $649,000$255/sqft |
Source: Bright MLS #VAFX2315640 Report a problem | ||
| 9/2/2026 | Price change | $649,000-2.4%$255/sqft |
Source: Bright MLS #VAFX2315640 Report a problem | ||
| 8/24/2026 | Price change | $665,000-1.5%$261/sqft |
Source: Bright MLS #VAFX2315640 Report a problem | ||
| 8/21/2026 | Listed for sale | $675,000$265/sqft |
Source: Bright MLS #VAFX2315640 Report a problem | ||
| 8/18/2026 | Contingent | $675,000$265/sqft |
Source: Bright MLS #VAFX2315640 Report a problem | ||
| 8/12/2026 | Listed for sale | $675,000$265/sqft |
Source: Bright MLS #VAFX2315640 Report a problem | ||
| 8/1/2026 | Listing removed | $675,000$265/sqft |
Source: Bright MLS #VAFX2315640 Report a problem | ||
| 7/27/2026 | Contingent | $675,000$265/sqft |
Source: Bright MLS #VAFX2315640 Report a problem | ||
| 7/8/2026 | Listed for sale | $675,000+36.6%$265/sqft |
Source: Bright MLS #VAFX2315640 Report a problem | ||
| 1/24/2024 | Listing removed | -- |
Source: Bright MLS #VAFX2160294 Report a problem | ||
| 1/23/2024 | Listed for rent | $2,800+16.7%$1/sqft |
Source: Bright MLS #VAFX2160294 Report a problem | ||
| 10/17/2019 | Listing removed | $2,400$1/sqft |
Source: Long & Foster Real Estate, Inc. #VAFX1092796 Report a problem | ||
| 10/2/2019 | Listed for rent | $2,400$1/sqft |
Source: Long & Foster Real Estate, Inc. #VAFX1092796 Report a problem | ||
| 9/16/2019 | Sold | $494,000-1.2%$194/sqft |
Source: Public Record Report a problem | ||
| 7/12/2019 | Listed for sale | $499,990+33%$196/sqft |
Source: Century 21 Redwood Realty #VAFX1076776 Report a problem | ||
| 8/10/2010 | Sold | $376,000-0.8%$147/sqft |
Source: Public Record Report a problem | ||
| 5/28/2010 | Listed for sale | $378,888+1.9%$149/sqft |
Source: Long & Foster Real Estate, Inc. #FX7348240 Report a problem | ||
| 6/22/2004 | Sold | $372,000$146/sqft |
Source: Public Record Report a problem | ||
Public tax history
| Year | Property taxes | Tax assessment |
|---|---|---|
| 2025 | $6,871 +5.1% | $594,380 +5.3% |
| 2024 | $6,540 +4.9% | $564,500 +2.1% |
| 2023 | $6,237 +8% | $552,660 +9.4% |
| 2022 | $5,777 | $505,240 +8.3% |
| 2021 | -- | $466,500 +4.8% |
| 2020 | $5,266 +5.5% | $444,980 +5.5% |
| 2019 | $4,994 +3.9% | $421,940 +3.9% |
| 2018 | $4,808 +6.9% | $406,260 +4.8% |
| 2017 | $4,500 +2.5% | $387,580 +2.2% |
| 2016 | $4,392 +5.6% | $379,110 +1.7% |
| 2015 | $4,161 +4.5% | $372,830 +4.2% |
| 2014 | $3,983 | $357,690 +8.9% |
| 2013 | -- | $328,390 |
| 2012 | -- | $328,390 |
| 2011 | -- | $328,390 +5.5% |
| 2010 | -- | $311,270 -2.3% |
| 2009 | -- | $318,700 -17.2% |
| 2008 | -- | $384,700 -1.7% |
| 2007 | -- | $391,330 +77.6% |
| 2003 | -- | $220,380 +20% |
| 2002 | -- | $183,650 +14% |
| 2001 | -- | $161,095 |
Find assessor info on the county website
Monthly payment
Est. payment
Payment breakdown
Explore the cost of this home by adjusting the details. Changes won't be saved.Climate risks
Neighborhood: 22015
Nearby schools
Schools provided by the listing agent
- Middle: Lake Braddock Secondary School
- High: Lake Braddock
- District: Fairfax County Public Schools
Source: Bright MLS. This data may not be complete. We recommend contacting the local school district to confirm school assignments for this home.
Similar homes
- $649,9004 bd4 ba2.1k sqft10116 Chestnut Wood Ln, Burke, VA 22015For Sale
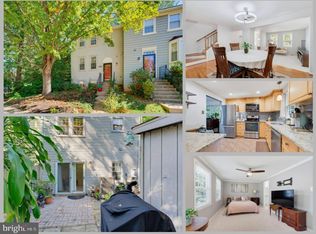
 MLS ID #VAFX2334282, Jamie Petrik, eXp Realty LLC. Bright MLS
 - $624,9903 bd3 ba1.8k sqft9507 Burdett Rd, Burke, VA 22015For Sale
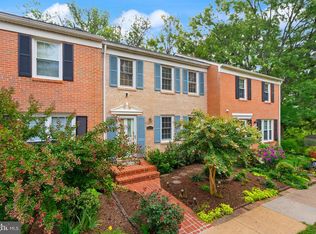 MLS ID #VAFX2338256, Tracey Barrett, Century 21 Redwood Realty. Bright MLS
 - $615,0003 bd4 ba2k sqft10347 Pond Spice Ter, Burke, VA 22015For Sale
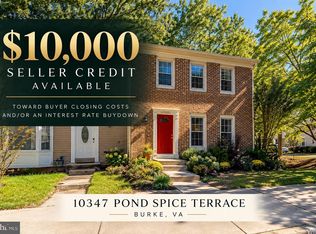 MLS ID #VAFX2344536, Tanya Salseth, KW United. Bright MLS
 - $639,9002 bd4 ba1.6k sqft10046 Beacon Pond Ln, Burke, VA 22015For Sale
 MLS ID #VAFX2342160, Laura Sacher, Compass. Bright MLS
 - $629,9003 bd3 ba1.8k sqft6014 Ticonderoga Ct, Burke, VA 22015For SaleMLS ID #VAFX2338770, Isha Katohora, EXP Realty, LLC. Bright MLS
- $849,8884 bd3 ba2.7k sqft5308 Greenough Pl, Burke, VA 22015For SaleMLS ID #VAFX2340170, Jamie Petrik, eXp Realty LLC. Bright MLS
- $621,0003 bd3 ba1.7k sqft5415 Long Boat Ct, Fairfax, VA 22032For SaleMLS ID #VAFX2334522, Pat Fales, RE/MAX Allegiance. Bright MLS
- $650,0003 bd3 ba2.6k sqft6003 Queenston St, Springfield, VA 22152For SaleMLS ID #VAFX2330694, Nancy Gabro, Keller Williams Realty. Bright MLS
- $669,0003 bd4 ba1.9k sqft6401 Old Scotts Ct, Springfield, VA 22152For SaleMLS ID #VAFX2344670, Francesca Levy, Genstone Realty. Bright MLS
- $640,0004 bd4 ba1.6k sqft5420 Cabot Ridge Ct, Fairfax, VA 22032For SaleMLS ID #VAFX2329540, Fanny Bonilla, Bonilla and Associates LLC. Bright MLS
- $659,8884 bd4 ba2.4k sqft7831 Ashley Glen Rd, Annandale, VA 22003For SaleMLS ID #VAFX2341118, Stephanie Wayne, eXp Realty LLC. Bright MLS
- $460,0002 bd2 ba1.8k sqft5106 Arrit Ct, Burke, VA 22015For SaleMLS ID #VAFX2335700, Candyce Astroth, Samson Properties. Bright MLS
- $669,9003 bd3 ba1.9k sqft8413 Forrester Blvd, Springfield, VA 22152For SaleMLS ID #VAFX2325950, Erin Jones, KW Metro Center. Bright MLS
- $625,0003 bd3 ba2.2k sqft8111 Squirrel Run Rd, Springfield, VA 22152For SaleMLS ID #VAFX2335664, Melissa Melendez, eXp Realty LLC. Bright MLS
- $615,0003 bd4 ba1.7k sqft7418 Golden Horseshoe Ct, Springfield, VA 22153For SaleMLS ID #VAFX2338750, Caroline Hersh, EXP Realty, LLC. Bright MLS
- $564,9003 bd4 ba2.1k sqft7719 Bristol Square Ct, Springfield, VA 22153For SaleMLS ID #VAFX2346304, Heather Fry, Capital Center. Bright MLS
- $640,0003 bd4 ba2k sqft2053 Golf Course Dr, Reston, VA 20191For SaleMLS ID #VAFX2344548, Caitlyn Taphorn, Samson Properties. Bright MLS
- $859,0004 bd3 ba2k sqft9511 Shipwright Dr, Burke, VA 22015For SaleMLS ID #VAFX2338246, Kris Dixon, Berkshire Hathaway HomeServices PenFed Realty. Bright MLS
- $625,0003 bd4 ba1.8k sqft6149 Summer Park Ln, Alexandria, VA 22315For SaleMLS ID #VAFX2343772, Kareem Almufti, Keller Williams Realty. Bright MLS
- $609,0003 bd4 ba2k sqft6315 Hillary Ct, Alexandria, VA 22315For SaleMLS ID #VAFX2343332, Blain Jackson, Samson Properties. Bright MLS
