Beautifully updated, meticulously maintained, and ready to welcome you home! 7418 Golden Horseshoe Drive is the kind of home that checks all the boxes—with 3 bedrooms, 2 full and 2 half baths, thoughtful updates throughout, and fantastic indoor and outdoor living spaces. The gorgeous updated kitchen is truly the heart of the home, featuring granite countertops, a spacious island with storage, stylish backsplash, updated cabinetry hardware, and newer appliances. It’s just as perfect for weeknight dinners as it is for gathering with friends. Upstairs, the spacious primary suite offers a relaxing retreat with an updated bath and large walk-in closet—because you can never have too much storage! Two additional bedrooms and a full bath complete the upper level. The finished lower level offers flexible space for a rec room, home office, gym, or movie nights, plus a convenient half bath and newer washer and dryer. The utility room adds even more functionality with ample storage and built-in shelving. And then there’s the backyard! Brand-new Trex deck and sitting area (2026) create the perfect spot for morning coffee, happy hour, grilling, or simply enjoying a little fresh air. The new backyard sod (2026) gives the outdoor space a fresh feel. Set in the Glenwood Manor community near Huntsman Lake, enjoy nearby walking trails, lake access, and the convenience of being just off Fairfax County Parkway and close to shopping and commuter options. With beautiful updates, excellent maintenance, and spaces designed for both everyday living and entertaining, this is one you’ll want to see!
For sale
$615,000
7418 Golden Horseshoe Ct, Springfield, VA 22153
3beds
1,726sqft
Townhouse
Built in 1985
1,650 Square Feet Lot
$610,900 Zestimate®
$356/sqft
$107/mo HOA
What's special
Finished lower levelNew backyard sodGranite countertopsBeautifully updatedSpacious island with storageGorgeous updated kitchenUpdated bath
- 27 days
- 408
- 29
Zillow last checked:
Listing updated:
Listed by:
Caroline Hersh 703-405-8748,
EXP Realty, LLC 8668257169,
Listing Team: Jennifer Mack Properties, Co-Listing Team: Jennifer Mack Properties,Co-Listing Agent: Jennifer Mack 703-672-0038,
EXP Realty, LLC
Source: Bright MLS,MLS#: VAFX2338750
Facts & features
Interior
Bedrooms & bathrooms
- Bedrooms: 3
- Bathrooms: 4
- Full bathrooms: 2
- 1/2 bathrooms: 2
- Main level bathrooms: 1
Rooms
- Room types: Living Room, Dining Room, Primary Bedroom, Bedroom 2, Kitchen, Basement, Bedroom 1, Laundry, Utility Room, Bathroom 1, Primary Bathroom, Half Bath
Primary bedroom
- Level: Upper
Bedroom 1
- Level: Upper
Bedroom 2
- Level: Upper
Primary bathroom
- Level: Upper
Bathroom 1
- Level: Upper
Basement
- Level: Lower
Dining room
- Level: Main
Half bath
- Level: Main
Half bath
- Level: Lower
Kitchen
- Level: Main
Laundry
- Level: Lower
Living room
- Level: Main
Utility room
- Level: Lower
Heating
- Heat Pump, Electric
Cooling
- Central Air, Electric
Appliances
- Included: Microwave, Dishwasher, Disposal, Dryer, Oven, Refrigerator, Washer, Water Heater, Electric Water Heater
- Laundry: In Basement, Has Laundry, Laundry Room
Features
- Ceiling Fan(s), Dining Area, Kitchen Island, Primary Bath(s), Walk-In Closet(s), Upgraded Countertops
- Basement: Full
- Has fireplace: No
Interior area
- Total structure area: 1,726
- Total interior livable area: 1,726 sqft
- Finished area above ground: 1,348
- Finished area below ground: 378
Property
Parking
- Total spaces: 2
- Parking features: Assigned, Parking Lot
- Details: Assigned Parking, Assigned Space #: 7418
Accessibility
- Accessibility features: None
Features
- Levels: Three
- Stories: 3
- Patio & porch: Deck
- Pool features: None
Lot
- Size: 1,650 Square Feet
Details
- Additional structures: Above Grade, Below Grade
- Parcel number: 0884 15 0053
- Zoning: 151
- Special conditions: Standard
Construction
Type & style
- Home type: Townhouse
- Architectural style: Traditional
- Property subtype: Townhouse
Materials
- Vinyl Siding
- Foundation: Block
Condition
- Excellent
- New construction: No
- Year built: 1985
Utilities & green energy
- Sewer: Public Sewer
- Water: Public
Community & HOA
Community
- Subdivision: Glenwood Manor
HOA
- Has HOA: Yes
- Amenities included: Basketball Court, Common Grounds, Jogging Path, Reserved/Assigned Parking, Tot Lots/Playground
- Services included: Common Area Maintenance, Management, Road Maintenance, Snow Removal, Trash
- HOA fee: $320 quarterly
Location
- Region: Springfield
Financial & listing details
- Price per square foot: $356/sqft
- Tax assessed value: $596,880
- Annual tax amount: $6,885
- Date on market: 9/11/2026
- Listing agreement: Exclusive Right To Sell
- Listing terms: Cash,Conventional,FHA,VA Loan
- Ownership: Fee Simple
Estimated market value
$610,900
$580,000 - $641,000
$3,154/mo
Price history
| Date | Event | Price |
|---|---|---|
| 9/11/2026 | Listed for sale | $615,000+29.5%$356/sqft |
Source:  Bright MLS #VAFX2338750 Report a problem Bright MLS #VAFX2338750 Report a problem | ||
| 11/10/2020 | Sold | $475,000+2.2%$275/sqft |
Source: Public Record Report a problem | ||
| 9/25/2020 | Pending sale | $465,000$269/sqft |
Source: Long & Foster Real Estate, Inc. #VAFX1157148 Report a problem | ||
| 9/23/2020 | Listed for sale | $465,000+6.9%$269/sqft |
Source: Long & Foster Real Estate, Inc. #VAFX1157148 Report a problem | ||
| 8/30/2019 | Sold | $435,000+1.2%$252/sqft |
Source: Public Record Report a problem | ||
| 7/21/2019 | Pending sale | $430,000$249/sqft |
Source: NBI Realty LLC #VAFX1067050 Report a problem | ||
| 7/12/2019 | Price change | $430,000-2%$249/sqft |
Source: NBI Realty LLC #VAFX1067050 Report a problem | ||
| 6/30/2019 | Listed for sale | $438,800+25.4%$254/sqft |
Source: NBI Realty LLC #VAFX1067050 Report a problem | ||
| 1/19/2016 | Sold | $350,000-2.8%$203/sqft |
Source: Public Record Report a problem | ||
| 11/26/2015 | Pending sale | $359,990$209/sqft |
Source: Redfin Corporation #FX8766726 Report a problem | ||
| 10/30/2015 | Price change | $359,990-2.7%$209/sqft |
Source: Redfin Corporation #FX8766726 Report a problem | ||
| 10/12/2015 | Listed for sale | $369,990+8.9%$214/sqft |
Source: Redfin Corporation #FX8766726 Report a problem | ||
| 5/3/2010 | Listing removed | $339,900$197/sqft |
Source: RE/MAX 100 #FX7299977 Report a problem | ||
| 4/7/2010 | Price change | $339,900-2.9%$197/sqft |
Source: RE/MAX 100 #FX7299977 Report a problem | ||
| 3/3/2010 | Listed for sale | $349,900-11.4%$203/sqft |
Source: RE/MAX 100 #FX7267490 Report a problem | ||
| 2/14/2006 | Sold | $395,000+184.2%$229/sqft |
Source: Public Record Report a problem | ||
| 8/25/1999 | Sold | $139,000$81/sqft |
Source: Public Record Report a problem | ||
Public tax history
| Year | Property taxes | Tax assessment |
|---|---|---|
| 2025 | $6,309 +5.1% | $545,770 +5.3% |
| 2024 | $6,004 +10.5% | $518,290 +7.6% |
| 2023 | $5,434 -5.2% | $481,490 -3.9% |
| 2022 | $5,731 | $501,170 +16.2% |
| 2021 | -- | $431,270 +3.3% |
| 2020 | $4,941 +9.3% | $417,520 +9.3% |
| 2019 | $4,519 +2.7% | $381,870 +2.7% |
| 2018 | $4,400 +8.8% | $371,800 +6.7% |
| 2017 | $4,045 +4.5% | $348,400 +4.2% |
| 2016 | $3,872 +3.8% | $334,200 |
| 2015 | $3,730 +4% | $334,200 +3.8% |
| 2014 | $3,586 | $322,090 +5.8% |
| 2013 | -- | $304,310 +4.8% |
| 2012 | -- | $290,480 |
| 2011 | -- | $290,480 +3.8% |
| 2010 | -- | $279,820 -4.2% |
| 2009 | -- | $292,190 -13.8% |
| 2008 | -- | $338,990 -1.6% |
| 2007 | -- | $344,570 +72% |
| 2003 | -- | $200,295 +18% |
| 2002 | -- | $169,740 +19% |
| 2001 | -- | $142,640 |
Find assessor info on the county website
Monthly payment
Est. payment
Payment breakdown
Explore the cost of this home by adjusting the details. Changes won't be saved.Climate risks
Neighborhood: 22153
Nearby schools
Schools provided by the listing agent
- Elementary: Orange Hunt
- Middle: Irving
- High: West Springfield
- District: Fairfax County Public Schools
Source: Bright MLS. This data may not be complete. We recommend contacting the local school district to confirm school assignments for this home.
- $530,1003 bd2 ba1.3k sqft7416 Golden Horseshoe Ct, Springfield, VA 22153Off Market
- $542,4003 bd2 ba1.3k sqft7420 Golden Horseshoe Ct, Springfield, VA 22153Off Market
- $573,6003 bd3 ba1.3k sqft7422 Golden Horseshoe Ct, Springfield, VA 22153Off Market
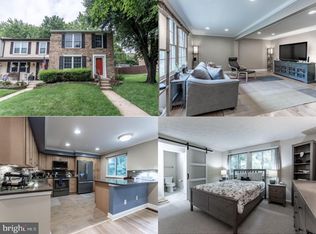
- $638,0003 bd4 ba1.7k sqft7414 Golden Horseshoe Ct, Springfield, VA 22153Sold
Similar homes
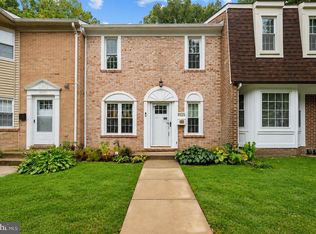
- $599,0003 bd4 ba1.8k sqft7319 Golden Horseshoe Ct, Springfield, VA 22153For Sale

 MLS ID #VAFX2338830, ELIZABETH ANN KLINE, Samson Properties. Bright MLS
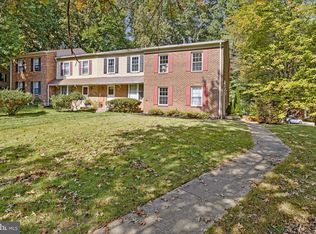
 - $609,9003 bd4 ba2k sqft9125 Galbreth Ct, Springfield, VA 22153For Sale
 MLS ID #VAFX2325962, Patrick Pinnata, KW Metro Center. Bright MLS
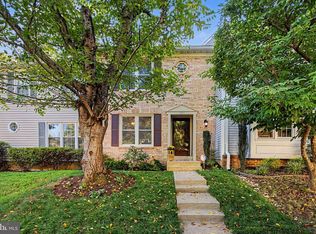
 - $680,0003 bd4 ba1.9k sqft6401 Old Scotts Ct, Springfield, VA 22152For Sale
 MLS ID #VAFX2344670, Francesca Levy, Genstone Realty. Bright MLS
 - $560,0003 bd3 ba1.2k sqft7315 Stream Way, Springfield, VA 22152For Sale
 MLS ID #VAFX2341062, Chelsea Indelicato, CENTURY 21 New Millennium. Bright MLS
 - $649,9993 bd4 ba2k sqft7033 Solomon Seal Ct, Springfield, VA 22152For SaleMLS ID #VAFX2341960, Natalie Ramirez, Serhant. Bright MLS
- $535,0003 bd3 ba1.2k sqft8348 Rocky Forge Ct, Springfield, VA 22153For SaleMLS ID #VAFX2331558, E.J. Stone, Redfin Corporation. Bright MLS
- $675,0003 bd4 ba2.1k sqft6366 Dakine Cir, Springfield, VA 22150For SaleMLS ID #VAFX2342548, Katie Wojtowicz, Samson Properties. Bright MLS
- $633,2003 bd4 ba1.9k sqft7026 Leebrad St, Springfield, VA 22151For SaleMLS ID #VAFX2338264, Michael Thomas, Coldwell Banker Realty. Bright MLS
- $635,0003 bd3 ba1.8k sqft9507 Burdett Rd, Burke, VA 22015For SaleMLS ID #VAFX2338256, Tracey Barrett, Century 21 Redwood Realty. Bright MLS
- $629,0003 bd4 ba1.8k sqft6029 Bingley Rd, Alexandria, VA 22315For SaleMLS ID #VAFX2339960, Stefanie Hurley, Compass. Bright MLS
- $649,0003 bd4 ba2.5k sqft5720 Crownleigh Ct, Burke, VA 22015For SaleMLS ID #VAFX2315640, Mandy Book, Coldwell Banker Realty. Bright MLS
- $595,0002 bd3 ba1.6k sqft6608 Rockleigh Way, Alexandria, VA 22315For SaleMLS ID #VAFX2341190, Daniel Lusk, McWilliams/Ballard Inc.. Bright MLS
- $584,9994 bd4 ba1.4k sqft9626 Eaton Woods Pl, Lorton, VA 22079For SaleMLS ID #VAFX2316320, Nathan Johnson, Keller Williams Capital Properties. Bright MLS
- $637,0004 bd4 ba1.4k sqft4552 King Edward Ct, Annandale, VA 22003For SaleMLS ID #VAFX2339294, Steve Patten, KW Metro Center. Bright MLS
- $600,0003 bd4 ba1.5k sqft3929 Plum Run Ct, Fairfax, VA 22033For SaleMLS ID #VAFX2342872, Mya Lwin, Berkshire Hathaway HomeServices PenFed Realty. Bright MLS
- $735,0003 bd4 ba2.1k sqft5978 Wescott Hills Way, Alexandria, VA 22315For SaleMLS ID #VAFX2343180, Barbara Kefalas-Genovese, RE/MAX Allegiance. Bright MLS
- $850,0004 bd3 ba1.9k sqft8138 Viola St, Springfield, VA 22152For SaleMLS ID #VAFX2344238, Hunter Lang, Serhant. Bright MLS
- $545,0003 bd4 ba2.1k sqft12135 Derriford Ct, Woodbridge, VA 22192For SaleMLS ID #VAPW2129568, Aiyah Elrashidi, Coldwell Banker Realty. Bright MLS
- $499,9003 bd4 ba1.6k sqft3863 Sunny Brook Ct, Woodbridge, VA 22192For SaleMLS ID #VAPW2131582, Sahar Anwar, Redfin Corporation. Bright MLS
- $650,0005 bd4 ba2.5k sqft3488 Lyon Park Ct, Woodbridge, VA 22192For SaleMLS ID #VAPW2131092, Sofia Pellegrino, Samson Properties. Bright MLS
