Welcome to 5723 Waters Edge Landing Court, a tastefully updated and well maintained 4-bedroom, 3.5-bath townhome in Burke’s sought-after Waters Edge community. With beautiful Lake Barton views, major systems, including roof and windows, approximately 1 to 1.5 years old, and extensive renovations to the main two levels, this home offers an exceptional combination of location, updates, and waterfront lifestyle. Tenant in basement is moving and will not require any extended closing. Seller is offering $10,000 credit for rate buy down or closing cost assistance or decorators allowance. What ever lender, if applicable, will allow. Wake up to sunrises from the rear deck and enjoy colorful sunsets from the living area beneath the skylights. True to the Waters Edge name, Lake Barton is just outside your door, with beautiful water views from the upper-level balcony and lower-level patio. Grab your fishing pole from the convenient storage shed beneath the deck, walk it right out to the water, and cast. Morning coffee, evening cocktails, entertaining friends, or simply unwinding by the water, this setting makes it easy to enjoy every season. Inside, the home features a warm, inviting layout with thoughtful updates throughout and flexible spaces for everyday living, working from home, and entertaining. The finished lower level adds even more versatility and opens directly to the patio, extending the living space outdoors. The lower level is currently tenant occupied, but easily views during showings. Two assigned pull-in parking spaces (NOT PARALLEL PARKING) adds convenience, while the location puts you close to everything Burke has to offer. Burke Centre Plaza, with shopping, dining, and everyday conveniences, is less than a mile away, and the property provides convenient access to major commuter routes and the greater Northern Virginia area. Lake Barton itself is a nearly 10-acre lake surrounded by a naturally wooded shoreline and abundant wildlife. Enjoy fishing, paddling, birdwatching, or take advantage of the paved Lake Barton Loop for walking and biking. It is a peaceful outdoor escape tucked right into the heart of Burke. Beautifully maintained, thoughtfully updated, and offering a lifestyle centered around Lake Barton, this is a special opportunity in Waters Edge. The seller is willing to negotiate replacement of the carpet on the stairs and in the basement.
For sale
Price cut: $499 (9/25)
$699,500
5723 Waters Edge Landing Ct, Burke, VA 22015
4beds
2,426sqft
Townhouse
Built in 1981
2,275 Square Feet Lot
$692,200 Zestimate®
$288/sqft
$112/mo HOA
What's special
Beautiful lake barton views
- 29 days
- 1,046
- 45
Zillow last checked:
Listing updated:
Listed by:
Tiffany Prine 540-907-2018,
NEXTHOME BLUE HERON REALTY GROUP (540) 907-1040
Source: Bright MLS,MLS#: VAFX2335844
Facts & features
Interior
Bedrooms & bathrooms
- Bedrooms: 4
- Bathrooms: 4
- Full bathrooms: 3
- 1/2 bathrooms: 1
- Main level bathrooms: 1
Rooms
- Room types: Living Room, Primary Bedroom, Bedroom 2, Bedroom 3, Bedroom 4, Kitchen, Game Room, Family Room
Primary bedroom
- Features: Flooring - Carpet
- Level: Upper
Bedroom 2
- Features: Flooring - Carpet
- Level: Upper
Bedroom 3
- Features: Flooring - Carpet
- Level: Upper
Bedroom 4
- Features: Flooring - Carpet
- Level: Lower
Family room
- Features: Flooring - Carpet, Fireplace - Gas
- Level: Main
Game room
- Features: Flooring - Carpet
- Level: Lower
Kitchen
- Features: Flooring - Vinyl
- Level: Main
Living room
- Features: Flooring - Carpet
- Level: Main
Heating
- Heat Pump, Natural Gas
Cooling
- Ceiling Fan(s), Central Air, Electric
Appliances
- Included: Dishwasher, Disposal, Dryer, Microwave, Refrigerator, Cooktop, Washer, Gas Water Heater
Features
- Family Room Off Kitchen, Kitchen - Table Space, Dining Area, Open Floorplan, Vaulted Ceiling(s)
- Doors: French Doors, Sliding Glass
- Windows: Skylight(s)
- Basement: Exterior Entry,Partially Finished,Walk-Out Access
- Number of fireplaces: 1
- Fireplace features: Screen
Interior area
- Total structure area: 2,426
- Total interior livable area: 2,426 sqft
- Finished area above ground: 1,678
- Finished area below ground: 748
Video & virtual tour
Property
Parking
- Parking features: None
Accessibility
- Accessibility features: None
Features
- Levels: Three
- Stories: 3
- Pool features: None
- On waterfront: Yes
- Waterfront features: Fishing Allowed, Lake
- Body of water: Lake Barton
- Frontage length: Water Frontage Ft: 20
Lot
- Size: 2,275 Square Feet
Details
- Additional structures: Above Grade, Below Grade
- Parcel number: 0772 14 0840
- Zoning: 372
- Special conditions: Standard
Construction
Type & style
- Home type: Townhouse
- Architectural style: Colonial
- Property subtype: Townhouse
Materials
- Combination, Brick
- Foundation: Permanent, Other
Condition
- New construction: No
- Year built: 1981
Details
- Builder model: LAKEPOINT I
Utilities & green energy
- Sewer: Public Sewer
- Water: Public
- Utilities for property: Fiber Optic
Community & HOA
Community
- Subdivision: Burke Centre
HOA
- Has HOA: Yes
- Amenities included: Picnic Area, Recreation Facilities
- Services included: Common Area Maintenance, Pool(s), Recreation Facility, Snow Removal, Trash
- HOA fee: $112 monthly
- HOA name: BURKE CENTRE CONSERVANCY
Location
- Region: Burke
Financial & listing details
- Price per square foot: $288/sqft
- Tax assessed value: $620,920
- Annual tax amount: $7,163
- Date on market: 8/28/2026
- Listing agreement: Exclusive Right To Sell
- Ownership: Fee Simple
Estimated market value
$692,200
$658,000 - $727,000
$3,920/mo
Price history
| Date | Event | Price |
|---|---|---|
| 9/25/2026 | Price change | $699,500-0.1%$288/sqft |
Source:  Bright MLS #VAFX2335844 Report a problem Bright MLS #VAFX2335844 Report a problem | ||
| 8/28/2026 | Listed for sale | $699,999+75%$289/sqft |
Source: Bright MLS #VAFX2335844 Report a problem | ||
| 7/10/2011 | Listing removed | $399,900$165/sqft |
Source: Salman Home Realty #FX7586873 Report a problem | ||
| 5/19/2011 | Price change | $399,900-2.4%$165/sqft |
Source: Salman Home Realty #FX7586873 Report a problem | ||
| 4/29/2011 | Listed for sale | $409,900-10.9%$169/sqft |
Source: Salman Home Realty #FX7586873 Report a problem | ||
| 5/2/2005 | Sold | $460,000$190/sqft |
Source: Public Record Report a problem | ||
Public tax history
| Year | Property taxes | Tax assessment |
|---|---|---|
| 2025 | $6,848 +8.8% | $592,410 +9% |
| 2024 | $6,297 +4.8% | $543,560 +2.1% |
| 2023 | $6,007 +2.4% | $532,270 +3.8% |
| 2022 | $5,866 | $512,980 +8.6% |
| 2021 | -- | $472,510 +4.7% |
| 2020 | $5,343 +3.6% | $451,490 +3.6% |
| 2019 | $5,157 +2.4% | $435,720 +2.4% |
| 2018 | $5,036 +8.3% | $425,530 +6.2% |
| 2017 | $4,652 +1.9% | $400,680 +1.7% |
| 2016 | $4,565 +5.3% | $394,080 +1.4% |
| 2015 | $4,336 +4.7% | $388,530 +4.4% |
| 2014 | $4,142 | $372,020 +3.9% |
| 2013 | -- | $358,100 +4.1% |
| 2012 | -- | $343,940 -5.1% |
| 2011 | -- | $362,300 +8.3% |
| 2010 | -- | $334,650 -8.8% |
| 2009 | -- | $367,130 -10.1% |
| 2008 | -- | $408,250 -3.8% |
| 2007 | -- | $424,160 +75.9% |
| 2003 | -- | $241,155 +21% |
| 2002 | -- | $199,300 +8.7% |
| 2001 | -- | $183,355 |
Find assessor info on the county website
Monthly payment
Est. payment
Payment breakdown
Explore the cost of this home by adjusting the details. Changes won't be saved.Climate risks
Neighborhood: 22015
Nearby schools
Schools provided by the listing agent
- Elementary: Terra Centre
- Middle: Robinson Secondary School
- High: Robinson Secondary School
- District: Fairfax County Public Schools
Source: Bright MLS. This data may not be complete. We recommend contacting the local school district to confirm school assignments for this home.
- $581,0003 bd2 ba1.6k sqft5725 Waters Edge Landing Ct, Burke, VA 22015Off Market
- $635,6003 bd2 ba1.8k sqft5721 Waters Edge Landing Ct, Burke, VA 22015Off Market
- $638,2003 bd3 ba1.9k sqft5727 Waters Edge Landing Ct, Burke, VA 22015Off Market
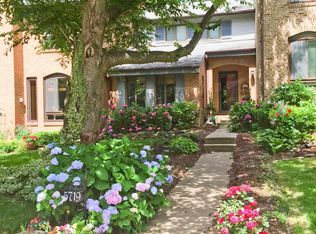
- $650,0003 bd4 ba1.6k sqft5719 Waters Edge Landing Ct, Burke, VA 22015Sold
Similar homes
- $599,0003 bd4 ba1.7k sqft5701 Edgewater Oak Ct, Burke, VA 22015For Sale
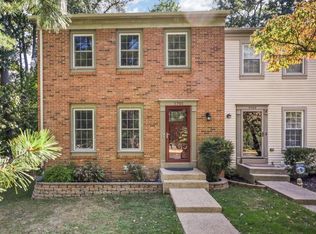
 MLS ID #VAFX2296836, Katie Wethman, EXP Realty, LLC. Bright MLS
 - $859,0004 bd4 ba2.1k sqft5804 Oak Moss Ter, Burke, VA 22015For Sale
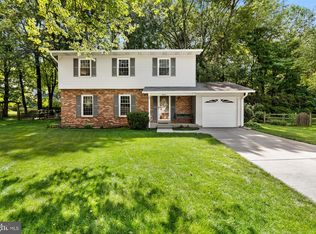 MLS ID #VAFX2336392, Carolyn Young, Samson Properties. Bright MLS
 - $875,0003 bd4 ba2.4k sqft10008 Beacon Pond Ln, Burke, VA 22015For Sale
 MLS ID #VAFX2339782, Dallison Veach, Veach Realty Group. Bright MLS
 - $709,9004 bd4 ba2.3k sqft8561 Wyngate Manor Ct, Alexandria, VA 22309For Sale
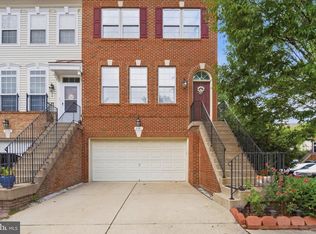 MLS ID #VAFX2341356, Tobin Seven, Seven Real Estate Associates, LLC. Bright MLS
 - $699,8884 bd3 ba3k sqft11154 Stonebrook Dr, Manassas, VA 20112For SaleMLS ID #VAPW2129506, Stephanie Wayne, eXp Realty LLC. Bright MLS
- $649,9993 bd4 ba2k sqft7033 Solomon Seal Ct, Springfield, VA 22152For SaleMLS ID #VAFX2341960, Natalie Ramirez, Serhant. Bright MLS
- $675,0003 bd4 ba2k sqft6537 Palisades Dr, Centreville, VA 20121For SaleMLS ID #VAFX2331708, Heather Gosman, Keller Williams Realty. Bright MLS
- $714,9004 bd3 ba1.3k sqft10212 Stratford Ave, Fairfax, VA 22030For SaleMLS ID #VAFC2009012, Nathan Johnson, Keller Williams Capital Properties. Bright MLS
- $765,0005 bd3 ba2.3k sqft7113 Galgate Dr, Springfield, VA 22152For SaleMLS ID #VAFX2329270, Jess Miller, Samson Properties. Bright MLS
- $585,0003 bd4 ba1.9k sqft5021 McFarland Dr, Fairfax, VA 22032For SaleMLS ID #VAFX2326580, Alberto balderrama rocha, Coldwell Banker Realty. Bright MLS
- $649,5003 bd4 ba1.9k sqft4469 Holly Ave, Fairfax, VA 22030For SaleMLS ID #VAFX2330526, Dilyara Daminova, Samson Properties. Bright MLS
- $674,9003 bd4 ba2.3k sqft1629 Bentana Way, Reston, VA 20190For SaleMLS ID #VAFX2338000, Neil Evans, Real Broker, LLC. Bright MLS
- $799,0005 bd3 ba2.6k sqft3713 Randolph St, Fairfax, VA 22030For SaleMLS ID #VAFC2009196, Taylor Tolbert, Samson Properties. Bright MLS
- $825,0005 bd3 ba2.2k sqft4703 Tara Dr, Fairfax, VA 22032For SaleMLS ID #VAFX2338580, Denean Lee Jones, Redfin Corporation. Bright MLS
- $650,0004 bd3 ba2.2k sqft12304 Cedarwood Ct, Woodbridge, VA 22192For SaleMLS ID #VAPW2125888, Karen Lorraine Miller, Keller Williams Realty. Bright MLS
- $724,9983 bd4 ba2.4k sqft6086 Heatherwood Dr, Alexandria, VA 22310For SaleMLS ID #VAFX2307168, Christopher Suranna, RLAH @properties. Bright MLS
- $740,0004 bd4 ba2.4k sqft8114 Orville St, Alexandria, VA 22309For SaleMLS ID #VAFX2342018, TALITHIA MORRIS, EXP Realty, LLC. Bright MLS
- $695,0003 bd4 ba1.8k sqft6416 Fleetside Ct, Alexandria, VA 22310For SaleMLS ID #VAFX2308012, Warren Kluth, Long & Foster Real Estate, Inc.. Bright MLS
- $690,0005 bd4 ba2.8k sqft16101 Indus Dr, Woodbridge, VA 22191For SaleMLS ID #VAPW2128124, Susie Branco Zinn, RE/MAX Gateway, LLC. Bright MLS
- $699,9995 bd4 ba3.5k sqft15465 Ambergate Dr, Woodbridge, VA 22193For SaleMLS ID #VAPW2128890, Ashley Kopecky, Samson Properties. Bright MLS
