Nestled in a charming neighborhood, this delightful 3-bedroom, 2-full and 2-half bathroom home offers a perfect blend of comfort and convenience.This residence exudes character while providing modern living spaces that cater to today's lifestyle. With a generous 1,900 square feet of thoughtfully designed space, this home invites you to create lasting memories. As you step inside, you'll be greeted by a warm and inviting atmosphere that flows seamlessly throughout the home. The open layout is perfect for entertaining, allowing for easy interaction between the living, dining, and kitchen areas. Natural light pours in through the windows, creating a bright and cheerful ambiance that makes every day feel special. With three spacious bedrooms, there's plenty of room for everyone to unwind and recharge. The two full bathrooms and two half bathrooms ensure that morning routines and evening rituals are a breeze. Step outside to discover a cozy outdoor space that's perfect for enjoying your morning coffee or hosting weekend barbecues. The low-maintenance yard allows you to spend more time enjoying life and less time on upkeep. Located in a vibrant community, this home is just a stone's throw away from local parks, shops, and dining options. Enjoy leisurely strolls through tree-lined streets, or take advantage of nearby recreational facilities that cater to all ages. The neighborhood boasts a friendly atmosphere, making it easy to connect with neighbors and create a sense of belonging. Convenient access to major roadways ensures that commuting to work or exploring the surrounding areas is a breeze. Whether you're heading to the city for work or seeking weekend adventures, this location offers the best of both worlds. This charming residence is not just a house; it's a place where you can truly feel at home. With its inviting spaces, convenient location, and community spirit, this property is ready for you to make it your own. Don't miss the opportunity to embrace a lifestyle filled with comfort, convenience, and connection. Schedule your private tour today and envision the possibilities that await! NEW APPLIANCES AND HVAC
For sale
Price cut: $10K (10/18)
$623,200
7026 Leebrad St, Springfield, VA 22151
3beds
1,926sqft
Townhouse
Built in 1978
2,475 Square Feet Lot
$620,200 Zestimate®
$324/sqft
$266/mo HOA
What's special
Low-maintenance yardThree spacious bedroomsWarm and inviting atmosphereNew appliances
- 41 days
- 660
- 55
Likely to sell faster than
Zillow last checked:
Listing updated:
Listed by:
Michael Thomas 703-473-1673,
Coldwell Banker Realty 703-763-1950
Source: Bright MLS,MLS#: VAFX2338264
Facts & features
Interior
Bedrooms & bathrooms
- Bedrooms: 3
- Bathrooms: 4
- Full bathrooms: 2
- 1/2 bathrooms: 2
- Main level bathrooms: 1
Heating
- Heat Pump, Electric
Cooling
- Central Air, Electric
Appliances
- Included: Electric Water Heater
Features
- Basement: Other
- Has fireplace: No
Interior area
- Total structure area: 1,926
- Total interior livable area: 1,926 sqft
- Finished area above ground: 1,926
Property
Parking
- Parking features: Other
Accessibility
- Accessibility features: Other
Features
- Levels: Three
- Stories: 3
- Pool features: None
Lot
- Size: 2,475 Square Feet
Details
- Additional structures: Above Grade
- Parcel number: 0713 07A 0164
- Zoning: 181
- Special conditions: Standard
Construction
Type & style
- Home type: Townhouse
- Architectural style: Other
- Property subtype: Townhouse
Materials
- Other
- Foundation: Other
Condition
- New construction: No
- Year built: 1978
Utilities & green energy
- Sewer: Other
- Water: Public
Community & HOA
Community
- Subdivision: Leewood
HOA
- Has HOA: Yes
- HOA fee: $266 monthly
Location
- Region: Springfield
Financial & listing details
- Price per square foot: $324/sqft
- Tax assessed value: $609,410
- Annual tax amount: $7,030
- Date on market: 9/9/2026
- Listing agreement: Exclusive Right To Sell
- Ownership: Fee Simple
Estimated market value
$620,200
$589,000 - $651,000
$3,336/mo
Price history
| Date | Event | Price |
|---|---|---|
| 10/18/2026 | Price change | $623,200-1.6%$324/sqft |
Source:  Bright MLS #VAFX2338264 Report a problem | ||
| 9/9/2026 | Listed for sale | $633,200+3%$329/sqft |
Source: Bright MLS #VAFX2338264 Report a problem | ||
| 5/13/2022 | Sold | $615,000+6%$319/sqft |
Source: Bright MLS #VAFX2061568 Report a problem | ||
| 4/18/2022 | Pending sale | $579,990$301/sqft |
Source: Bright MLS #VAFX2061568 Report a problem | ||
| 4/15/2022 | Contingent | $579,990$301/sqft |
Source: Bright MLS #VAFX2061568 Report a problem | ||
| 4/14/2022 | Listed for sale | $579,990+35.8%$301/sqft |
Source: Bright MLS #VAFX2061568 Report a problem | ||
| 3/24/2021 | Listing removed | -- |
Source: Owner Report a problem | ||
| 11/30/2018 | Sold | $427,000-5.1%$222/sqft |
Source: Public Record Report a problem | ||
| 11/14/2018 | Pending sale | $449,900$234/sqft |
Source: Owner Report a problem | ||
| 10/23/2018 | Listed for sale | $449,900+172.7%$234/sqft |
Source: Owner Report a problem | ||
| 1/29/1999 | Sold | $165,000$86/sqft |
Source: Public Record Report a problem | ||
Public tax history
| Year | Property taxes | Tax assessment |
|---|---|---|
| 2025 | $7,045 +5.6% | $609,410 +5.9% |
| 2024 | $6,670 +7.6% | $575,720 +4.8% |
| 2023 | $6,201 +4.5% | $549,450 +5.9% |
| 2022 | $5,935 | $519,040 +13.2% |
| 2021 | -- | $458,430 +4.6% |
| 2020 | $5,188 +3.1% | $438,390 +3.1% |
| 2019 | $5,031 | $425,120 |
| 2018 | $5,031 +8.7% | $425,120 +6.6% |
| 2017 | $4,631 -5.5% | $398,840 -5.7% |
| 2016 | $4,901 +7.9% | $423,010 +4% |
| 2015 | $4,540 +18.7% | $406,850 +18.4% |
| 2014 | $3,825 | $343,480 +4.2% |
| 2013 | -- | $329,590 +2.7% |
| 2012 | -- | $321,060 +3% |
| 2011 | -- | $311,690 +10.5% |
| 2010 | -- | $282,130 +4.7% |
| 2009 | -- | $269,470 -33.8% |
| 2008 | -- | $407,080 -7.4% |
| 2007 | -- | $439,830 +74.7% |
| 2003 | -- | $251,815 +19.5% |
| 2002 | -- | $210,760 +19.9% |
| 2001 | -- | $175,780 |
Find assessor info on the county website
Monthly payment
Est. payment
Payment breakdown
Explore the cost of this home by adjusting the details. Changes won't be saved.Climate risks
Neighborhood: 22151
Nearby schools
Schools provided by the listing agent
- District: Fairfax County Public Schools
Source: Bright MLS. This data may not be complete. We recommend contacting the local school district to confirm school assignments for this home.


Similar homes
- $638,0003 bd4 ba2k sqft4076 Championship Dr, Annandale, VA 22003For Sale
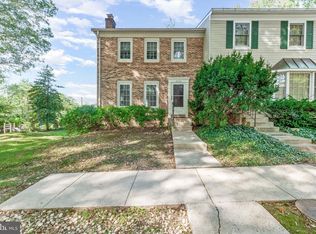
 MLS ID #VAFX2344698, Tim Farr, Samson Properties. Bright MLS
- $649,9993 bd4 ba2k sqft7033 Solomon Seal Ct, Springfield, VA 22152For Sale
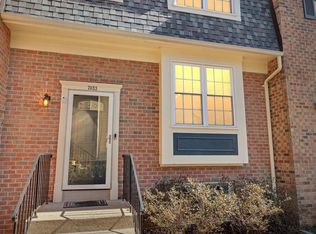 MLS ID #VAFX2341960, Natalie Ramirez, Serhant. Bright MLS
- $600,0003 bd3 ba1.6k sqft7372 Stream Way, Springfield, VA 22152For Sale
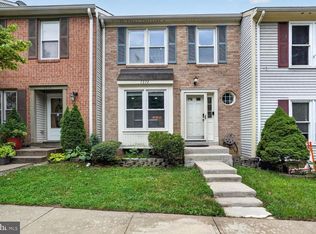 MLS ID #VAFX2337558, James T. Kim, Corcoran McEnearney. Bright MLS
- $669,0003 bd4 ba1.9k sqft6401 Old Scotts Ct, Springfield, VA 22152For Sale
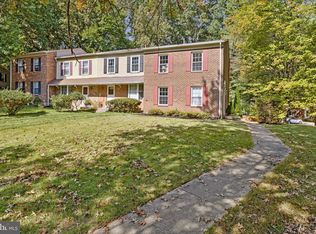 MLS ID #VAFX2344670, Francesca Levy, Genstone Realty. Bright MLS
- $615,0003 bd4 ba2k sqft10347 Pond Spice Ter, Burke, VA 22015For SaleMLS ID #VAFX2344536, Tanya Salseth, KW United. Bright MLS
- $624,9003 bd4 ba1.6k sqft9009 Sweet Birch Ct, Springfield, VA 22152For SaleMLS ID #VAFX2303272, Paola Daniela Zorrilla, Spring Hill Real Estate, LLC.. Bright MLS
- $599,0003 bd4 ba2k sqft6364 Patience Ct, Alexandria, VA 22315For SaleMLS ID #VAFX2333534, Angela Allison, Houwzer, LLC. Bright MLS
- $814,8953 bd4 ba2.2k sqft7332 Hampton Manor Pl, Springfield, VA 22150For SaleMLS ID #VAFX2345744, Siddik Mustafa, Fairfax Realty Select. Bright MLS
- $649,0003 bd4 ba2.1k sqft5602 Sutherland Ct, Burke, VA 22015For SaleMLS ID #VAFX2339468, Tyler Nguyen, EXP Realty, LLC. Bright MLS
- $614,0003 bd4 ba1.7k sqft5572 Glasgow Woods Ct, Fairfax, VA 22032For SaleMLS ID #VAFX2337436, Greg Connarn, CENTURY 21 New Millennium. Bright MLS
- $650,0003 bd3 ba1.9k sqft4469 Holly Ave, Fairfax, VA 22030For SaleMLS ID #VAFX2346588, Dilyara Daminova, Samson Properties. Bright MLS
- $684,0003 bd4 ba1.9k sqft6008 Lincolnia Rd, Alexandria, VA 22312For SaleMLS ID #VAAX2066604, Maria Park, Douglas Elliman of Metro DC, LLC - McLean. Bright MLS
- $679,9003 bd4 ba2.1k sqft5502 Beaconsfield Ct, Burke, VA 22015For SaleMLS ID #VAFX2341302, John Evans, Paul Wesley Real Estate. Bright MLS
- $580,0003 bd4 ba1.9k sqft5021 McFarland Dr, Fairfax, VA 22032For SaleMLS ID #VAFX2326580, Alberto balderrama rocha, Coldwell Banker Realty. Bright MLS
- $575,0002 bd3 ba1.6k sqft6608 Rockleigh Way, Alexandria, VA 22315For SaleMLS ID #VAFX2341190, Daniel Lusk, McWilliams/Ballard Inc.. Bright MLS
- $699,9503 bd3 ba2.2k sqft5121 Ballycastle Cir, Alexandria, VA 22315For SaleMLS ID #VAFX2342788, Cindy Schneider, Long & Foster Real Estate, Inc.. Bright MLS
- $660,0004 bd4 ba2.2k sqft8265 Cedar Landing Ct, Alexandria, VA 22306For SaleMLS ID #VAFX2342346, Stacy Cheshire, Keller Williams Realty. Bright MLS
- $760,0003 bd3 ba1.9k sqft6727 Dorothy Giles Ct, Alexandria, VA 22315For SaleMLS ID #VAFX2342094, Pat Sawhney, RE/MAX Realty Group. Bright MLS
- $500,0003 bd3 ba1.7k sqft7425 Larne Ln, Lorton, VA 22079For SaleMLS ID #VAFX2338408, James Nellis, EXP Realty, LLC. Bright MLS
- $699,5004 bd4 ba2.4k sqft5723 Waters Edge Landing Ct, Burke, VA 22015For SaleMLS ID #VAFX2335844, Tiffany Prine, NEXTHOME BLUE HERON REALTY GROUP. Bright MLS
