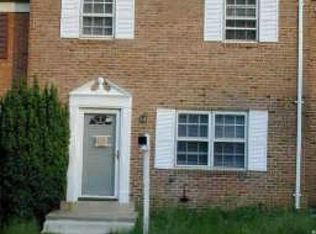
An added opportunity for buyers! A 1% lender credit is available through our preferred lender to help make your home purchase more affordable. Buyers may apply this credit toward an interest rate buydown to potentially lower their monthly mortgage payment or use it toward eligible closing costs, providing additional flexibility and savings. Subject to lender approval, loan program guidelines, and applicable restrictions. Welcome home to 7425 Larne Lane, where gorgeous updates, amazing outdoor access, and an incredibly convenient location come together! Get ready to fall in love with the completely remodeled kitchen! Thoughtfully redesigned for better flow and functionality, this beautiful space features high-end finishes, all-new stainless steel appliances, abundant workspace, and plenty of room for cooking, gathering, and entertaining. The updates continue with a fully remodeled main-level powder room, adding a fresh and stylish touch for guests. The backyard is just as special! Step through the rear gate and directly onto community walking trails, playgrounds, and green space. Multiple playgrounds are within walking distance, with several community play areas being upgraded by the HOA this year. Larne Lane is also surrounded by Fairfax County parkland with open fields and tennis courts. Approximately one mile away, the 41.5-mile Gerry Connolly Cross County Trail offers even more opportunities to walk, run, bike, and explore! Enjoy the peaceful feel of an established neighborhood while staying close to everything. Shopping, grocery stores, restaurants, and everyday conveniences are less than five minutes away, with Springfield and Old Town Alexandria also within easy reach. Commuting is a breeze with convenient access to I-95, the VRE, commuter lots, and Springfield Metro, providing multiple options for traveling throughout Northern Virginia and into Washington, D.C. A fabulous remodeled kitchen, wonderful outdoor amenities just beyond the backyard, and a location that makes everyday life easier—what’s not to love? Come see why 7425 Larne Lane feels like home!
For sale
$500,000
7425 Larne Ln, Lorton, VA 22079
3beds
1,785sqft
Townhouse
Built in 1972
1,440 Square Feet Lot
$497,300 Zestimate®
$280/sqft
$94/mo HOA
What's special
Beautiful spaceCompletely remodeled kitchenAmazing outdoor accessCommunity play areasGorgeous updatesHigh-end finishesAbundant workspace
- 12 days
- 662
- 50
Zillow last checked:
Listing updated:
Listed by:
James Nellis 703-946-5527,
EXP Realty, LLC (866) 825-7169,
Co-Listing Agent: Nicole Nellis Cockrell 703-946-5527,
EXP Realty, LLC
Source: Bright MLS,MLS#: VAFX2338408
Facts & features
Interior
Bedrooms & bathrooms
- Bedrooms: 3
- Bathrooms: 3
- Full bathrooms: 2
- 1/2 bathrooms: 1
- Main level bathrooms: 1
Rooms
- Room types: Living Room, Dining Room, Primary Bedroom, Bedroom 2, Bedroom 3, Kitchen, Office, Recreation Room
Primary bedroom
- Level: Upper
- Area: 176 Square Feet
- Dimensions: 11 X 16
Bedroom 2
- Level: Upper
- Area: 126 Square Feet
- Dimensions: 9 X 14
Bedroom 3
- Level: Upper
- Area: 90 Square Feet
- Dimensions: 9 X 10
Dining room
- Level: Main
- Area: 81 Square Feet
- Dimensions: 9 X 9
Kitchen
- Level: Main
- Area: 108 Square Feet
- Dimensions: 9 X 12
Living room
- Level: Main
- Area: 228 Square Feet
- Dimensions: 12 X 19
Office
- Level: Lower
- Area: 120 Square Feet
- Dimensions: 10 X 12
Recreation room
- Level: Lower
- Area: 323 Square Feet
- Dimensions: 17 X 19
Heating
- Forced Air, Electric
Cooling
- Central Air, Electric
Appliances
- Included: Electric Water Heater
Features
- Bathroom - Tub Shower, Breakfast Area, Combination Dining/Living, Combination Kitchen/Dining, Dining Area, Open Floorplan, Kitchen - Gourmet, Walk-In Closet(s)
- Flooring: Carpet, Laminate
- Basement: Interior Entry,Other
- Has fireplace: No
Interior area
- Total structure area: 1,785
- Total interior livable area: 1,785 sqft
- Finished area above ground: 1,280
- Finished area below ground: 505
Property
Parking
- Total spaces: 2
- Parking features: Assigned, Parking Lot
- Details: Assigned Parking
Accessibility
- Accessibility features: None
Features
- Levels: Three
- Stories: 3
- Patio & porch: Patio
- Pool features: None
- Fencing: Full
- Has view: Yes
- View description: Trees/Woods
Lot
- Size: 1,440 Square Feet
Details
- Additional structures: Above Grade, Below Grade
- Parcel number: 1081 04 0041
- Zoning: 181
- Special conditions: Standard
Construction
Type & style
- Home type: Townhouse
- Architectural style: Colonial
- Property subtype: Townhouse
Materials
- Other
- Foundation: Other
- Roof: Shingle,Composition
Condition
- Excellent
- New construction: No
- Year built: 1972
- Major remodel year: 2026
Utilities & green energy
- Sewer: Public Sewer
- Water: Public
Community & HOA
Community
- Subdivision: Southgate Woods Townhouses
HOA
- Has HOA: Yes
- Amenities included: Common Grounds, Tot Lots/Playground
- Services included: Common Area Maintenance, Reserve Funds, Snow Removal, Trash
- HOA fee: $94 monthly
- HOA name: SOUTHGATE WOODS TOWNHOMES
Location
- Region: Lorton
Financial & listing details
- Price per square foot: $280/sqft
- Tax assessed value: $449,430
- Annual tax amount: $5,184
- Date on market: 10/8/2026
- Listing agreement: Exclusive Right To Sell
- Listing terms: Cash,Conventional,FHA,VA Loan
- Ownership: Fee Simple
Estimated market value
$497,300
$472,000 - $522,000
$3,015/mo
Price history
| Date | Event | Price |
|---|---|---|
| 10/9/2026 | Listed for sale | $500,000+61.8%$280/sqft |
Source:  Bright MLS #VAFX2338408 Report a problem | ||
| 2/27/2017 | Sold | $309,000$173/sqft |
Source: Public Record Report a problem | ||
| 1/30/2017 | Pending sale | $309,000$173/sqft |
Source: Credit Union Realty LLC #FX9812741 Report a problem | ||
| 12/22/2016 | Price change | $309,000-1%$173/sqft |
Source: Credit Union Realty LLC #FX9812741 Report a problem | ||
| 12/6/2016 | Price change | $312,000-1.6%$175/sqft |
Source: Credit Union Realty LLC #FX9812741 Report a problem | ||
| 11/17/2016 | Listed for sale | $316,999+32.6%$178/sqft |
Source: Credit Union Realty LLC #FX9812741 Report a problem | ||
| 11/21/2015 | Listing removed | $1,795$1/sqft |
Source: Long & Foster Real Estate, Inc. #FX9516581 Report a problem | ||
| 11/9/2015 | Listed for rent | $1,795+5.9%$1/sqft |
Source: Long & Foster Real Estate, Inc. #FX9516581 Report a problem | ||
| 9/22/2012 | Listing removed | $1,695$1/sqft |
Source: Long & Foster Real Estate #FX7899393 Report a problem | ||
| 9/6/2012 | Price change | $1,695-5%$1/sqft |
Source: Long & Foster Real Estate #FX7899393 Report a problem | ||
| 8/30/2012 | Price change | $1,785-3.5%$1/sqft |
Source: Long & Foster Real Estate #FX7899393 Report a problem | ||
| 8/4/2012 | Listed for rent | $1,850$1/sqft |
Source: Long & Foster Real Estate #FX7899393 Report a problem | ||
| 8/1/2011 | Listing removed | $239,000$134/sqft |
Source: Samson Properties #fx7611867 Report a problem | ||
| 5/27/2011 | Listed for sale | $239,000+7.2%$134/sqft |
Source: Samson Properties #FX7611867 Report a problem | ||
| 11/3/2003 | Sold | $223,000+132.3%$125/sqft |
Source: Public Record Report a problem | ||
| 9/13/2001 | Sold | $96,000$54/sqft |
Source: Public Record Report a problem | ||
Public tax history
| Year | Property taxes | Tax assessment |
|---|---|---|
| 2025 | $5,195 +5.6% | $449,430 +5.8% |
| 2024 | $4,920 +7.2% | $424,710 +4.4% |
| 2023 | $4,589 -1.1% | $406,630 +0.2% |
| 2022 | $4,640 | $405,770 +11.8% |
| 2021 | -- | $363,010 +7.8% |
| 2020 | $3,985 +8.7% | $336,730 +8.7% |
| 2019 | $3,666 +7.8% | $309,790 +7.8% |
| 2018 | $3,402 +14.1% | $287,430 +11.9% |
| 2017 | $2,982 +0.2% | $256,810 |
| 2016 | $2,975 +3.8% | $256,810 |
| 2015 | $2,866 +25.3% | $256,810 +25% |
| 2014 | $2,288 | $205,450 +3.3% |
| 2013 | -- | $198,980 +2.9% |
| 2012 | -- | $193,310 |
| 2011 | -- | $193,310 +11.6% |
| 2010 | -- | $173,210 -13.5% |
| 2009 | -- | $200,250 -37.5% |
| 2008 | -- | $320,620 -3.4% |
| 2007 | -- | $332,000 +114.6% |
| 2003 | -- | $154,705 +23% |
| 2002 | -- | $125,775 +28% |
| 2001 | -- | $98,235 |
Find assessor info on the county website
Monthly payment
Est. payment
Payment breakdown
Explore the cost of this home by adjusting the details. Changes won't be saved.Climate risks
Neighborhood: 22079
Nearby schools
Schools provided by the listing agent
- Elementary: Gunston
- Middle: Hayfield Secondary School
- High: Hayfield
- District: Fairfax County Public Schools
Source: Bright MLS. This data may not be complete. We recommend contacting the local school district to confirm school assignments for this home.
Similar homes
- $475,0002 bd2 ba1.6k sqft8908 Waites Way, Lorton, VA 22079For Sale
 MLS ID #VAFX2339710, Blake Settle, Pearson Smith Realty, LLC. Bright MLS
- $374,0003 bd2 ba1.3k sqft9899 Hagel Cir, Lorton, VA 22079For Sale
 MLS ID #VAFX2305904, Mercy Lugo-Struthers, Casals, Realtors. Bright MLS
- $399,9993 bd2 ba1k sqftCondominium At Gunston Corner, Lorton, VA 22079For Sale
 MLS ID #VAFX2332692, Karen Lorraine Miller, Keller Williams Realty. Bright MLS
- $437,0003 bd3 ba1.7k sqft12549 Basque Pl, Woodbridge, VA 22192For Sale
 MLS ID #VAPW2131214, Poppy Guo, Coldwell Banker Realty. Bright MLS
- $515,0002 bd4 ba1k sqft6511 Brick Hearth Ct, Alexandria, VA 22306For SaleMLS ID #VAFX2345892, Kristen Schifano, RLAH @properties. Bright MLS
- $545,0003 bd4 ba2.1k sqft12135 Derriford Ct, Woodbridge, VA 22192For SaleMLS ID #VAPW2129568, Aiyah Elrashidi, Coldwell Banker Realty. Bright MLS
- $525,0003 bd4 ba2.3k sqft15620 William Bayliss Ct, Woodbridge, VA 22191For SaleMLS ID #VAPW2131398, Kristin Woolston, Keller Williams Realty. Bright MLS
- $569,0003 bd3 ba1.5k sqft11034 Granby Ct, Reston, VA 20191For SaleMLS ID #VAFX2345688, Tanya M Blosser, Real Broker, LLC. Bright MLS
- $649,9993 bd4 ba2k sqft7033 Solomon Seal Ct, Springfield, VA 22152For SaleMLS ID #VAFX2341960, Natalie Ramirez, Serhant. Bright MLS
- $385,0003 bd2 ba1.3k sqft8601 Newton Pl, Manassas, VA 20111For SaleMLS ID #VAPW2130464, Carola Trainor, Spring Hill Real Estate, LLC.. Bright MLS
- $495,0004 bd3 ba1.8k sqft9309 Crossbow Rd, Fort Washington, MD 20744For SaleMLS ID #MDPG2212856, Keri Shull, EXP Realty, LLC. Bright MLS
- $549,9003 bd2 ba1.1k sqft2314 Victory Dr, Alexandria, VA 22303For SaleMLS ID #VAFX2345278, Samer Naji, Keller Williams Realty. Bright MLS
- $599,9003 bd4 ba2k sqft9125 Galbreth Ct, Springfield, VA 22153For SaleMLS ID #VAFX2325962, Patrick Pinnata, KW Metro Center. Bright MLS
- $585,0003 bd3 ba1.9k sqft2189 Jennings St, Woodbridge, VA 22191For SaleMLS ID #VAPW2132494, Melissa Rose, Pearson Smith Realty, LLC. Bright MLS
- $475,0005 bd2 ba1.9k sqft4220 Piper Ln, Marbury, MD 20658For SaleMLS ID #MDCH2059004, Carol Manning, EXP Realty, LLC. Bright MLS
- $550,0003 bd3 ba1.9k sqft11924 Travistock Ct, Reston, VA 20191For SaleMLS ID #VAFX2343946, Jennifer Young, Keller Williams Realty. Bright MLS
- $638,0003 bd4 ba2k sqft4076 Championship Dr, Annandale, VA 22003For SaleMLS ID #VAFX2344698, Tim Farr, Samson Properties. Bright MLS
- $519,0003 bd2 ba1.7k sqft4401 Kentmore Dr, Woodbridge, VA 22193For SaleMLS ID #VAPW2127938, Alex Pinto, Fairfax Realty Select. Bright MLS
- $445,9904 bd3 ba2.1k sqft7311 Wessex Dr, Temple Hills, MD 20748For SaleMLS ID #MDPG2214158, Pat Dowtin, Long & Foster Real Estate, Inc.. Bright MLS
- $623,2003 bd4 ba1.9k sqft7026 Leebrad St, Springfield, VA 22151For SaleMLS ID #VAFX2338264, Michael Thomas, Coldwell Banker Realty. Bright MLS
