NEW PRICE — $399,999! UPDATED END-UNIT, THREE-LEVEL HOME IN GUNSTON CORNER! Welcome to 8191 Cockburn Court #148, offering 3 bedrooms, 2 full baths and a thoughtfully designed layout with living space across three levels. The bright and inviting main level features hardwood floors and an open flow between the living, dining and kitchen areas. The updated kitchen offers white cabinetry, stainless steel appliances, generous counter space and a peninsula providing additional workspace and seating. The three-level layout offers flexibility and separation, with two bedrooms and a full bath on one level and a spacious primary bedroom with a full bath on the upper level. A full-size washer and dryer add everyday convenience. As an end unit, the home benefits from additional windows and abundant natural light. The monthly condo fee includes water, sewer, trash and snow removal, common-area maintenance, master insurance and management, along with access to community amenities including the outdoor pool and playground. Conveniently located near shopping, dining, parks and recreation, with easy access to Route 1, I-95, Lorton VRE and Fort Belvoir. Freshly painted, updated and move-in ready—and now offered at $399,999! This is a great opportunity to own an end-unit home in a convenient Lorton location. Schedule your showing and see everything 8191 Cockburn Court #148 has to offer.
For sale
Price cut: $15K (10/2)
$399,999
8191 Cockburn Ct #148, Lorton, VA 22079
3beds
1,089sqft
Townhouse
Built in 1997
-- sqft lot
$-- Zestimate®
$367/sqft
$460/mo HOA
What's special
Full-size washer and dryerUpdated end-unitSpacious primary bedroomGenerous counter spaceHardwood floorsUpdated kitchenWhite cabinetry
- 53 days
- 1,081
- 44
Likely to sell faster than
Zillow last checked:
Listing updated:
Listed by:
Karen Lorraine Miller 843-685-3122,
Keller Williams Realty (703) 679-1700
Source: Bright MLS,MLS#: VAFX2332692
Facts & features
Interior
Bedrooms & bathrooms
- Bedrooms: 3
- Bathrooms: 2
- Full bathrooms: 2
Rooms
- Room types: Living Room, Dining Room, Primary Bedroom, Kitchen, Laundry, Bathroom 2, Primary Bathroom, Additional Bedroom
Primary bedroom
- Features: Ceiling Fan(s), Flooring - HardWood
- Level: Upper
Other
- Level: Upper
Other
- Level: Upper
Primary bathroom
- Features: Countertop(s) - Solid Surface, Flooring - Tile/Brick
- Level: Upper
Bathroom 2
- Level: Upper
Dining room
- Level: Main
Kitchen
- Level: Main
Laundry
- Level: Upper
Living room
- Level: Main
Heating
- Heat Pump, Natural Gas
Cooling
- Central Air, Ceiling Fan(s), Electric
Appliances
- Included: Microwave, Dishwasher, Dryer, Refrigerator, Cooktop, Washer, Gas Water Heater
- Laundry: Laundry Room
Features
- Ceiling Fan(s), Combination Kitchen/Dining, Dining Area, Kitchen - Gourmet, Pantry, Upgraded Countertops
- Flooring: Wood
- Windows: Window Treatments
- Has basement: No
- Number of fireplaces: 1
Interior area
- Total structure area: 1,089
- Total interior livable area: 1,089 sqft
- Finished area above ground: 1,089
- Finished area below ground: 0
Video & virtual tour
Property
Parking
- Total spaces: 1
- Parking features: Assigned, Parking Lot
- Details: Assigned Parking
Accessibility
- Accessibility features: None
Features
- Levels: Three
- Stories: 3
- Pool features: Community
Details
- Additional structures: Above Grade, Below Grade
- Parcel number: 1074 18078191
- Zoning: 220
- Special conditions: Standard
Construction
Type & style
- Home type: Townhouse
- Architectural style: Colonial
- Property subtype: Townhouse
Materials
- Vinyl Siding, Concrete
- Foundation: Slab, Concrete Perimeter
Condition
- New construction: No
- Year built: 1997
Utilities & green energy
- Sewer: Other
- Water: Other
- Utilities for property: Cable Connected, Cable Available, Electricity Available, Natural Gas Available
Community & HOA
Community
- Features: Pool
- Condo and coop fee: $460 monthly
- Subdivision: Condo At Gunston Corner
HOA
- Has HOA: No
- Amenities included: Common Grounds, Pool, Tot Lots/Playground
- Services included: Trash, Water, Sewer, Snow Removal, Insurance, Management, Common Area Maintenance, Pool(s), Recreation Facility
- HOA name: Condominium At Gunston Corner
Location
- Region: Lorton
Financial & listing details
- Price per square foot: $367/sqft
- Tax assessed value: $364,280
- Annual tax amount: $4,202
- Date on market: 8/15/2026
- Listing agreement: Exclusive Right To Sell
- Listing terms: Cash,Conventional,FHA,VA Loan
- Ownership: Condominium
Estimated market value
Not available
Estimated sales range
Not available
Not available
Price history
| Date | Event | Price |
|---|---|---|
| 10/2/2026 | Price change | $399,999-3.6%$367/sqft |
Source:  Bright MLS #VAFX2332692 Report a problem Bright MLS #VAFX2332692 Report a problem | ||
| 8/15/2026 | Listed for sale | $415,000$381/sqft |
Source: Bright MLS #VAFX2332692 Report a problem | ||
Public tax history
Tax history is unavailable.
Monthly payment
Est. payment
Payment breakdown
Explore the cost of this home by adjusting the details. Changes won't be saved.Climate risks
Neighborhood: 22079
Nearby schools
Schools provided by the listing agent
- High: Hayfield Secondary School
- District: Fairfax County Public Schools
Source: Bright MLS. This data may not be complete. We recommend contacting the local school district to confirm school assignments for this home.


Similar homes
- $449,9003 bd3 ba1.5k sqft8320 Sanderling Way #40, Lorton, VA 22079For Sale

 MLS ID #VAFX2337368, Jill Judge, Real Broker, LLC. Bright MLS
 - $365,0002 bd2 ba1k sqft8248 Catbird Cir Unit 101, Lorton, VA 22079For Sale
 MLS ID #VAFX2336864, Lilly Mail, Coldwell Banker Realty. Bright MLS
 - $374,0003 bd2 ba1.3k sqft9899 Hagel Cir, Lorton, VA 22079For Sale
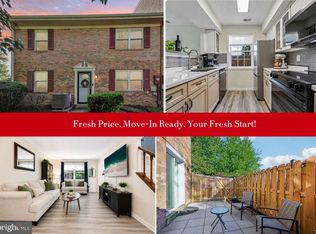 MLS ID #VAFX2305904, Mercy Lugo-Struthers, Casals, Realtors. Bright MLS
 - $499,9903 bd3 ba1.6k sqft7677 Sheffield Village Ln, Lorton, VA 22079For Sale
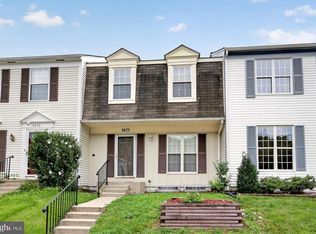 MLS ID #VAFX2336400, J. Dane Work, Samson Properties. Bright MLS
 - $475,0002 bd2 ba1.6k sqft8908 Waites Way, Lorton, VA 22079For SaleMLS ID #VAFX2339710, Blake Settle, Pearson Smith Realty, LLC. Bright MLS
- $399,9003 bd2 ba1.2k sqft3474 Beale Ct, Woodbridge, VA 22193For SaleMLS ID #VAPW2131438, Kathy Melecio, LPT Realty, LLC. Bright MLS
- $400,0003 bd2 ba1.1k sqftPinewood Lawns Condo, Alexandria, VA 22309For SaleMLS ID #VAFX2336176, Nancy Gabro, Keller Williams Realty. Bright MLS
- $584,9994 bd4 ba1.4k sqft9626 Eaton Woods Pl, Lorton, VA 22079For SaleMLS ID #VAFX2316320, Nathan Johnson, Keller Williams Capital Properties. Bright MLS
- $444,9003 bd3 ba1.2k sqft8307 Pondside Ter, Alexandria, VA 22309For SaleMLS ID #VAFX2328498, Mekonnen Abebe, Samson Properties. Bright MLS
- $439,9002 bd3 ba1.2k sqft8453 Diablo Ct, Alexandria, VA 22309For SaleMLS ID #VAFX2331270, Mark McConnell, eXp Realty LLC. Bright MLS
- $386,0003 bd2 ba1.2k sqftCardinal Forest Condo, Springfield, VA 22152For SaleMLS ID #VAFX2331662, Mac Yifru, Weichert, REALTORS. Bright MLS
- $374,0003 bd2 ba1.3k sqft14705 Endsley Turn, Woodbridge, VA 22193For SaleMLS ID #VAPW2128842, Michael Abebe, Redfin Corporation. Bright MLS
- $415,0002 bd4 ba1.5k sqft1725 Dorothy Ln, Woodbridge, VA 22191For SaleMLS ID #VAPW2130182, Mike Lefevere, Weichert, REALTORS. Bright MLS
- $410,0003 bd3 ba1.5k sqftRiver Oaks, Woodbridge, VA 22191For SaleMLS ID #VAPW2125654, Roberto Garcia, Serhant. Bright MLS
- $385,0003 bd2 ba1.2k sqft8409 Oakgrove Ct, Manassas, VA 20110For SaleMLS ID #VAMN2011796, Ashley Tauzier, Berkshire Hathaway HomeServices PenFed Realty. Bright MLS
- $524,9003 bd3 ba1.5k sqft6127 Calico Pool Ln, Burke, VA 22015For SaleMLS ID #VAFX2345014, Ann Petree, KW United. Bright MLS
- $514,9003 bd3 ba1.2k sqft3005 Heritage Springs Ct, Alexandria, VA 22306For SaleMLS ID #VAFX2344250, Matt Starr Sutphin, Samson Properties. Bright MLS
- $479,0003 bd3 ba1.2k sqft12750 Perchance Ter, Woodbridge, VA 22192For SaleMLS ID #VAPW2129478, Chantal WINSTEAD, Realty ONE Group Capital. Bright MLS
- $423,5002 bd2 ba1.1k sqftStratford Place At Kings, Alexandria, VA 22315For SaleMLS ID #VAFX2336014, ELIZABETH ANN KLINE, Samson Properties. Bright MLS
- $425,0003 bd3 ba1k sqft906 Blakney Ln SE, Washington, DC 20032For SaleMLS ID #DCDC2281782, Parisa Nouri, Classic Realty LTD. Bright MLS
