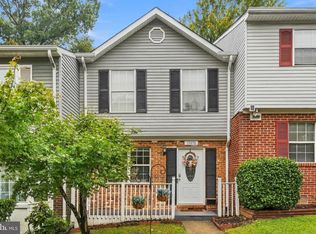
14705 Endsley Turn was renovated for everyday use, not just for listing photos. This 3-bedroom, 1.5-bath townhome offers 1,332 square feet across two levels, with separate living and dining spaces, main-level laundry, and a fenced patio.The living room features hardwood flooring, recessed lighting, crown molding, and a custom media wall with built-in shelving and an electric fireplace. The kitchen provides plenty of cabinet and counter space, a tile backsplash, and easy access to the dining area. Sliding glass doors open to a fenced paver patio with space for outdoor dining, grilling, or relaxing, along with a separate exterior storage area. A half bath and full-size washer and dryer are also located on the main level.Upstairs, all three bedrooms have updated plank flooring. The renovated full bath includes a double vanity, lighted mirror, glass-enclosed walk-in shower, large-format tile, and matte-black fixtures.Andrew Leitch Park, Potomac Mills, and Stonebridge at Potomac Town Center are approximately 10–15 minutes away. Woodbridge VRE is about 15–20 minutes away, Quantico’s main gate about 20–25 minutes, Fort Belvoir about 25–30 minutes, Old Town Alexandria about 35–40 minutes, and Washington, D.C., approximately 45 minutes outside peak traffic. Access to I-95, Route 1, Prince William Parkway, VRE, and OmniRide provides several options for traveling throughout Northern Virginia and the D.C. area.
For sale
Price cut: $4K (9/25)
$374,000
14705 Endsley Turn, Woodbridge, VA 22193
3beds
1,332sqft
Townhouse
Built in 1976
1,350 Square Feet Lot
$372,800 Zestimate®
$281/sqft
$65/mo HOA
What's special
Electric fireplaceFenced patioSeparate exterior storage areaRecessed lightingTile backsplashCrown moldingHardwood flooring
- 47 days
- 613
- 60
Zillow last checked:
Listing updated:
Listed by:
Michael Abebe 703-725-7282,
Redfin Corporation 703-665-6665
Source: Bright MLS,MLS#: VAPW2128842
Facts & features
Interior
Bedrooms & bathrooms
- Bedrooms: 3
- Bathrooms: 2
- Full bathrooms: 1
- 1/2 bathrooms: 1
- Main level bathrooms: 1
Basement
- Area: 0
Heating
- Central, Electric
Cooling
- Ceiling Fan(s), Central Air, Heat Pump, Electric
Appliances
- Included: Dishwasher, Disposal, Dryer, Exhaust Fan, Oven/Range - Electric, Range Hood, Refrigerator, Washer, Electric Water Heater
Features
- Kitchen - Galley, Dining Area, Floor Plan - Traditional
- Has basement: No
- Has fireplace: No
Interior area
- Total structure area: 1,332
- Total interior livable area: 1,332 sqft
- Finished area above ground: 1,332
- Finished area below ground: 0
Property
Parking
- Parking features: Assigned, Parking Lot
- Details: Assigned Parking, Assigned Space #: 74
Accessibility
- Accessibility features: None
Features
- Levels: Two
- Stories: 2
- Patio & porch: Patio
- Exterior features: Sidewalks
- Pool features: None
- Fencing: Back Yard
Lot
- Size: 1,350 Square Feet
Details
- Additional structures: Above Grade, Below Grade
- Parcel number: 8191564661
- Zoning: RPC
- Special conditions: Standard
Construction
Type & style
- Home type: Townhouse
- Architectural style: Colonial
- Property subtype: Townhouse
Materials
- Brick, Combination
- Foundation: Crawl Space
- Roof: Fiberglass
Condition
- New construction: No
- Year built: 1976
Details
- Builder model: HOPEWELL
Utilities & green energy
- Sewer: Public Sewer
- Water: Public
Community & HOA
Community
- Subdivision: Dale City
HOA
- Has HOA: Yes
- Amenities included: Tot Lots/Playground
- Services included: Management
- HOA fee: $194 quarterly
Location
- Region: Woodbridge
Financial & listing details
- Price per square foot: $281/sqft
- Tax assessed value: $320,700
- Annual tax amount: $3,130
- Date on market: 9/3/2026
- Listing agreement: Exclusive Right To Sell
- Listing terms: Conventional,FHA,VA Loan,VHDA,FNMA
- Ownership: Fee Simple
- Road surface type: Black Top
Estimated market value
$372,800
$354,000 - $391,000
$2,392/mo
Price history
| Date | Event | Price |
|---|---|---|
| 9/25/2026 | Price change | $374,000-1.1%$281/sqft |
Source:  Bright MLS #VAPW2128842 Report a problem Bright MLS #VAPW2128842 Report a problem | ||
| 9/3/2026 | Listed for sale | $377,990+15.2%$284/sqft |
Source: Bright MLS #VAPW2128842 Report a problem | ||
| 8/15/2026 | Listing removed | $2,700$2/sqft |
Source: Bright MLS #VAPW2122558 Report a problem | ||
| 7/16/2026 | Listed for rent | $2,700$2/sqft |
Source: Bright MLS #VAPW2122558 Report a problem | ||
| 7/8/2026 | Listing removed | $2,700$2/sqft |
Source: Bright MLS #VAPW2122558 Report a problem | ||
| 6/30/2026 | Price change | $2,700-5.3%$2/sqft |
Source: Bright MLS #VAPW2122558 Report a problem | ||
| 6/11/2026 | Listed for rent | $2,850$2/sqft |
Source: Bright MLS #VAPW2122558 Report a problem | ||
| 1/12/2024 | Sold | $328,000$246/sqft |
Source: Bright MLS #VAPW2061810 Report a problem | ||
| 12/4/2023 | Contingent | $328,000$246/sqft |
Source: Bright MLS #VAPW2061810 Report a problem | ||
| 11/28/2023 | Price change | $328,000-2.1%$246/sqft |
Source: Bright MLS #VAPW2061810 Report a problem | ||
| 11/20/2023 | Listed for sale | $335,000+235%$252/sqft |
Source: Bright MLS #VAPW2061810 Report a problem | ||
| 5/1/2002 | Sold | $100,000$75/sqft |
Source: Public Record Report a problem | ||
Public tax history
| Year | Property taxes | Tax assessment |
|---|---|---|
| 2025 | $3,212 +7.2% | $327,600 +8.7% |
| 2024 | $2,997 | $301,400 +11.4% |
| 2023 | -- | $270,600 +7.3% |
| 2022 | $33 -98.8% | $252,100 +15.3% |
| 2021 | $2,711 | $218,700 +2.1% |
| 2020 | -- | $214,300 +5% |
| 2019 | $1,232 -48.2% | $204,100 +3.6% |
| 2018 | $2,379 +7952.7% | $197,000 +8.3% |
| 2017 | $30 | $181,900 +4.5% |
| 2016 | $30 -98.6% | $174,100 -2.4% |
| 2015 | $2,046 | $178,400 +11.5% |
| 2014 | $2,046 | $160,000 +13.9% |
| 2013 | -- | $140,500 +13.4% |
| 2012 | -- | $123,900 +42.3% |
| 2010 | -- | $87,100 +21% |
| 2009 | -- | $72,000 -61.4% |
| 2008 | -- | $186,300 -20.9% |
| 2007 | -- | $235,400 -1% |
| 2006 | -- | $237,700 +31.2% |
| 2005 | -- | $181,200 +37.7% |
| 2004 | -- | $131,600 +23.9% |
| 2003 | -- | $106,200 +32.9% |
| 2002 | -- | $79,900 +15.6% |
| 2001 | -- | $69,100 |
Find assessor info on the county website
Monthly payment
Est. payment
Payment breakdown
Explore the cost of this home by adjusting the details. Changes won't be saved.Climate risks
Neighborhood: Dale City
Nearby schools
Schools provided by the listing agent
- Elementary: Kyle R Wilson
- Middle: Mills E. Godwin
- High: Gar-field
- District: Prince William County Public Schools
Source: Bright MLS. This data may not be complete. We recommend contacting the local school district to confirm school assignments for this home.
- $328,7003 bd1 ba1.3k sqft14703 Endsley Turn, Woodbridge, VA 22193Off Market
- $354,9003 bd2 ba1.3k sqft14707 Endsley Turn, Woodbridge, VA 22193Off Market
- $340,1003 bd2 ba1.2k sqft14709 Endsley Turn, Woodbridge, VA 22193Off Market

- $351,2003 bd2 ba1.4k sqft14701 Endsley Turn, Woodbridge, VA 22193Off Market
Similar homes
- $379,0003 bd2 ba1.3k sqft14325 N Park Ct, Woodbridge, VA 22193For Sale

 MLS ID #VAPW2123398, Juliet Mayers, LPT Realty, LLC. Bright MLS
 - $399,9993 bd3 ba1.2k sqft15076 Cardin Pl, Woodbridge, VA 22193For Sale
 MLS ID #VAPW2131604, Christina Long, Redfin Corporation. Bright MLS
 - $389,9003 bd2 ba1.2k sqft3474 Beale Ct, Woodbridge, VA 22193For Sale
 MLS ID #VAPW2131438, Kathy Melecio, LPT Realty, LLC. Bright MLS
 - $419,9003 bd3 ba1.7k sqft4305 Ensbrook Ln, Woodbridge, VA 22193For Sale
 MLS ID #VAPW2128212, TALITHIA MORRIS, EXP Realty, LLC. Bright MLS
 - $370,0003 bd3 ba1.2k sqft14789 Tamarack Pl, Woodbridge, VA 22191For SaleMLS ID #VAPW2129412, Armae Fant, Redfin Corporation. Bright MLS
- $375,0003 bd3 ba1.6k sqftSomerset At Westridge Condo, Woodbridge, VA 22192For SaleMLS ID #VAPW2131306, Adam Elnagdy, RLAH @properties. Bright MLS
- $439,8993 bd3 ba1.6k sqft14395 Madrigal Dr, Woodbridge, VA 22193For SaleMLS ID #VAPW2125876, Yolanda Bell, Samson Properties. Bright MLS
- $380,0002 bd4 ba1.6k sqftSomerset At Westridge Condo, Woodbridge, VA 22192For SaleMLS ID #VAPW2130826, Kathy Sparks, Samson Properties. Bright MLS
- $400,0002 bd3 ba1.4k sqft15387 Gatehouse Ter, Woodbridge, VA 22191For SaleMLS ID #VAPW2130098, Sharleen Sandhu, Compass. Bright MLS
- $339,9003 bd3 ba1.3k sqft2555 Fox Ridge Ct, Woodbridge, VA 22192For SaleMLS ID #VAPW2126728, Stefan Scholz, Redfin Corporation. Bright MLS
- $449,9993 bd4 ba1.9k sqft12517 Manchester Way, Woodbridge, VA 22192For SaleMLS ID #VAPW2132264, Leah Webster, RE/MAX Allegiance. Bright MLS
- $437,0003 bd3 ba1.7k sqft12549 Basque Pl, Woodbridge, VA 22192For SaleMLS ID #VAPW2131214, Poppy Guo, Coldwell Banker Realty. Bright MLS
- $425,0003 bd3 ba1.5k sqft15588 Three Otters Pl, Manassas, VA 20112For SaleMLS ID #VAPW2131906, Ashley Tauzier, Berkshire Hathaway HomeServices PenFed Realty. Bright MLS
- $499,9003 bd4 ba1.6k sqft3863 Sunny Brook Ct, Woodbridge, VA 22192For SaleMLS ID #VAPW2131582, Sahar Anwar, Redfin Corporation. Bright MLS
- $374,0003 bd2 ba1.3k sqft9899 Hagel Cir, Lorton, VA 22079For SaleMLS ID #VAFX2305904, Mercy Lugo-Struthers, Casals, Realtors. Bright MLS
- $375,0002 bd2 ba1.3k sqft810 Belmont Bay Dr APT 204, Woodbridge, VA 22191For SaleMLS ID #VAPW2131178, Farida Saafi, RE/MAX Galaxy. Bright MLS
- $559,0004 bd3 ba1.9k sqft13424 Kingsman Rd, Woodbridge, VA 22193For SaleMLS ID #VAPW2130334, Noelia Morris, EXP Realty, LLC. Bright MLS
- $529,9003 bd3 ba1.7k sqft5570 Saint Charles Dr, Woodbridge, VA 22193For SaleMLS ID #VAPW2130136, Abel Aquino, Real Broker, LLC. Bright MLS
- $449,0003 bd3 ba1.6k sqft1364 Rail Stop Dr Unit 29, Woodbridge, VA 22191For SaleMLS ID #VAPW2130820, Christopher Urick, Samson Properties. Bright MLS
