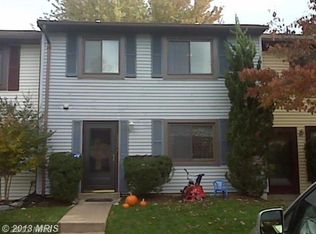
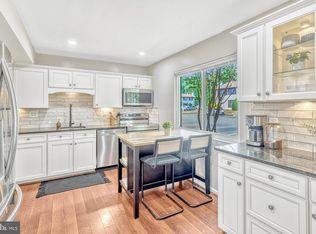
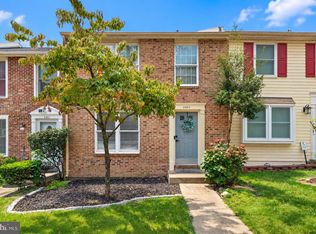
*** Seller offers $10,000 credit towards upgrades with a full price offer.*** This 2-level townhome-style condo offers 3 spacious bedrooms, 2.5 bathrooms, and 1,336 sq. ft. of comfortable living space. Situated in a desirable Woodbridge location, this home combines cozy updates with convenience and style! Main Level Features Welcoming Foyer: Step inside through a foyer featuring easy-to-maintain tile flooring. Living & Dining Area: A light-filled combination living and dining room with cozy carpeting throughout. The dining space features elegant two-tone paint and classic chair rail molding, creating a polished setting for meals and gatherings. Seamless Flow: Enjoy a convenient walkthrough from the dining area right into the kitchen. Updated Kitchen & Dining Space: The bright kitchen boasts tiled floors, crisp white cabinetry, sleek stainless steel appliances, and a center island. An adjacent eat-in area offers the perfect space for everyday meals. Outdoor Access: Step through the sliding glass door off the kitchen to your private, fully fenced backyard—ideal for outdoor relaxation or entertaining! Convenient Amenities: A main-level half bath is positioned alongside the laundry nook. Above the washer and dryer sits an updated AC unit ( 5 years old) to keep you cool all summer long. Upper Level Features Primary Suite: The primary bedroom offers two closets for ample storage and its own private en-suite bathroom complete with a walk-in shower and single sink vanity. Additional Bedrooms: Two additional bedrooms share a full hall bathroom, perfect for family, guests, or a dedicated home office setup. Location & Community Located in the desirable Lake Ridge / Pinewood Forest community in Prince William County, you'll enjoy fantastic neighborhood amenities! Condominium fees conveniently cover water, trash removal, and exterior maintenance. Plus, you're just minutes from top-rated local schools (Antietam Elementary, Lake Ridge Middle, Woodbridge High), shopping, dining, and major commuter routes. The Condo fee is $510 monthly: that covers exterior maintenance, such as roof, front doors, fence, sidings, shingles, water, sewage, affording you worry-free ownership of the home. The HOA $168 quarterly. That covers access to amazing amenities, such as seven pools, dog parks, playgrounds, tennis courts (multiple), tot lot is a black away near large pool, and Montessori school. It also covers trash, snow removal, lawn maintenance. Don't miss this opportunity to own this wonderful townhouse in a great location.
For sale
Price cut: $10K (8/20)
$339,900
2555 Fox Ridge Ct, Woodbridge, VA 22192
3beds
1,336sqft
Townhouse
Built in 1976
-- sqft lot
$338,500 Zestimate®
$254/sqft
$566/mo HOA
What's special
Main-level half bathPrivate fully fenced backyardWelcoming foyerTwo additional bedroomsBright kitchenCenter islandEasy-to-maintain tile flooring
- 59 days
- 1,282
- 70
Likely to sell faster than
Zillow last checked:
Listing updated:
Listed by:
Stefan Scholz 703-470-1659,
Redfin Corporation 703-665-6665
Source: Bright MLS,MLS#: VAPW2126728
Facts & features
Interior
Bedrooms & bathrooms
- Bedrooms: 3
- Bathrooms: 3
- Full bathrooms: 2
- 1/2 bathrooms: 1
- Main level bathrooms: 1
Basement
- Area: 0
Heating
- Central, Electric
Cooling
- Central Air, Electric
Appliances
- Included: Electric Water Heater
Features
- Has basement: No
- Has fireplace: No
Interior area
- Total structure area: 1,336
- Total interior livable area: 1,336 sqft
- Finished area above ground: 1,336
- Finished area below ground: 0
Property
Parking
- Parking features: Assigned, Parking Lot
- Details: Assigned Parking, Assigned Space #: 65
Accessibility
- Accessibility features: None
Features
- Levels: Two
- Stories: 2
- Pool features: None
Details
- Additional structures: Above Grade, Below Grade
- Parcel number: 8293837069.01
- Zoning: RPC
- Special conditions: Standard
Construction
Type & style
- Home type: Townhouse
- Architectural style: Traditional
- Property subtype: Townhouse
Materials
- Combination
- Foundation: Other
Condition
- New construction: No
- Year built: 1976
Utilities & green energy
- Sewer: Public Sewer
- Water: Public
Community & HOA
Community
- Condo and coop fee: $510 monthly
- Subdivision: Pinewood Forest
HOA
- Has HOA: Yes
- Amenities included: None
- Services included: Trash, Maintenance Structure
- HOA fee: $168 quarterly
- HOA name: PINEWOOD FOREST
Location
- Region: Woodbridge
Financial & listing details
- Price per square foot: $254/sqft
- Tax assessed value: $279,100
- Annual tax amount: $2,721
- Date on market: 8/4/2026
- Listing agreement: Exclusive Right To Sell
- Ownership: Condominium
Estimated market value
$338,500
$322,000 - $355,000
$2,452/mo
Price history
| Date | Event | Price |
|---|---|---|
| 8/20/2026 | Price change | $339,900-2.9%$254/sqft |
Source:  Bright MLS #VAPW2126728 Report a problem Bright MLS #VAPW2126728 Report a problem | ||
| 8/4/2026 | Listed for sale | $349,900+94.4%$262/sqft |
Source: Bright MLS #VAPW2126728 Report a problem | ||
| 6/27/2017 | Sold | $180,000+16.1%$135/sqft |
Source: Public Record Report a problem | ||
| 11/27/2014 | Listing removed | $155,000$116/sqft |
Source: Realty World Select #PW8427739 Report a problem | ||
| 11/4/2014 | Price change | $155,000-21.7%$116/sqft |
Source: Realty World Select #PW8427739 Report a problem | ||
| 8/10/2014 | Listed for sale | $198,000+132.9%$148/sqft |
Source: Realty World Select #PW8427739 Report a problem | ||
| 10/30/2009 | Sold | $85,000-1.2%$64/sqft |
Source: Public Record Report a problem | ||
| 6/1/2009 | Listing removed | $86,000$64/sqft |
Source: Listhub #PW7054076 Report a problem | ||
| 5/13/2009 | Listed for sale | $86,000-50.3%$64/sqft |
Source: Listhub #PW7054076 Report a problem | ||
| 6/16/2004 | Sold | $173,000$129/sqft |
Source: Public Record Report a problem | ||
Public tax history
| Year | Property taxes | Tax assessment |
|---|---|---|
| 2025 | $2,672 +14.1% | $272,500 +15.8% |
| 2024 | $2,341 -1.4% | $235,400 +3.1% |
| 2023 | $2,375 -9.7% | $228,300 -0.9% |
| 2022 | $2,631 +3.8% | $230,300 +12.2% |
| 2021 | $2,534 +8% | $205,200 +9.2% |
| 2020 | $2,345 +108.6% | $187,900 +0.9% |
| 2019 | $1,124 -44.7% | $186,200 +10.6% |
| 2018 | $2,032 +8.7% | $168,300 +9.8% |
| 2017 | $1,869 | $153,300 +2.2% |
| 2016 | $1,869 +11.1% | $150,000 +2.8% |
| 2015 | $1,683 | $145,900 +10.9% |
| 2014 | $1,683 | $131,600 +32.3% |
| 2013 | -- | $99,500 -0.7% |
| 2012 | -- | $100,200 +13.3% |
| 2010 | -- | $88,400 -40% |
| 2009 | -- | $147,300 -34.3% |
| 2008 | -- | $224,100 -9.1% |
| 2007 | -- | $246,400 +2.8% |
| 2006 | -- | $239,800 +37.4% |
| 2005 | -- | $174,500 +27.9% |
| 2004 | -- | $136,400 +19.4% |
| 2003 | -- | $114,200 +28.7% |
| 2002 | -- | $88,700 +18% |
| 2001 | -- | $75,200 |
Find assessor info on the county website
Monthly payment
Est. payment
Payment breakdown
Explore the cost of this home by adjusting the details. Changes won't be saved.Climate risks
Neighborhood: Pinewood Forest
Nearby schools
Schools provided by the listing agent
- Elementary: Antietam
- Middle: Lake Ridge
- High: Woodbridge
- District: Prince William County Public Schools
Source: Bright MLS. This data may not be complete. We recommend contacting the local school district to confirm school assignments for this home.
Similar homes
- $380,0002 bd4 ba1.6k sqftSomerset At Westridge Condo, Woodbridge, VA 22192For Sale

 MLS ID #VAPW2130826, Kathy Sparks, Samson Properties. Bright MLS
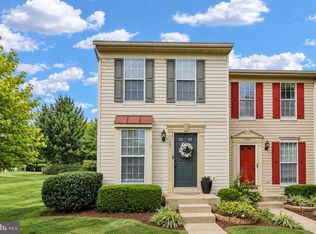
 - $380,0003 bd3 ba1.4k sqftDevils Reach Condo, Woodbridge, VA 22192For Sale
 MLS ID #VAPW2129806, Kendell Walker, Redfin Corporation. Bright MLS
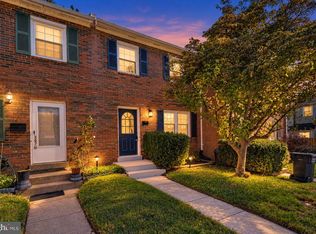
 - $399,9003 bd2 ba1.2k sqft3474 Beale Ct, Woodbridge, VA 22193For Sale
 MLS ID #VAPW2131438, Kathy Melecio, LPT Realty, LLC. Bright MLS
 - $499,9003 bd4 ba1.6k sqft3863 Sunny Brook Ct, Woodbridge, VA 22192For Sale
 MLS ID #VAPW2131582, Sahar Anwar, Redfin Corporation. Bright MLS
 - $369,9003 bd3 ba1.9k sqftSomerset At Westridge Condo, Woodbridge, VA 22192For SaleMLS ID #VAPW2123130, Jurgen Gonzalez, Compass. Bright MLS
- $295,0003 bd2 ba1.1k sqft2874 Madeira Ct, Woodbridge, VA 22192For SaleMLS ID #VAPW2124858, Jennifer Dennis, Keller Williams Realty/Lee Beaver & Assoc.. Bright MLS
- $489,9003 bd4 ba1.7k sqft12816 Silvia Loop, Woodbridge, VA 22192For SaleMLS ID #VAPW2131650, Tom Saporito, Samson Properties. Bright MLS
- $399,9903 bd3 ba1.7k sqftSomerset At Westridge Condo, Woodbridge, VA 22192For SaleMLS ID #VAPW2127294, Christopher Antonelli, Redfin Corporation. Bright MLS
- $375,0003 bd3 ba1.2k sqft14789 Tamarack Pl, Woodbridge, VA 22191For SaleMLS ID #VAPW2129412, Armae Fant, Redfin Corporation. Bright MLS
- $259,9002 bd1 ba871 sqft2841 Chablis Cir, Woodbridge, VA 22192For SaleMLS ID #VAPW2125318, Jennifer Dorn, Samson Properties. Bright MLS
- $399,0003 bd4 ba1.8k sqft3972 Sunny Brook Ct, Woodbridge, VA 22192For SaleMLS ID #VAPW2127194, Brian Wilson, Redfin Corporation. Bright MLS
- $374,0003 bd2 ba1.3k sqft14705 Endsley Turn, Woodbridge, VA 22193For SaleMLS ID #VAPW2128842, Michael Abebe, Redfin Corporation. Bright MLS
- $479,0003 bd3 ba1.2k sqft12750 Perchance Ter, Woodbridge, VA 22192For SaleMLS ID #VAPW2129478, Chantal WINSTEAD, Realty ONE Group Capital. Bright MLS
- $400,0003 bd3 ba1.3k sqft4748 S Park Ct, Woodbridge, VA 22193For SaleMLS ID #VAPW2128112, TALITHIA MORRIS, EXP Realty, LLC. Bright MLS
- $284,9002 bd2 ba976 sqftSherbrooke Condos, Woodbridge, VA 22192For SaleMLS ID #VAPW2128276, Chanel Harper, Samson Properties. Bright MLS
- $410,0003 bd3 ba1.6k sqft4315 Elliot Ct, Woodbridge, VA 22193For SaleMLS ID #VAPW2127858, Kendell Walker, Redfin Corporation. Bright MLS
- $399,9002 bd3 ba1.2k sqft15352 Gunsmith Ter, Woodbridge, VA 22191For SaleMLS ID #VAPW2129158, Fernando LLaneza, Spring Hill Real Estate, LLC.. Bright MLS
- $489,9993 bd4 ba1.9k sqft12517 Manchester Way, Woodbridge, VA 22192For SaleMLS ID #VAPW2128498, Wayne Lee, Fathom Realty. Bright MLS
- $374,0003 bd2 ba1.3k sqft9899 Hagel Cir, Lorton, VA 22079For SaleMLS ID #VAFX2305904, Mercy Lugo-Struthers, Casals, Realtors. Bright MLS
- $469,9003 bd3 ba1.6k sqft14395 Madrigal Dr, Woodbridge, VA 22193For SaleMLS ID #VAPW2125876, Yolanda Bell, Samson Properties. Bright MLS
