Welcome to 12585 Kempston Drive—a beautifully maintained townhome tucked away in the highly desirable Somerset at Westridge community, where peaceful wooded views, spacious living, and an unbeatable location come together. From the moment you arrive, you'll appreciate the care and pride of ownership throughout this inviting home. Offering 1,936 square feet of thoughtfully designed living space, this three-bedroom, two full and one-half bath residence is filled with natural light and features a layout that simply feels like home. The heart of the home is the spacious kitchen and adjoining family room, creating the perfect gathering place for everyday living and entertaining. Picture yourself relaxing by the cozy fireplace on cool evenings or hosting family and friends in spaces designed for making memories. One feature that truly sets this home apart is the private owner's suite, which occupies its own dedicated level. This peaceful retreat offers a spacious bedroom, walk-in closet, en-suite bath, and a private balcony overlooking mature trees—the perfect place to enjoy your morning coffee or unwind after a busy day. It's a feature that is best appreciated in person. The additional bedrooms provide endless flexibility for guests, a home office, fitness room, or whatever fits your lifestyle. Outside, you'll enjoy the tranquility of mature landscaping and wooded surroundings while benefiting from all that Westridge has to offer, including a community pool, tennis courts, clubhouse, playgrounds, walking trails, and beautifully maintained common areas. The HOA also includes lawn maintenance, snow removal, and trash service, making everyday living even more convenient. Conveniently located just minutes from I-95, Route 123, Prince William Parkway, Potomac Mills, Stonebridge at Potomac Town Center, Fort Belvoir, and Quantico, you'll enjoy easy access to shopping, dining, entertainment, and major commuter routes. While the photos are beautiful, they only tell part of the story. The spacious layout, private owner's retreat, peaceful wooded setting, and warm, inviting feel of this home are things you simply have to experience in person. Whether you're purchasing your first home, looking for more space, or searching for a low-maintenance lifestyle in one of Woodbridge's most sought-after communities, 12585 Kempston Drive is a home you'll want to see for yourself. Schedule your private tour today and discover why this could be the perfect place to call home.
For sale
$409,900
12585 Kempston Ln, Woodbridge, VA 22192
3beds
1,936sqft
:
Get pre-qualified$3,102/mo
Townhouse
Built in 1990
-- sqft lot
$-- Zestimate®
$212/sqft
$484/mo HOA
What's special
Peaceful wooded viewsPeaceful wooded settingCozy fireplaceBeautifully maintained common areasWarm inviting feelSpacious livingEn-suite bath
- 21 days |
- 636 |
- 34 |
Likely to sell faster than
Zillow last checked:
Listing updated:
Listed by:
Jurgen Gonzalez 703-732-8165,
Compass (703) 229-8935,
Listing Team: Mannheim Group, LLC,Co-Listing Team: Mannheim Group, LLC,Co-Listing Agent: Kristen Gonzalez 703-732-8085,
Compass
Source: Bright MLS,MLS#: VAPW2123130
Facts & features
Interior
Bedrooms & bathrooms
- Bedrooms: 3
- Bathrooms: 3
- Full bathrooms: 2
- 1/2 bathrooms: 1
- Main level bathrooms: 1
Basement
- Area: 0
Heating
- Forced Air, Natural Gas
Cooling
- Central Air, Electric
Appliances
- Included: Dishwasher, Disposal, Dryer, Oven/Range - Electric, Refrigerator, Cooktop, Washer, Gas Water Heater
Features
- Ceiling Fan(s), Family Room Off Kitchen, Recessed Lighting, Walk-In Closet(s)
- Windows: Window Treatments
- Has basement: No
- Number of fireplaces: 1
- Fireplace features: Heatilator, Mantel(s), Screen
Interior area
- Total structure area: 1,936
- Total interior livable area: 1,936 sqft
- Finished area above ground: 1,936
- Finished area below ground: 0
Property
Parking
- Total spaces: 2
- Parking features: Assigned, Parking Lot
- Details: Assigned Parking, Assigned Space #: 12585
Accessibility
- Accessibility features: None
Features
- Levels: Three
- Stories: 3
- Patio & porch: Deck, Patio
- Exterior features: Balcony
- Pool features: Community
- Has view: Yes
- View description: Trees/Woods
Details
- Additional structures: Above Grade, Below Grade
- Parcel number: 8193637762.01
- Zoning: R16
- Special conditions: Standard
Construction
Type & style
- Home type: Townhouse
- Architectural style: Contemporary
- Property subtype: Townhouse
Materials
- Brick, Combination
- Foundation: Concrete Perimeter
Condition
- Very Good
- New construction: No
- Year built: 1990
Utilities & green energy
- Sewer: Public Sewer
- Water: Public
Community & HOA
Community
- Condo and coop fee: $393 monthly
- Subdivision: Somerset At Westridge
HOA
- Has HOA: Yes
- Amenities included: Community Center, Pool, Racquetball, Tennis Court(s), Tot Lots/Playground
- Services included: Maintenance Grounds, Parking Fee, Pool(s), Snow Removal, Trash, Water
- HOA fee: $274 quarterly
- HOA name: WESTRIDGE SWIM AND RACQUET CLUB, INC
- Second HOA name: Somerset At Westridge
Location
- Region: Woodbridge
Financial & listing details
- Price per square foot: $212/sqft
- Tax assessed value: $387,800
- Annual tax amount: $3,739
- Date on market: 7/9/2026
- Listing agreement: Exclusive Right To Sell
- Listing terms: Cash,Conventional,FHA
- Ownership: Condominium
Estimated market value
Not available
Estimated sales range
Not available
Not available
Price history
| Date | Event | Price |
|---|---|---|
| 7/9/2026 | Listed for sale | $409,900+17.1%$212/sqft |
Source:  Bright MLS #VAPW2123130 Report a problem Bright MLS #VAPW2123130 Report a problem | ||
| 5/2/2022 | Sold | $350,000+3.9%$181/sqft |
Source: Bright MLS #VAPW2021386 Report a problem | ||
| 4/10/2022 | Pending sale | $337,000$174/sqft |
Source: Bright MLS #VAPW2021386 Report a problem | ||
| 4/8/2022 | Listed for sale | $337,000$174/sqft |
Source: Bright MLS #VAPW2021386 Report a problem | ||
| 3/14/2022 | Listing removed | $337,000$174/sqft |
Source: Bright MLS #VAPW2021386 Report a problem | ||
| 3/12/2022 | Listed for sale | $337,000+56.8%$174/sqft |
Source: Bright MLS #VAPW2021386 Report a problem | ||
| 8/12/2015 | Sold | $214,900$111/sqft |
Source: Public Record Report a problem | ||
| 10/28/2011 | Listing removed | $1,650$1/sqft |
Source: Exit 1st Choice Realty #PW7697340 Report a problem | ||
| 9/27/2011 | Listed for rent | $1,650$1/sqft |
Source: Exit 1st Choice Realty #PW7697340 Report a problem | ||
Public tax history
| Year | Property taxes | Tax assessment |
|---|---|---|
| 2025 | $3,587 +8.8% | $365,800 +10.3% |
| 2024 | $3,298 +0.6% | $331,600 +5.2% |
| 2023 | $3,279 -4.7% | $315,100 +3.8% |
| 2022 | $3,441 +5% | $303,500 +13.5% |
| 2021 | $3,277 +11.4% | $267,300 +12.6% |
| 2020 | $2,942 +112.6% | $237,300 +3.5% |
| 2019 | $1,384 -47.3% | $229,200 +5.5% |
| 2018 | $2,624 +3.8% | $217,300 +1.1% |
| 2017 | $2,527 | $215,000 +4.8% |
| 2016 | $2,527 +12.1% | $205,100 +2.9% |
| 2015 | $2,254 | $199,400 +11.8% |
| 2014 | $2,254 | $178,400 +12% |
| 2013 | -- | $159,300 +1.3% |
| 2012 | -- | $157,300 -16.4% |
| 2009 | -- | $188,100 -28.7% |
| 2008 | -- | $263,800 -8.9% |
| 2007 | -- | $289,500 +5.3% |
| 2006 | -- | $274,900 +29.4% |
| 2005 | -- | $212,400 +27.2% |
| 2004 | -- | $167,000 +17.5% |
| 2003 | -- | $142,100 +20.4% |
| 2002 | -- | $118,000 +7.1% |
| 2001 | -- | $110,200 |
Find assessor info on the county website
Monthly payment
Est. payment
Payment breakdown
Explore the cost of this home by adjusting the details. Changes won't be saved.Climate risks
Neighborhood: Westridge
Nearby schools
GreatSchools rating
- 9/10Westridge Elementary SchoolGrades: PK-5Distance: 0.4 mi
- 4/10Woodbridge Middle SchoolGrades: 6-8Distance: 3.5 mi
- 6/10Woodbridge High SchoolGrades: 9-12Distance: 1.5 mi
Schools provided by the listing agent
- District: Prince William County Public Schools
Source: Bright MLS. This data may not be complete. We recommend contacting the local school district to confirm school assignments for this home.
- $390,2003 bd2 ba1.9k sqft12583 Kempston Ln, Woodbridge, VA 22192Off Market
- $384,4003 bd2 ba1.9k sqft12587 Kempston Ln, Woodbridge, VA 22192Off Market
- $426,1003 bd2 ba1.7k sqft12579 Kempston Ln, Woodbridge, VA 22192Off Market
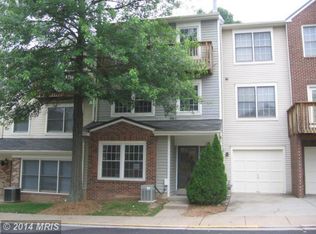
- $398,4003 bd2 ba1.7k sqft12581 Kempston Ln, Woodbridge, VA 22192Off Market
- $387,0003 bd2 ba1.6k sqft12577 Kempston Ln, Woodbridge, VA 22192Off Market
- $415,0003 bd4 ba1.9k sqft12589 Kempston Ln, Woodbridge, VA 22192Sold
- $391,7003 bd3 ba1.6k sqft12575 Kempston Ln, Woodbridge, VA 22192Off Market
- $423,9003 bd2 ba1.6k sqft12575 Kempston Ln #13-137, Woodbridge, VA 22192Off Market
A local agent can set up tours, give advice and negotiate with sellers.
Similar homes
- $398,0003 bd3 ba1.6k sqftSomerset At Westridge Condo, Woodbridge, VA 22192For Sale

 MLS ID #VAPW2126352, Adam Elnagdy, RLAH @properties. Bright MLS
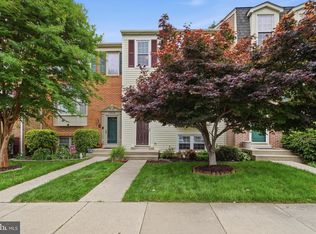
 - $502,5504 bd4 ba2k sqft12418 Eden Ln, Woodbridge, VA 22192For Sale
 MLS ID #VAPW2120380, Teresa Maloney, Samson Properties. Bright MLS
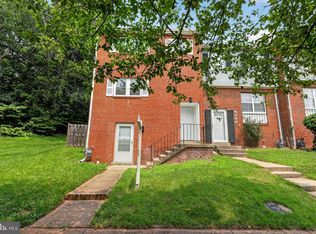
 - $425,0003 bd2 ba2.1k sqft4396 Ensbrook Ln, Woodbridge, VA 22193For Sale
 MLS ID #VAPW2114988, Chris Craddock, EXP Realty, LLC. Bright MLS
 - $460,0003 bd3 ba1.8k sqft2006 Mayflower Dr, Woodbridge, VA 22192For Sale
 MLS ID #VAPW2126198, Josh Velez, Samson Properties. Bright MLS
 - $495,0003 bd4 ba2k sqft11578 Hill Meade Ln, Woodbridge, VA 22192For SaleMLS ID #VAPW2126086, Juliet Mayers, LPT Realty, LLC. Bright MLS
- $475,0003 bd4 ba1.9k sqft2030 Mayflower Dr, Woodbridge, VA 22192For SaleMLS ID #VAPW2126246, Dilyara Daminova, Samson Properties. Bright MLS
- $499,9003 bd4 ba1.8k sqft12831 Mill Brook Ct, Woodbridge, VA 22192For SaleMLS ID #VAPW2125962, Mike Tikkala, Samson Properties. Bright MLS
- $415,0003 bd3 ba1.5k sqftRiver Oaks, Woodbridge, VA 22191For SaleMLS ID #VAPW2125654, Roberto Garcia, Serhant. Bright MLS
- $390,0003 bd3 ba1.4k sqft3529 Beale Ct, Woodbridge, VA 22193For SaleMLS ID #VAPW2124636, Kelly Wallace, CENTURY 21 New Millennium. Bright MLS
- $485,0003 bd4 ba1.9k sqft11358 Cromwell Ct, Woodbridge, VA 22192For SaleMLS ID #VAPW2121094, Bob Chew, Samson Properties. Bright MLS
- $485,0003 bd3 ba1.6k sqft14395 Madrigal Dr, Woodbridge, VA 22193For SaleMLS ID #VAPW2125876, Yolanda Bell, Samson Properties. Bright MLS
- $389,5002 bd3 ba1.1k sqftLandings Point Condo, Woodbridge, VA 22192For SaleMLS ID #VAPW2115054, Nalinrat Pienthumdee, Keller Williams Realty. Bright MLS
- $475,0003 bd3 ba1.7k sqft5166 Havering Way, Woodbridge, VA 22193For SaleMLS ID #VAPW2125432, Kendell Walker, Redfin Corporation. Bright MLS
- $438,8003 bd4 ba1.6k sqft15252 Cloverdale Rd, Woodbridge, VA 22193For SaleMLS ID #VAPW2122868, Mark Worrilow, Fathom Realty. Bright MLS
- $585,0003 bd4 ba2.1k sqft3299 Greco Ct, Woodbridge, VA 22192For SaleMLS ID #VAPW2124928, MIKE DOTTERWEICH, RE/MAX Gateway, LLC. Bright MLS
- $415,0003 bd3 ba1.4k sqftPotomac Club Ii, Woodbridge, VA 22191For SaleMLS ID #VAPW2119326, Kieno Simeon, Keller Williams Realty. Bright MLS
- $599,9004 bd4 ba2.1k sqft2597 Tree House Dr, Woodbridge, VA 22192For SaleMLS ID #VAPW2123558, Kyle Stephens, Pearson Smith Realty, LLC. Bright MLS
- $449,9003 bd3 ba2.1k sqftPotomac Club, Woodbridge, VA 22191For SaleMLS ID #VAPW2120264, Marc Dosik, Real Broker, LLC. Bright MLS
- $449,0003 bd3 ba2.4k sqftPotomac Club, Woodbridge, VA 22191For SaleMLS ID #VAPW2118304, Debra Hall, Long & Foster Real Estate, Inc.. Bright MLS
- $380,0003 bd3 ba1.6k sqftWilliam Square Condominium, Woodbridge, VA 22191For SaleMLS ID #VAPW2121960, Anna Vidal, Keller Williams Realty/Lee Beaver & Assoc.. Bright MLS
