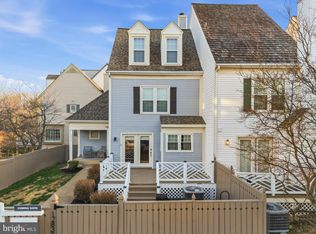
*** New Price for Quick Sale *** This is a Must-See! Stunning 3 Bedrooms, 3.5 Baths, 4 Level End Townhome located in Tacketts Mill! Elegantly Updated Primary Bath and Upper Hall Full Baths 2025. Much Bigger than it looks! Custom Built-In Closets in Primary Bedroom, Beautiful Kitchen with Granite Counters and Stainless Steel Appliances - Newer: Refrigerator 2023, Dishwasher 2023 & Microwave 2021, Windows Replaced in 2017, Main-Level Sliding Glass Door 2020, HVAC - 2018, HWH - 2024, Carpet - 2025, Roof - 2011, Lots of Updates - Just Move In! More Highlights: Hardwood Floors on the main level - Living Room, Dining Room, and Kitchen. A Cozy Fireplace in the Living Room. Serene Deck off the Dining Room with a view of the Community Pond! Full Finished Walk-Out with Spacious Rec Room. Minutes to Groceries, Shopping, Restaurants, Commuter Lots, VRE, and I-95! Paths around the Community to the Covered Bridge & Tot Lots right out your Front Door!
For sale
Price cut: $15K (9/9)
$484,900
12831 Mill Brook Ct, Woodbridge, VA 22192
3beds
2,128sqft
Townhouse
Built in 1988
1,681 Square Feet Lot
$479,300 Zestimate®
$228/sqft
$102/mo HOA
What's special
- 48 days
- 350
- 23
Zillow last checked:
Listing updated:
Listed by:
Mike Tikkala 703-675-5155,
Samson Properties (703) 378-8810
Source: Bright MLS,MLS#: VAPW2125962
Facts & features
Interior
Bedrooms & bathrooms
- Bedrooms: 3
- Bathrooms: 4
- Full bathrooms: 3
- 1/2 bathrooms: 1
- Main level bathrooms: 1
Rooms
- Room types: Living Room, Dining Room, Primary Bedroom, Bedroom 2, Bedroom 3, Kitchen, Recreation Room, Storage Room, Bathroom 2, Primary Bathroom
Primary bedroom
- Features: Built-in Features, Flooring - Carpet, Ceiling Fan(s)
- Level: Upper
- Area: 234 Square Feet
- Dimensions: 13 X 18
Bedroom 2
- Features: Walk-In Closet(s), Flooring - Carpet, Ceiling Fan(s)
- Level: Upper
- Area: 266 Square Feet
- Dimensions: 14 X 19
Bedroom 3
- Features: Flooring - HardWood, Ceiling Fan(s)
- Level: Upper
- Area: 441 Square Feet
- Dimensions: 21 X 21
Primary bathroom
- Features: Flooring - Ceramic Tile, Bathroom - Walk-In Shower
- Level: Upper
- Area: 54 Square Feet
- Dimensions: 6 X 9
Bathroom 2
- Features: Bathroom - Tub Shower, Flooring - Ceramic Tile
- Level: Upper
- Area: 54 Square Feet
- Dimensions: 6 X 9
Dining room
- Features: Flooring - HardWood
- Level: Main
- Area: 168 Square Feet
- Dimensions: 12 X 14
Kitchen
- Features: Granite Counters, Flooring - HardWood, Ceiling Fan(s)
- Level: Main
- Area: 144 Square Feet
- Dimensions: 9 X 16
Living room
- Features: Fireplace - Wood Burning, Flooring - HardWood
- Level: Main
- Area: 374 Square Feet
- Dimensions: 17 X 22
Recreation room
- Features: Basement - Finished, Bathroom - Tub Shower, Flooring - Laminate Plank, Recessed Lighting
- Level: Lower
- Area: 380 Square Feet
- Dimensions: 19 X 20
Storage room
- Features: Flooring - Concrete
- Level: Lower
- Area: 400 Square Feet
- Dimensions: 20 X 20
Heating
- Heat Pump, Electric
Cooling
- Heat Pump, Electric
Appliances
- Included: Disposal, Dryer, Exhaust Fan, Ice Maker, Cooktop, Washer, Water Heater, Refrigerator, Range Hood, Electric Water Heater
- Laundry: Lower Level
Features
- Breakfast Area, Combination Kitchen/Living, Floor Plan - Traditional, Eat-in Kitchen, Kitchen - Table Space, Primary Bath(s), Dry Wall
- Flooring: Carpet, Hardwood, Luxury Vinyl, Wood
- Windows: Bay/Bow, Window Treatments
- Basement: Full
- Number of fireplaces: 1
- Fireplace features: Screen
Interior area
- Total structure area: 2,387
- Total interior livable area: 2,128 sqft
- Finished area above ground: 1,480
- Finished area below ground: 648
Video & virtual tour
Property
Parking
- Total spaces: 1
- Parking features: Assigned, Parking Lot
- Details: Assigned Parking, Assigned Space #: 61
Accessibility
- Accessibility features: None
Features
- Levels: Four
- Stories: 4
- Patio & porch: Deck, Patio
- Exterior features: Sidewalks, Street Lights
- Pool features: None
- Has view: Yes
- View description: Water
- Has water view: Yes
- Water view: Water
- Waterfront features: Pond
Lot
- Size: 1,681 Square Feet
- Features: Corner Lot, No Thru Street, Private
Details
- Additional structures: Above Grade, Below Grade
- Parcel number: 8393006690
- Zoning: RPC
- Special conditions: Standard
Construction
Type & style
- Home type: Townhouse
- Architectural style: Colonial
- Property subtype: Townhouse
Materials
- Aluminum Siding
- Foundation: Concrete Perimeter
Condition
- Very Good
- New construction: No
- Year built: 1988
Details
- Builder model: MILLBROOK
Utilities & green energy
- Sewer: Public Sewer
- Water: Public
- Utilities for property: Fiber Optic
Community & HOA
Community
- Subdivision: Tacketts Mill
HOA
- Has HOA: Yes
- Amenities included: Jogging Path, Water/Lake Privileges, Tot Lots/Playground
- HOA fee: $307 quarterly
Location
- Region: Woodbridge
Financial & listing details
- Price per square foot: $228/sqft
- Tax assessed value: $464,500
- Annual tax amount: $4,478
- Date on market: 7/24/2026
- Listing agreement: Exclusive Right To Sell
- Ownership: Fee Simple
Estimated market value
$479,300
$455,000 - $503,000
$2,879/mo
Price history
| Date | Event | Price |
|---|---|---|
| 9/9/2026 | Price change | $484,900-3%$228/sqft |
Source:  Bright MLS #VAPW2125962 Report a problem Bright MLS #VAPW2125962 Report a problem | ||
| 7/24/2026 | Listed for sale | $499,900+129.3%$235/sqft |
Source: Bright MLS #VAPW2125962 Report a problem | ||
| 8/30/2012 | Sold | $218,000+1.4%$102/sqft |
Source: Public Record Report a problem | ||
| 7/28/2012 | Listed for sale | $215,000$101/sqft |
Source: Coldwell Banker Residential Brokerage - Prince William Parkway #PW7894050 Report a problem | ||
Public tax history
| Year | Property taxes | Tax assessment |
|---|---|---|
| 2025 | $4,410 +10.7% | $449,800 +12.3% |
| 2024 | $3,985 -3.4% | $400,700 +1% |
| 2023 | $4,127 -1.4% | $396,600 +7.4% |
| 2022 | $4,187 +1.3% | $369,400 +9.5% |
| 2021 | $4,134 +10% | $337,500 +11.1% |
| 2020 | $3,760 +118.5% | $303,700 +6.6% |
| 2019 | $1,721 -52.4% | $285,000 -4.7% |
| 2018 | $3,612 +12.5% | $299,100 +12.4% |
| 2017 | $3,211 -0.9% | $266,100 +1% |
| 2016 | $3,241 +19% | $263,500 +5.1% |
| 2015 | $2,725 | $250,600 +16.2% |
| 2014 | $2,725 | $215,600 +11.6% |
| 2013 | -- | $193,200 +5.5% |
| 2012 | -- | $183,100 +2.5% |
| 2010 | -- | $178,600 -4.7% |
| 2009 | -- | $187,500 -39.6% |
| 2008 | -- | $310,200 -9% |
| 2007 | -- | $341,000 -0.9% |
| 2006 | -- | $344,000 +32.6% |
| 2005 | -- | $259,400 +13.4% |
| 2004 | -- | $228,700 +20.4% |
| 2003 | -- | $189,900 +18.6% |
| 2002 | -- | $160,100 +18.3% |
| 2001 | -- | $135,300 |
Find assessor info on the county website
Monthly payment
Est. payment
Payment breakdown
Explore the cost of this home by adjusting the details. Changes won't be saved.Climate risks
Neighborhood: Tacketts Mill
Nearby schools
Schools provided by the listing agent
- District: Prince William County Public Schools
Source: Bright MLS. This data may not be complete. We recommend contacting the local school district to confirm school assignments for this home.
Similar homes
- $439,9003 bd3 ba1.9k sqft12571 Plymouth Ct, Woodbridge, VA 22192For Sale
 MLS ID #VAPW2124336, Jerry White, Keystone Realty. Bright MLS
 - $450,0003 bd3 ba1.3k sqftPotomac Crest Condo, Woodbridge, VA 22192For Sale
 MLS ID #VAPW2125290, Elisabeth Pierce, KW Metro Center. Bright MLS
 - $575,0003 bd4 ba2.3k sqft3659 Bracknell Dr, Woodbridge, VA 22192For Sale
 MLS ID #VAPW2125114, Elena Lane, Pearson Smith Realty, LLC. Bright MLS
 - $560,0004 bd4 ba1.9k sqft3968 Hartlake St, Woodbridge, VA 22192For Sale
 MLS ID #VAPW2126486, Ethan Bridges, Long & Foster Real Estate, Inc.. Bright MLS
 - $475,0003 bd4 ba2.3k sqft16844 Winston Ln, Woodbridge, VA 22191For SaleMLS ID #VAPW2119790, Puneet Bhagi, DMV Realty, INC.. Bright MLS
- $475,0003 bd3 ba2.1k sqft15324 Waters Edge Ct, Dumfries, VA 22025For SaleMLS ID #VAPW2128136, Bill Scott, Yeonas & Shafran Real Estate, LLC. Bright MLS
- $529,0003 bd3 ba1.9k sqftPotomac Club Ii, Woodbridge, VA 22191For SaleMLS ID #VAPW2123004, Mukaram Ghani, RE/MAX Galaxy. Bright MLS
- $425,0003 bd3 ba1.7k sqft4305 Ensbrook Ln, Woodbridge, VA 22193For SaleMLS ID #VAPW2128212, TALITHIA MORRIS, EXP Realty, LLC. Bright MLS
- $660,0004 bd3 ba2.2k sqft12304 Cedarwood Ct, Woodbridge, VA 22192For SaleMLS ID #VAPW2125888, Karen Lorraine Miller, Keller Williams Realty. Bright MLS
- $595,0003 bd4 ba2.4k sqft13368 Colchester Ferry Pl, Woodbridge, VA 22191For SaleMLS ID #VAPW2127848, Mya Abou-Alwan, RE/MAX Galaxy. Bright MLS
- $449,0003 bd3 ba2.4k sqftPotomac Club, Woodbridge, VA 22191For SaleMLS ID #VAPW2118304, Debra Hall, Long & Foster Real Estate, Inc.. Bright MLS
- $529,9004 bd4 ba2.3k sqft14913 Whittier Loop, Woodbridge, VA 22193For SaleMLS ID #VAPW2127836, Yama Shirzay, Fairfax Realty Select. Bright MLS
- $530,0005 bd3 ba2.2k sqft13632 Kingsman Rd, Woodbridge, VA 22193For SaleMLS ID #VAPW2128130, Kim Munoz, Century 21 Redwood Realty. Bright MLS
- $655,0004 bd2 ba2.5k sqft12023 Torrey Pine Ct, Woodbridge, VA 22192For SaleMLS ID #VAPW2124520, Nalinrat Pienthumdee, Keller Williams Realty. Bright MLS
- $575,0003 bd4 ba1.6k sqft8764 Newington Commons Rd, Lorton, VA 22079For SaleMLS ID #VAFX2331264, Kyle Toomey, Compass. Bright MLS
- $699,9003 bd3 ba2.3k sqft13810 Custis Sq, Woodbridge, VA 22191For SaleMLS ID #VAPW2128516, Abuzar Waleed, RE/MAX Galaxy. Bright MLS
- $319,9002 bd3 ba1.2k sqftLake Ridge Pointe Condo, Woodbridge, VA 22192For SaleMLS ID #VAPW2125650, Maxine Rolland, Pearson Smith Realty, LLC. Bright MLS
- $300,0003 bd2 ba1.1k sqft2874 Madeira Ct, Woodbridge, VA 22192For SaleMLS ID #VAPW2124858, Jennifer Dennis, Keller Williams Realty/Lee Beaver & Assoc.. Bright MLS
- $469,0002 bd4 ba1.7k sqft8310 Ewing Pl, Manassas, VA 20109For SaleMLS ID #VAPW2129810, Natalie McArtor, Samson Properties. Bright MLS
- $575,0003 bd3 ba1.4k sqft7710 Baird Ct, Lorton, VA 22079For SaleMLS ID #VAFX2324522, Ashley Saahir, Coldwell Banker Realty. Bright MLS
