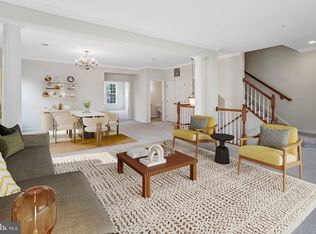
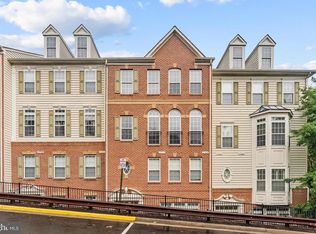
NEW PRICE IMPROVEMENT! and a pre-paid 5-YEAR Choice Home Warranty Service that has 4 years remaining. Exceptional value for one of the largest townhouse style condo floor plans in Potomac Club, an exclusive gated community offering luxury living, resort like amenities and ideally located for easy access to major commuter routes including I-95, Rte 1 and the VRE to Ft Belvoir, Pentagon, Quantico, DC. Walking distance to the Stone Bridge Potomac Town Center, home to Wegmans, Starbucks, movie theatre, retails shops and lots of restaurants including Coopers Hawk, Bar Louie, Uncle Julios, PF Changs and more. Just under 2500 sq ft over 2.5 levels, this home has an open-concept main level with a large eat-in kitchen and family room. French doors from kitchen leads to a balcony overlooking peaceful wooded views. The living and dining rooms are spacious, and a conveniently located powder room rounds out the main level. Upstairs, expansive primary suite with tray ceiling, 2 walk-in closets, large en-suite bathroom with a dual sink vanity, soaking tub, separate shower, private water closet, and linen closet. Bedrooms 2 and 3 are spacious and share a full hall bathroom, while the laundry room with storage shelves adds convenience to the upper level. The bedrooms and upper level bathrooms freshly painted in Sherwin William's "City loft". Dining, living and family rooms freshly painted in neutral tones. Newer items include paint in Living, Dining, Family, upper level Bathrooms and Bedrooms (2026), refrigerator (2024) , washer/dryer (2024), HVAC (2022), air purification system (2022), LVP flooring (2022), carpet (2022). Potomac Club has exceptional amenities including, clubhouse, state of the art fitness center with free classes, indoor and outdoor pools, sauna, basketball and multi-use courts, game rooms, rock climbing walls, party rooms, and more.
Under contract
Price cut: $11K (7/15)
$449,000
2621 Eastbourne Dr, Woodbridge, VA 22191
3beds
2,475sqft
Townhouse
Built in 2009
-- sqft lot
$447,300 Zestimate®
$181/sqft
$540/mo HOA
What's special
Family roomPrivate water closetLarge eat-in kitchenFrench doors from kitchenSeparate showerSoaking tubLinen closet
- 81 days |
- 553 |
- 40 |
Zillow last checked:
Listing updated:
Listed by:
Debra Hall 703-479-4138,
Long & Foster Real Estate, Inc. 703-724-9494
Source: Bright MLS,MLS#: VAPW2118304
Facts & features
Interior
Bedrooms & bathrooms
- Bedrooms: 3
- Bathrooms: 3
- Full bathrooms: 2
- 1/2 bathrooms: 1
- Main level bathrooms: 1
Basement
- Area: 0
Heating
- Forced Air, Central, Natural Gas
Cooling
- Central Air, Electric
Appliances
- Included: Microwave, Dishwasher, Disposal, Dryer, Exhaust Fan, Ice Maker, Oven/Range - Gas, Refrigerator, Washer, Water Heater
- Laundry: Dryer In Unit, Washer In Unit
Features
- Air Filter System, Soaking Tub, Bathroom - Tub Shower, Bathroom - Walk-In Shower, Breakfast Area, Combination Dining/Living, Crown Molding, Dining Area, Family Room Off Kitchen, Open Floorplan, Eat-in Kitchen, Primary Bath(s), Recessed Lighting, Upgraded Countertops, Walk-In Closet(s)
- Flooring: Ceramic Tile, Luxury Vinyl, Carpet
- Has basement: No
- Has fireplace: No
Interior area
- Total structure area: 2,475
- Total interior livable area: 2,475 sqft
- Finished area above ground: 2,475
- Finished area below ground: 0
Property
Parking
- Total spaces: 2
- Parking features: Garage Faces Rear, Asphalt, Attached, Driveway, On Street
- Attached garage spaces: 1
- Uncovered spaces: 1
Accessibility
- Accessibility features: None
Features
- Levels: Two and One Half
- Stories: 2.5
- Pool features: Community
- Has view: Yes
- View description: Trees/Woods
Lot
- Features: Backs to Trees
Details
- Additional structures: Above Grade, Below Grade
- Parcel number: 8391045037.02
- Zoning: R16
- Special conditions: Standard
Construction
Type & style
- Home type: Townhouse
- Architectural style: Contemporary
- Property subtype: Townhouse
Materials
- Combination
- Foundation: Slab
Condition
- Excellent
- New construction: No
- Year built: 2009
Utilities & green energy
- Sewer: Public Septic
- Water: Public
Community & HOA
Community
- Security: 24 Hour Security, Security Gate, Smoke Detector(s)
- Condo and coop fee: $374 monthly
- Subdivision: Potomac Club Condominiums
HOA
- Has HOA: Yes
- Amenities included: Basketball Court, Clubhouse, Common Grounds, Fitness Center, Game Room, Gated, Meeting Room, Party Room, Indoor Pool, Pool, Tot Lots/Playground, Other
- Services included: Common Area Maintenance, Health Club, Maintenance Grounds, Management, Pool(s), Reserve Funds, Road Maintenance, Sauna, Security, Snow Removal, Trash, Sewer, Water
- HOA fee: $166 monthly
- HOA name: POTOMAC CLUB
- Second HOA name: Potomac Club
Location
- Region: Woodbridge
Financial & listing details
- Price per square foot: $181/sqft
- Tax assessed value: $460,100
- Annual tax amount: $4,279
- Date on market: 5/28/2026
- Listing agreement: Exclusive Right To Sell
- Listing terms: Cash,Conventional,FHA,VA Loan
- Ownership: Condominium
Estimated market value
$447,300
$425,000 - $470,000
$3,275/mo
Price history
| Date | Event | Price |
|---|---|---|
| 8/13/2026 | Listing removed | $3,150$1/sqft |
Source: Bright MLS #VAPW2127156 Report a problem | ||
| 8/13/2026 | Contingent | $449,000$181/sqft |
Source:  Bright MLS #VAPW2118304 Report a problem Bright MLS #VAPW2118304 Report a problem | ||
| 8/4/2026 | Listed for rent | $3,150$1/sqft |
Source: Bright MLS #VAPW2127156 Report a problem | ||
| 7/15/2026 | Price change | $449,000-2.4%$181/sqft |
Source: Bright MLS #VAPW2118304 Report a problem | ||
| 6/11/2026 | Price change | $459,990-2.1%$186/sqft |
Source: Bright MLS #VAPW2118304 Report a problem | ||
| 5/28/2026 | Listed for sale | $470,000$190/sqft |
Source: Bright MLS #VAPW2118304 Report a problem | ||
Public tax history
Tax history is unavailable.
Monthly payment
Est. payment
Payment breakdown
Explore the cost of this home by adjusting the details. Changes won't be saved.Climate risks
Neighborhood: Potomac Club
Nearby schools
GreatSchools rating
- 6/10Fannie W. Fitzgerald Elementary SchoolGrades: PK-5Distance: 1.7 mi
- 4/10Rippon Middle SchoolGrades: 6-8Distance: 1 mi
- 3/10Freedom High SchoolGrades: 9-12Distance: 0.6 mi
Schools provided by the listing agent
- District: Prince William County Public Schools
Source: Bright MLS. This data may not be complete. We recommend contacting the local school district to confirm school assignments for this home.
- $405,0003 bd3 ba1.5k sqft2619 Eastbourne Dr, Woodbridge, VA 22191Sold

- $472,1003 bd2 ba2.5k sqft2621 Eastbourne Dr #284, Woodbridge, VA 22191Off Market
- $405,1003 bd2 ba1.5k sqft2619 Eastbourne Dr #283, Woodbridge, VA 22191Off Market
- $435,0003 bd3 ba2.4k sqft2551 Eastbourne Dr, Woodbridge, VA 22191Sold

- $392,6002 bd3 ba1.5k sqft2623 Eastbourne Dr, Woodbridge, VA 22191Off Market
- $470,1003 bd2 ba2.5k sqft2625 Eastbourne Dr #286, Woodbridge, VA 22191Off Market
- $405,8002 bd2 ba1.6k sqft2623 Eastbourne Dr #285, Woodbridge, VA 22191Off Market
- $399,9002 bd3 ba1.5k sqft2623 Eastbourne Dr #285, Woodbridge, VA 22191For Sale
A local agent can set up tours, give advice and negotiate with sellers.
Similar homes
- $440,0003 bd3 ba2.5k sqftPotomac Club, Woodbridge, VA 22191For Sale
 MLS ID #VAPW2126114, Nadia Khan, EXP Realty, LLC. Bright MLS
 - $449,9003 bd3 ba2.1k sqftPotomac Club, Woodbridge, VA 22191For Sale
 MLS ID #VAPW2120264, Marc Dosik, Real Broker, LLC. Bright MLS
 - $459,0003 bd3 ba2.4k sqftPotomac Club, Woodbridge, VA 22191For Sale
 MLS ID #VAPW2123688, Pam Wiggins, RE/MAX Executives. Bright MLS
 - $469,9003 bd3 ba2.4k sqftPotomac Club, Woodbridge, VA 22191For Sale
 MLS ID #VAPW2125924, Nicole Prescott, Allison James Estates & Homes. Bright MLS
 - $449,9003 bd3 ba2.3k sqftPotomac Club Ii, Woodbridge, VA 22191For SaleMLS ID #VAPW2121410, Josue Ruiz, Samson Properties. Bright MLS
- $460,0003 bd3 ba2.3k sqft15522 John Diskin Cir, Woodbridge, VA 22191For SaleMLS ID #VAPW2126146, Rozhin Najim, Samson Properties. Bright MLS
- $469,0003 bd3 ba1.6k sqftPotomac Town Center Condominium, Woodbridge, VA 22191For SaleMLS ID #VAPW2126488, Wayne Mattson, Century 21 Redwood Realty. Bright MLS
- $445,9503 bd3 ba1.5k sqftPowells Run Village Condo, Woodbridge, VA 22191For SaleMLS ID #VAPW2127224, Armae Fant, Redfin Corporation. Bright MLS
- $534,9003 bd3 ba1.9k sqftPotomac Club Ii, Woodbridge, VA 22191For SaleMLS ID #VAPW2123004, Mukaram Ghani, RE/MAX Galaxy. Bright MLS
- $499,0003 bd3 ba2.3k sqft1526 Grosbeak Ct, Woodbridge, VA 22191For SaleMLS ID #VAPW2118960, Paul Almeida, Pearson Smith Realty LLC. Bright MLS
- $515,0003 bd3 ba2.3k sqft1337 Cranes Bill Way, Woodbridge, VA 22191For SaleMLS ID #VAPW2125780, Qamar Ijaz, Samson Properties. Bright MLS
- $479,9003 bd3 ba2k sqft1322 Rail Stop Dr Unit 10, Woodbridge, VA 22191For SaleMLS ID #VAPW2107396, Pamela Debnam, Houwzer, LLC. Bright MLS
- $529,9004 bd4 ba2.3k sqft14913 Whittier Loop, Woodbridge, VA 22193For SaleMLS ID #VAPW2127836, Yama Shirzay, Fairfax Realty Select. Bright MLS
- $492,0004 bd4 ba2k sqft12705 Inverness Way, Woodbridge, VA 22192For SaleMLS ID #VAPW2127718, Adam Elnagdy, RLAH @properties. Bright MLS
- $450,0002 bd4 ba1.6k sqft13034 Taxi Dr, Woodbridge, VA 22193For SaleMLS ID #VAPW2127678, Monique Roop, Real Broker, LLC. Bright MLS
- $349,9002 bd3 ba1.4k sqftBeacon Park 1 Co, Woodbridge, VA 22191For SaleMLS ID #VAPW2127714, Michael Willis, Pearson Smith Realty, LLC. Bright MLS
- $499,9003 bd4 ba1.8k sqft12831 Mill Brook Ct, Woodbridge, VA 22192For SaleMLS ID #VAPW2125962, Mike Tikkala, Samson Properties. Bright MLS
- $499,0003 bd3 ba1.6k sqft5793 Rockcliff Ln, Woodbridge, VA 22193For SaleMLS ID #VAPW2128036, Tracy Chandler, Berkshire Hathaway HomeServices PenFed Realty. Bright MLS
- $425,0002 bd2 ba1.3k sqftRiver Club 1 At Belmont Bay Condo, Woodbridge, VA 22191For SaleMLS ID #VAPW2124040, Farida Saafi, RE/MAX Galaxy. Bright MLS
- $535,0004 bd3 ba2.2k sqft13940 Greendale Dr, Woodbridge, VA 22191For SaleMLS ID #VAPW2114802, Jeannie LaCroix, Long & Foster Real Estate, Inc.. Bright MLS
