
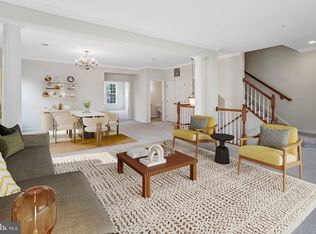
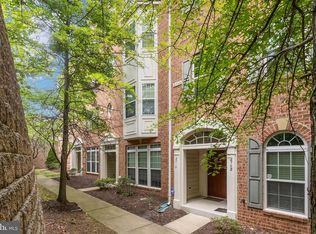
Perfectly priced place for a fantastic new home for you! Welcome to 15330 Kensington Park Drive, an exceptional luxury townhome-style condominium located in the highly sought-after gated Potomac Club community in Woodbridge, Virginia. Offering over 2,300 square feet of beautifully designed living space, this spacious three-bedroom, two-and-a-half-bath residence combines modern comfort, convenience, and an unbeatable Northern Virginia location. From the moment you enter, you'll appreciate the open-concept floor plan, abundant natural light, and thoughtfully designed spaces ideal for both everyday living and entertaining. The gourmet kitchen features ample cabinetry, generous counter space, and a seamless flow into the dining and living areas, creating the perfect setting for gatherings with family and friends. The spacious primary suite offers a private retreat with a luxurious ensuite bath and large walk-in closet. Two additional bedrooms provide flexibility for guests, a home office, or growing households. An attached garage and additional storage add convenience and functionality. Located within the prestigious Potomac Club gated community, residents enjoy access to resort-style amenities, including a clubhouse, fitness center, indoor and outdoor swimming pools, playgrounds, walking trails, and community gathering spaces. Commuters will appreciate the home's prime location just minutes from Interstate 95, Express Lanes, Route 1, commuter lots, and VRE stations, providing convenient access to Washington, D.C., Fort Belvoir, Quantico Marine Corps Base, Arlington, Alexandria, and major Northern Virginia employment centers. Shopping, dining, and entertainment are right around the corner at Potomac Mills, Stonebridge at Potomac Town Center, Wegmans, Alamo Drafthouse Cinema, and numerous restaurants and retail destinations. Outdoor enthusiasts will enjoy nearby parks, golf courses, marinas, and the scenic Potomac River waterfront. If you're searching for a home in Woodbridge, VA that offers a gated community lifestyle, resort-style amenities, exceptional commuter access, and proximity to premier shopping and dining, 15330 Kensington Park Drive presents an outstanding opportunity to experience the best of Prince William County living. Schedule your private tour today and discover why Potomac Club remains one of Woodbridge's most desirable communities.
Pending
Price cut: $20K (8/13)
$449,900
15330 Kensington Park Dr, Woodbridge, VA 22191
3beds
2,390sqft
Townhouse
Built in 2012
-- sqft lot
$449,600 Zestimate®
$188/sqft
$454/mo HOA
What's special
Attached garageOpen-concept floor planSpacious three-bedroom two-and-a-half-bath residenceGenerous counter spaceAbundant natural lightWalking trailsGourmet kitchen
- 46 days
- 521
- 22
Zillow last checked:
Listing updated:
Listed by:
Josue Ruiz 703-975-0021,
Samson Properties 7033788810
Source: Bright MLS,MLS#: VAPW2121410
Facts & features
Interior
Bedrooms & bathrooms
- Bedrooms: 3
- Bathrooms: 3
- Full bathrooms: 2
- 1/2 bathrooms: 1
- Main level bathrooms: 1
Rooms
- Room types: Living Room, Dining Room, Bedroom 2, Bedroom 3, Kitchen, Bedroom 1, Office, Bathroom 1, Bathroom 2
Bedroom 1
- Features: Flooring - Carpet
- Level: Upper
Bedroom 2
- Features: Flooring - Carpet
- Level: Upper
Bedroom 3
- Features: Flooring - Carpet
- Level: Upper
Bathroom 1
- Features: Flooring - Ceramic Tile
- Level: Upper
Bathroom 2
- Features: Flooring - Ceramic Tile
- Level: Upper
Dining room
- Features: Flooring - Carpet
- Level: Main
Kitchen
- Features: Flooring - Wood
- Level: Main
Living room
- Features: Flooring - Carpet
- Level: Main
Office
- Features: Flooring - Carpet
- Level: Main
Heating
- Central, Natural Gas
Cooling
- Central Air, Electric
Appliances
- Included: Microwave, Dishwasher, Dryer, Oven/Range - Gas, Refrigerator, Stainless Steel Appliance(s), Washer, Electric Water Heater
- Laundry: Washer In Unit, Dryer In Unit
Features
- Combination Dining/Living, Open Floorplan, Eat-in Kitchen, Kitchen Island, Kitchen - Gourmet, Kitchen - Table Space, Pantry, Recessed Lighting, Walk-In Closet(s), 9'+ Ceilings, Dry Wall
- Flooring: Ceramic Tile, Carpet, Wood
- Doors: Six Panel, Sliding Glass
- Has basement: No
- Number of fireplaces: 1
Interior area
- Total structure area: 2,390
- Total interior livable area: 2,390 sqft
- Finished area above ground: 2,390
- Finished area below ground: 0
Video & virtual tour
Property
Parking
- Total spaces: 1
- Parking features: Garage Faces Rear, Garage Door Opener, Attached
- Attached garage spaces: 1
Accessibility
- Accessibility features: None
Features
- Levels: Two and One Half
- Stories: 2.5
- Patio & porch: Deck
- Pool features: Community
Details
- Additional structures: Above Grade, Below Grade
- Parcel number: 8391029877.02
- Zoning: PMR
- Special conditions: Standard
Construction
Type & style
- Home type: Townhouse
- Architectural style: Contemporary
- Property subtype: Townhouse
Materials
- Brick, Aluminum Siding
- Foundation: Other
Condition
- New construction: No
- Year built: 2012
Utilities & green energy
- Sewer: Public Sewer
- Water: Public
Community & HOA
Community
- Features: Pool
- Condo and coop fee: $288 monthly
- Subdivision: Potomac Club
HOA
- Has HOA: Yes
- Amenities included: Clubhouse, Common Grounds, Fitness Center, Game Room, Gated, Party Room, Pool, Tot Lots/Playground, Meeting Room
- Services included: Common Area Maintenance, Maintenance Structure, Health Club, Maintenance Grounds, Management, Pool(s), Reserve Funds, Security, Snow Removal, Trash
- HOA fee: $166 monthly
- HOA name: POTOMAC CLUB OWNERS ASSOCIATIONS
- Second HOA name: Residents At Potomac Club
Location
- Region: Woodbridge
Financial & listing details
- Price per square foot: $188/sqft
- Tax assessed value: $465,200
- Annual tax amount: $4,465
- Date on market: 7/16/2026
- Listing agreement: Exclusive Right To Sell
- Ownership: Condominium
Estimated market value
$449,600
$427,000 - $472,000
$3,252/mo
Price history
| Date | Event | Price |
|---|---|---|
| 8/25/2026 | Pending sale | $449,900$188/sqft |
Source:  Bright MLS #VAPW2121410 Report a problem Bright MLS #VAPW2121410 Report a problem | ||
| 8/13/2026 | Price change | $449,900-4.3%$188/sqft |
Source: Bright MLS #VAPW2121410 Report a problem | ||
| 7/16/2026 | Listed for sale | $469,900$197/sqft |
Source: Bright MLS #VAPW2121410 Report a problem | ||
Public tax history
Tax history is unavailable.
Monthly payment
Est. payment
Payment breakdown
Explore the cost of this home by adjusting the details. Changes won't be saved.Climate risks
Neighborhood: Potomac Club
Nearby schools
Schools provided by the listing agent
- District: Prince William County Public Schools
Source: Bright MLS. This data may not be complete. We recommend contacting the local school district to confirm school assignments for this home.
- $408,1002 bd2 ba1.4k sqft15332 Kensington Park Dr #109, Woodbridge, VA 22191Off Market

- $466,8003 bd3 ba2.3k sqft15330 Kensington Park Dr #110, Woodbridge, VA 22191Off Market
- $471,6003 bd3 ba2.3k sqft15326 Kensington Park Dr #108, Woodbridge, VA 22191Off Market
- $470,9003 bd2 ba2.3k sqft15334 Kensington Park Dr #112, Woodbridge, VA 22191Off Market
Similar homes
- $454,0003 bd3 ba2.4k sqftPotomac Club Ii, Woodbridge, VA 22191For Sale

 MLS ID #VAPW2128898, Mr. Charles A Dubissette, Divine Fog Realty Capital Area LLC. Bright MLS
 - $440,0003 bd3 ba2.5k sqftPotomac Club, Woodbridge, VA 22191For Sale
 MLS ID #VAPW2126114, Nadia Khan, EXP Realty, LLC. Bright MLS
 - $449,9003 bd3 ba2.1k sqftPotomac Club, Woodbridge, VA 22191For Sale
 MLS ID #VAPW2120264, Marc Dosik, Real Broker, LLC. Bright MLS
 - $465,0003 bd3 ba2.4k sqftPotomac Club, Woodbridge, VA 22191For Sale
 MLS ID #VAPW2125924, Nicole Prescott, Allison James Estates & Homes. Bright MLS
 - $449,0003 bd3 ba2.4k sqftPotomac Club, Woodbridge, VA 22191For SaleMLS ID #VAPW2118304, Debra Hall, Long & Foster Real Estate, Inc.. Bright MLS
- $529,0003 bd3 ba1.9k sqftPotomac Club Ii, Woodbridge, VA 22191For SaleMLS ID #VAPW2123004, Mukaram Ghani, RE/MAX Galaxy. Bright MLS
- $399,9002 bd3 ba1.5k sqftPotomac Club, Woodbridge, VA 22191For SaleMLS ID #VAPW2128068, Judy Gamble, Samson Properties. Bright MLS
- $388,8883 bd3 ba1.4k sqftPotomac Club Condo, Woodbridge, VA 22191For SaleMLS ID #VAPW2116934, Cindy Cajas, Samson Properties. Bright MLS
- $509,9004 bd4 ba2.1k sqftPotomac Club Condo, Woodbridge, VA 22191For SaleMLS ID #VAPW2116238, Cindy Cajas, Samson Properties. Bright MLS
- $515,0004 bd4 ba1.9k sqftPotomac Club Condo, Woodbridge, VA 22191For SaleMLS ID #VAPW2125534, Feven Woldu, RE/MAX Allegiance. Bright MLS
- $560,0003 bd4 ba2.3k sqft2534 Basin View Ln, Woodbridge, VA 22191For SaleMLS ID #VAPW2128468, Ahmad Ayub, Redfin Corporation. Bright MLS
- $489,9003 bd3 ba1.7k sqft2618 River Basin Ln, Woodbridge, VA 22191For SaleMLS ID #VAPW2124664, Sheronica Thompson, Coldwell Banker Elite. Bright MLS
- $410,0003 bd4 ba1.7k sqft3030 Chinkapin Oak Ln, Woodbridge, VA 22191For SaleMLS ID #VAPW2125412, Mary Jordan, United Real Estate Richmond, LLC. Bright MLS
- $559,9003 bd4 ba2.3k sqft15536 Exmore Ct, Woodbridge, VA 22191For SaleMLS ID #VAPW2121568, Megan Boisvert, Samson Properties. Bright MLS
- $440,0003 bd4 ba1.7k sqftRiver Oaks, Woodbridge, VA 22191For SaleMLS ID #VAPW2118800, Delilah Neugass, RE/MAX Realty Group. Bright MLS
- $410,0003 bd3 ba1.5k sqftRiver Oaks, Woodbridge, VA 22191For SaleMLS ID #VAPW2125654, Roberto Garcia, Serhant. Bright MLS
- $399,0003 bd4 ba1.8k sqftRiver Oaks, Woodbridge, VA 22191For SaleMLS ID #VAPW2124202, Jaime Pardo, KW United. Bright MLS
- $449,0003 bd3 ba2.4k sqft3634 Briarwood Dr, Dumfries, VA 22026For SaleMLS ID #VAPW2124894, Enrique Calle-Matute, Samson Properties. Bright MLS
- $405,0003 bd3 ba1.5k sqftRiver Oaks, Woodbridge, VA 22191For SaleMLS ID #VAPW2120070, Josue Ruiz, Samson Properties. Bright MLS
- $450,0003 bd3 ba1.3k sqftPotomac Crest Condo, Woodbridge, VA 22192For SaleMLS ID #VAPW2125290, Elisabeth Pierce, KW Metro Center. Bright MLS
