Welcome to this beautiful end-unit townhome featuring the highly sought-after Silverbrook model with a rare three-level bump-out—hard to find in this community! Roof, hot water heater, and heating and cooling system have been replaced. The main level offers incredible flexibility with a spacious recreation room complete with a cozy fireplace, a bedroom, full bath, laundry room, and convenient garage access. Step outside to your backyard and enjoy being just a short 3-minute walk to Stonebridge Town Center for shopping, dining, and entertainment. Upstairs, the bright and airy main living area showcases gleaming hardwood floors, a sun-filled living room, and a dining room perfect for entertaining. The expansive kitchen is a true highlight, featuring stainless steel appliances, granite countertops, a pantry, and a charming bay window, with direct access to the deck—ideal for indoor-outdoor living. The upper level boasts a spacious primary suite with a bump-out sitting area, walk-in closet, and private en-suite bath. Two additional generously sized bedrooms and a full hall bath complete this level. Enjoy all the amenities Potomac Club has to offer- community gym, indoor/outdoor pool, sauna, access to part room, multiple tot lots, and plenty of dog stations.! Easy access to major highways and an unbeatable location close to shopping, dining, and more!
For sale
$539,900
2449 Brookmoor Ln, Woodbridge, VA 22191
4beds
2,185sqft
:
Get pre-qualified$3,639/mo
Townhouse
Built in 2010
-- sqft lot
$536,400 Zestimate®
$247/sqft
$315/mo HOA
What's special
Cozy fireplaceThree-level bump-outGranite countertopsConvenient garage accessSpacious recreation roomCharming bay windowLaundry room
- 122 days |
- 84 |
- 5 |
Zillow last checked:
Listing updated:
Listed by:
Cindy Cajas 571-249-8892,
Samson Properties (571) 921-9755
Source: Bright MLS,MLS#: VAPW2116238
Facts & features
Interior
Bedrooms & bathrooms
- Bedrooms: 4
- Bathrooms: 4
- Full bathrooms: 3
- 1/2 bathrooms: 1
- Main level bathrooms: 1
- Main level bedrooms: 1
Basement
- Area: 794
Heating
- Forced Air, Natural Gas
Cooling
- Ceiling Fan(s), Central Air, Electric
Appliances
- Included: Gas Water Heater
- Laundry: Has Laundry
Features
- Bathroom - Walk-In Shower, Crown Molding, Dining Area, Entry Level Bedroom, Open Floorplan, Kitchen - Gourmet, Pantry, 9'+ Ceilings, Tray Ceiling(s)
- Flooring: Carpet, Hardwood, Ceramic Tile
- Has basement: No
- Number of fireplaces: 1
Interior area
- Total structure area: 2,394
- Total interior livable area: 2,185 sqft
- Finished area above ground: 1,600
- Finished area below ground: 585
Property
Parking
- Total spaces: 1
- Parking features: Garage Faces Front, Attached
- Attached garage spaces: 1
Accessibility
- Accessibility features: None
Features
- Levels: Three
- Stories: 3
- Pool features: Community
Details
- Additional structures: Above Grade, Below Grade
- Parcel number: 8391055957.01
- Zoning: R16
- Special conditions: Standard
Construction
Type & style
- Home type: Townhouse
- Architectural style: Colonial
- Property subtype: Townhouse
Materials
- Combination
- Foundation: Slab
Condition
- New construction: No
- Year built: 2010
Details
- Builder model: SILVERBROOK
- Builder name: Pulte
Utilities & green energy
- Sewer: Public Sewer
- Water: Public
Community & HOA
Community
- Features: Pool
- Condo and coop fee: $149 monthly
- Subdivision: Potomac Club
HOA
- Has HOA: Yes
- Amenities included: Basketball Court, Clubhouse, Fitness Center, Gated, Jogging Path, Meeting Room, Party Room, Indoor Pool, Pool, Sauna, Tot Lots/Playground
- Services included: Common Area Maintenance, Maintenance Structure, Maintenance Grounds, Management, Sauna, Security, Pool(s), Snow Removal, Trash
- HOA fee: $166 monthly
- HOA name: POTOMAC CLUB
Location
- Region: Woodbridge
Financial & listing details
- Price per square foot: $247/sqft
- Tax assessed value: $518,300
- Annual tax amount: $4,915
- Date on market: 4/10/2026
- Listing agreement: Exclusive Right To Sell
- Listing terms: Conventional,Cash,FHA,VA Loan
- Ownership: Condominium
Estimated market value
$536,400
$510,000 - $563,000
$3,482/mo
Price history
| Date | Event | Price |
|---|---|---|
| 8/5/2026 | Listed for sale | $539,900$247/sqft |
Source:  Bright MLS #VAPW2116238 Report a problem Bright MLS #VAPW2116238 Report a problem | ||
| 6/17/2026 | Listing removed | $539,900$247/sqft |
Source: Bright MLS #VAPW2116238 Report a problem | ||
| 5/7/2026 | Price change | $539,900-1.8%$247/sqft |
Source: Bright MLS #VAPW2116238 Report a problem | ||
| 4/10/2026 | Listed for sale | $549,900$252/sqft |
Source: Bright MLS #VAPW2116238 Report a problem | ||
Public tax history
Tax history is unavailable.
Monthly payment
Est. payment
Payment breakdown
Explore the cost of this home by adjusting the details. Changes won't be saved.Climate risks
Neighborhood: Potomac Club
Nearby schools
GreatSchools rating
- 6/10Fannie W. Fitzgerald Elementary SchoolGrades: PK-5Distance: 1.8 mi
- 4/10Rippon Middle SchoolGrades: 6-8Distance: 1.1 mi
- 3/10Freedom High SchoolGrades: 9-12Distance: 0.8 mi
Schools provided by the listing agent
- Elementary: Fitzgerald
- Middle: Rippon
- High: Freedom
- District: Prince William County Public Schools
Source: Bright MLS. This data may not be complete. We recommend contacting the local school district to confirm school assignments for this home.
- $508,3003 bd2 ba1.6k sqft2449 Brookmoor Ln #489A, Woodbridge, VA 22191Off Market
- $526,9004 bd3 ba2.1k sqft2447 Brookmoor Ln #490A, Woodbridge, VA 22191Off Market
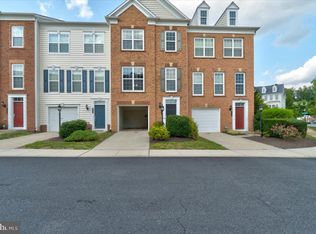
- $509,2003 bd3 ba1.5k sqft2445 Brookmoor Ln #491A, Woodbridge, VA 22191Off Market
- $513,1003 bd3 ba2.3k sqft2443 Brookmoor Ln #492A, Woodbridge, VA 22191Off Market
- $508,9004 bd4 ba2.1k sqft2441 Brookmoor Ln, Woodbridge, VA 22191Off Market
- $500,8003 bd3 ba1.5k sqft2441 Brookmoor Ln #493A, Woodbridge, VA 22191Off Market
- $423,2003 bd3 ba-- sqft2441 Brookmoor Ln #NA, Woodbridge, VA 22191Off Market
- $500,2003 bd2 ba1.5k sqft2439 Brookmoor Ln #494A, Woodbridge, VA 22191Off Market
A local agent can set up tours, give advice and negotiate with sellers.
Similar homes
- $534,9003 bd3 ba1.9k sqftPotomac Club Ii, Woodbridge, VA 22191For Sale

 MLS ID #VAPW2123004, Mukaram Ghani, RE/MAX Galaxy. Bright MLS
 - $525,0004 bd4 ba1.9k sqftPotomac Club Condo, Woodbridge, VA 22191For Sale
 MLS ID #VAPW2125534, Feven Woldu, RE/MAX Allegiance. Bright MLS
 - $535,0004 bd4 ba2.4k sqft16518 Bobster Ct, Woodbridge, VA 22191For Sale
 MLS ID #VAPW2125232, Ashling McGowan, Corcoran McEnearney. Bright MLS
 - $475,0003 bd3 ba2.4k sqftPotomac Club Condo, Woodbridge, VA 22191For Sale
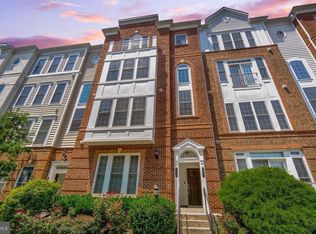 MLS ID #VAPW2121594, PEGGY HO, CENTURY 21 New Millennium. Bright MLS
 - $469,9003 bd3 ba2.4k sqftPotomac Club, Woodbridge, VA 22191For SaleMLS ID #VAPW2125924, Nicole Prescott, Allison James Estates & Homes. Bright MLS
- $599,9004 bd4 ba2.4k sqft15519 Exmore Ct, Woodbridge, VA 22191For SaleMLS ID #VAPW2126204, Rocky Saini, Regal Realty Group, Inc.. Bright MLS
- $489,9993 bd4 ba1.8k sqft16808 Capon Tree Ln, Woodbridge, VA 22191For SaleMLS ID #VAPW2127382, Harshal Acharya, Signature Realtors Inc. Bright MLS
- $525,0003 bd4 ba2.3k sqft3020 Frankfurt Ct, Woodbridge, VA 22191For SaleMLS ID #VAPW2122992, Edary Lavilla, Solutions Realty Group LLC. Bright MLS
- $449,9003 bd3 ba2.1k sqftPotomac Club, Woodbridge, VA 22191For SaleMLS ID #VAPW2120264, Marc Dosik, Real Broker, LLC. Bright MLS
- $417,9003 bd3 ba1.4k sqftPotomac Club Condo, Woodbridge, VA 22191For SaleMLS ID #VAPW2116934, Cindy Cajas, Samson Properties. Bright MLS
- $535,0004 bd3 ba2.2k sqft13940 Greendale Dr, Woodbridge, VA 22191For SaleMLS ID #VAPW2114802, Jeannie LaCroix, Long & Foster Real Estate, Inc.. Bright MLS
- $485,0003 bd3 ba1.6k sqft14395 Madrigal Dr, Woodbridge, VA 22193For SaleMLS ID #VAPW2125876, Yolanda Bell, Samson Properties. Bright MLS
- $730,0003 bd4 ba3k sqft492 Harbor Side St, Woodbridge, VA 22191For SaleMLS ID #VAPW2126656, Karen Wine, Samson Properties. Bright MLS
- $399,0003 bd4 ba1.8k sqftRiver Oaks, Woodbridge, VA 22191For SaleMLS ID #VAPW2124202, Jaime Pardo, KW United. Bright MLS
- $400,0003 bd3 ba1.5k sqft13806 Breezy Ridge Way, Woodbridge, VA 22191For SaleMLS ID #VAPW2123312, Bianca De Aguiar, Long & Foster Real Estate, Inc.. Bright MLS
- $415,0003 bd3 ba1.5k sqftRiver Oaks, Woodbridge, VA 22191For SaleMLS ID #VAPW2125654, Roberto Garcia, Serhant. Bright MLS
- $549,9993 bd4 ba2.1k sqft11614 Nellings Pl, Woodbridge, VA 22192For SaleMLS ID #VAPW2120304, Lahoucine Haji, Fairfax Realty Select. Bright MLS
- $429,0002 bd3 ba1.4k sqft680 Watermans Dr, Woodbridge, VA 22191For SaleMLS ID #VAPW2126444, Ardeshir Behdad, BKI Group, LLC.. Bright MLS
- $365,0003 bd3 ba1.5k sqft1831 Cedar Cove Way Unit 101, Woodbridge, VA 22191For SaleMLS ID #VAPW2125548, Rachael Kim, RE/MAX Gateway, LLC. Bright MLS
- $409,9003 bd3 ba1.5k sqftRiver Oaks, Woodbridge, VA 22191For SaleMLS ID #VAPW2120070, Josue Ruiz, Samson Properties. Bright MLS
