Welcome to this exquisite luxury residence offering the perfect blend of sophistication, comfort, and an exceptional location. This beautifully appointed 2-bedroom, 2 full-bath, and 1 half-bath home is nestled in an elegant elevator building just moments from the waterfront, where scenic marina views, waterfront dining, and outdoor recreation are all within easy reach. Step inside to discover an open, light-filled floor plan designed for both everyday living and effortless entertaining. The spacious living and dining areas flow seamlessly, while the gourmet kitchen offers the ideal setting for hosting family and friends. The luxurious primary suite serves as a private retreat with a Suite bath, complemented by a generously sized secondary bedroom with its own full bathroom, providing comfort and privacy for guests or family. Residents enjoy the convenience of elevator access, upscale community amenities, and a lifestyle defined by elegance and ease. Whether you’re enjoying a peaceful morning stroll along the waterfront, relaxing at nearby restaurants and cafés, or taking in the beauty of the marina, every day feels like a vacation. property includes one covered garage space and one specific assigned parking space outside. Additionally, there is ample parking available for visitors Ideally located with convenient access to shopping, fine dining, entertainment, and major commuter routes, this exceptional home offers the perfect combination of luxury, convenience, and timeless style. The unit # is 404
For sale
$429,000
680 Watermans Dr, Woodbridge, VA 22191
2beds
1,413sqft
Condominium
Built in 2007
-- sqft lot
$-- Zestimate®
$304/sqft
$768/mo HOA
What's special
Assigned parking space outsideMoments from the waterfrontScenic marina viewsOpen light-filled floor planCovered garage spaceSuite bathLuxurious primary suite
- 31 days
- 248
- 8
Zillow last checked:
Listing updated:
Listed by:
Ardeshir Behdad 703-587-7773,
BKI Group, LLC. 7035877773
Source: Bright MLS,MLS#: VAPW2126444
Facts & features
Interior
Bedrooms & bathrooms
- Bedrooms: 2
- Bathrooms: 3
- Full bathrooms: 2
- 1/2 bathrooms: 1
- Main level bathrooms: 3
- Main level bedrooms: 2
Basement
- Area: 0
Heating
- Forced Air, Natural Gas
Cooling
- Central Air, Electric
Appliances
- Included: Microwave, Dishwasher, Disposal, Dryer, Exhaust Fan, Ice Maker, Cooktop, Washer, Gas Water Heater
- Laundry: In Unit
Features
- Bathroom - Walk-In Shower, Combination Dining/Living, Open Floorplan, Kitchen - Gourmet, Walk-In Closet(s)
- Windows: Window Treatments
- Has basement: No
- Has fireplace: No
Interior area
- Total structure area: 1,413
- Total interior livable area: 1,413 sqft
- Finished area above ground: 1,413
- Finished area below ground: 0
Video & virtual tour
Property
Parking
- Total spaces: 2
- Parking features: Covered, Garage Door Opener, Inside Entrance, Garage, Parking Lot, Other
- Garage spaces: 1
Accessibility
- Accessibility features: Accessible Elevator Installed, Other
Features
- Levels: One
- Stories: 1
- Pool features: Community
Details
- Additional structures: Above Grade, Below Grade
- Parcel number: 8492336055.04
- Zoning: PMD
- Special conditions: Standard
Construction
Type & style
- Home type: Condo
- Architectural style: Contemporary
- Property subtype: Condominium
- Attached to another structure: Yes
Materials
- Brick, Brick Front, Combination, Concrete
- Roof: Flat
Condition
- New construction: No
- Year built: 2007
Utilities & green energy
- Sewer: Public Septic, Public Sewer
- Water: Public
Community & HOA
Community
- Condo and coop fee: $668 monthly
- Subdivision: None Available
HOA
- Has HOA: Yes
- Amenities included: Elevator(s), Pool, Other, Tennis Court(s)
- Services included: Common Area Maintenance, Maintenance Structure, Insurance, Maintenance Grounds, Management, Pool(s), Road Maintenance, Trash, Water, Sewer
- HOA fee: $100 monthly
- HOA name: BEACON PARK CONDOMINIUM
Location
- Region: Woodbridge
Financial & listing details
- Price per square foot: $304/sqft
- Tax assessed value: $398,300
- Annual tax amount: $3,838
- Date on market: 8/7/2026
- Listing agreement: Exclusive Right To Sell
- Ownership: Condominium
Estimated market value
Not available
Estimated sales range
Not available
Not available
Price history
| Date | Event | Price |
|---|---|---|
| 8/7/2026 | Listed for sale | $429,000+26.2%$304/sqft |
Source:  Bright MLS #VAPW2126444 Report a problem Bright MLS #VAPW2126444 Report a problem | ||
| 10/29/2021 | Sold | $340,000-2.6%$241/sqft |
Source: Bright MLS #VAPW2006790 Report a problem | ||
| 10/3/2021 | Pending sale | $349,000$247/sqft |
Source: Bright MLS #VAPW2006790 Report a problem | ||
| 9/21/2021 | Listed for sale | $349,000$247/sqft |
Source: Bright MLS #VAPW2006790 Report a problem | ||
| 9/8/2021 | Pending sale | $349,000$247/sqft |
Source: Bright MLS #VAPW2006790 Report a problem | ||
| 8/26/2021 | Listed for sale | $349,000+48.6%$247/sqft |
Source: Bright MLS #VAPW2006790 Report a problem | ||
| 9/27/2017 | Listing removed | $1,750$1/sqft |
Source: Venture Realty #PW10066512 Report a problem | ||
| 9/26/2017 | Listed for rent | $1,750$1/sqft |
Source: Venture Realty #PW10066512 Report a problem | ||
| 12/5/2011 | Sold | $234,900+14.8%$166/sqft |
Source: Agent Provided Report a problem | ||
| 8/26/2011 | Sold | $204,550-21.9%$145/sqft |
Source: Agent Provided Report a problem | ||
| 5/16/2011 | Sold | $262,000+16.4%$185/sqft |
Source: Agent Provided Report a problem | ||
| 4/7/2011 | Price change | $225,000+12.5%$159/sqft |
Source: McWilliams|Ballard Report a problem | ||
| 3/26/2011 | Listed for sale | $200,000-30%$142/sqft |
Source: McWilliams|Ballard Report a problem | ||
| 10/2/2008 | Sold | $285,788-11.5%$202/sqft |
Source: Agent Provided Report a problem | ||
| 4/18/2008 | Sold | $322,838$228/sqft |
Source: Agent Provided Report a problem | ||
Public tax history
Tax history is unavailable.
Monthly payment
Est. payment
Payment breakdown
Explore the cost of this home by adjusting the details. Changes won't be saved.Climate risks
Neighborhood: Belmont
Nearby schools
Schools provided by the listing agent
- District: Prince William County Public Schools
Source: Bright MLS. This data may not be complete. We recommend contacting the local school district to confirm school assignments for this home.
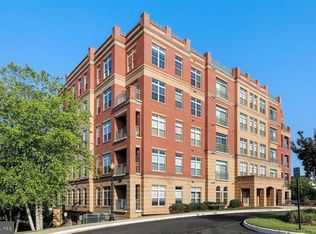
- $344,9002 bd3 ba1.4k sqft680 Watermans Dr APT 105, Woodbridge, VA 22191For Sale
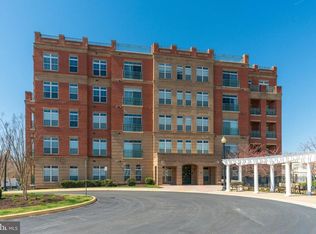
- $375,3002 bd2 ba1.3k sqft680 Watermans Dr APT 102, Woodbridge, VA 22191Off Market
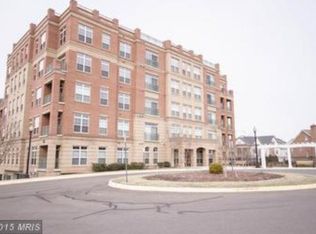
- $436,5002 bd3 ba1.4k sqft680 Watermans Dr APT 305, Woodbridge, VA 22191Off Market
- $622,8003 bd3 ba2.3k sqft680 Watermans Dr APT 402, Woodbridge, VA 22191Off Market
Similar homes
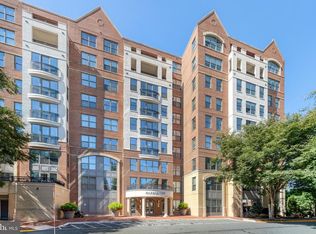
- $429,9002 bd2 ba1.6k sqft485 Harbor Side St APT 204, Woodbridge, VA 22191For Sale
 MLS ID #VAPW2129266, Mary Calderwood, Integrity Real Estate Group. Bright MLS
 - $400,0002 bd3 ba1.4k sqftRiver Club 1 At Belmont Bay Condo, Woodbridge, VA 22191For Sale
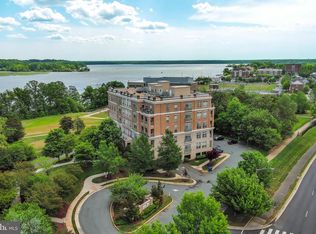 MLS ID #VAPW2117878, Chris Craddock, EXP Realty, LLC. Bright MLS
 - $469,0002 bd2 ba1.8k sqftHarbor View Condo At Belmont Bay, Woodbridge, VA 22191For Sale
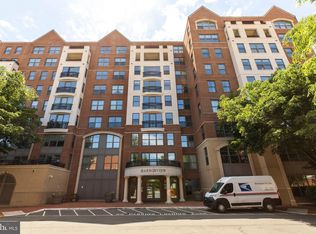 MLS ID #VAPW2112270, John Murdock, Keller Williams Realty. Bright MLS
 - $485,0002 bd2 ba1.9k sqftHarbor View Condo At Belmont Bay, Woodbridge, VA 22191For Sale
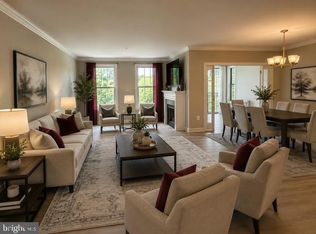 MLS ID #VAPW2124226, Nicole Canole, KW Metro Center. Bright MLS
 - $389,9002 bd2 ba1.6k sqftPotomac Pointe Condo, Woodbridge, VA 22191For SaleMLS ID #VAPW2121452, Vern McHargue, Keller Williams Realty/Lee Beaver & Assoc.. Bright MLS
- $388,8883 bd3 ba1.4k sqftPotomac Club Condo, Woodbridge, VA 22191For SaleMLS ID #VAPW2129866, Cindy Cajas, Samson Properties. Bright MLS
- $525,0002 bd2 ba2k sqftHarbor View At Belmont Bay, Woodbridge, VA 22191For SaleMLS ID #VAPW2124242, Bethany Stalder, KW Metro Center. Bright MLS
- $445,9503 bd3 ba1.5k sqftPowells Run Village Condo, Woodbridge, VA 22191For SaleMLS ID #VAPW2127224, Armae Fant, Redfin Corporation. Bright MLS
- $405,0003 bd3 ba1.5k sqft15164 Lancashire Dr, Woodbridge, VA 22191For SaleMLS ID #VAPW2128000, Elias Cox, NextHome Pulse Real Estate. Bright MLS
- $410,0003 bd3 ba1.3k sqftPotomac Club, Woodbridge, VA 22191For SaleMLS ID #VAPW2128934, Poppy Guo, Coldwell Banker Realty. Bright MLS
- $330,0002 bd2 ba1.2k sqftSummerhouse Condo, Woodbridge, VA 22191For SaleMLS ID #VAPW2127102, Theo Daubresse, KW United. Bright MLS
- $389,0002 bd3 ba1.5k sqftPotomac Club, Woodbridge, VA 22191For SaleMLS ID #VAPW2128068, Judy Gamble, Samson Properties. Bright MLS
- $365,0003 bd3 ba1.5k sqft1831 Cedar Cove Way Unit 101, Woodbridge, VA 22191For SaleMLS ID #VAPW2125548, Rachael Kim, RE/MAX Gateway, LLC. Bright MLS
- $425,0004 bd4 ba1.7k sqftRiver Oaks, Woodbridge, VA 22191For SaleMLS ID #VAPW2127576, Kevin Whitelaw, Samson Properties. Bright MLS
- $450,0002 bd2 ba1.8k sqftPotomac Pointe Condo, Woodbridge, VA 22192For SaleMLS ID #VAPW2120800, Nicole Canole, KW Metro Center. Bright MLS
- $410,0003 bd3 ba1.5k sqftRiver Oaks, Woodbridge, VA 22191For SaleMLS ID #VAPW2125654, Roberto Garcia, Serhant. Bright MLS
- $400,0002 bd2 ba1.2k sqftHighlnd At Gunstn Corner, Lorton, VA 22079For SaleMLS ID #VAFX2334306, Anne Carter, Fathom Realty. Bright MLS
- $410,0003 bd4 ba1.7k sqft3030 Chinkapin Oak Ln, Woodbridge, VA 22191For SaleMLS ID #VAPW2125412, Mary Jordan, United Real Estate Richmond, LLC. Bright MLS
- $450,0003 bd3 ba1.3k sqftPotomac Crest Condo, Woodbridge, VA 22192For SaleMLS ID #VAPW2125290, Elisabeth Pierce, KW Metro Center. Bright MLS
- $440,0002 bd2 ba1.3k sqftResidences Of Lorton Sta, Lorton, VA 22079For SaleMLS ID #VAFX2314990, Sheila Hawkins, Samson Properties. Bright MLS
