***EASY TO ACCESS TO I-95/PRINCE WILLIAM COUNTY PKWY/POTOMAC MALL *** 2-Level Condo (can directly access the unit) *** 3BR+2.1BATH+ attached 1 CAR GARAGE--- can access 2 bedrooms and 1 full bath ) *** CLOSE TO GUEST PARKING SPACES *** 2BED+1 BATH + WASHER & DRYER ON 1ST FLOOR. &. ON 2ND FLOOR ( LARGE MASTER BEDROOM WITH BALCONY)/1.1BATH/KITCHEN WITH UPDATED GRANITE COUNTER TOP WITH EAT IN KITCHEN AREA )*** LIVING ROOM WITH FIREPLACE **** VERY LARGE DECK(POWER WASHED AND PROFESSIONALLY STAINED) 7/2026 *** HVAC 2023 ***WATER HEATER (2021) *** UPDATED PAINT *** UPDATED LIGHT FIXTURES *** BRIGHT & OPEN FLOOR PLAN *** HVAC & WATER HEATER INSPECTION(7/2026) *** FIREPLACE INSPECTION & CLEANING SERIVCE (7/2026) ** NEW 2 VENTS OUTSIDE (7/2026) ***DRYER VENT CLEANING SERIVCE 7/2026 *** PROFESSIONALLY JUST CLEANED! ***THE MAY QUALIFY FOR HOME BUYER GRANT AND CALL LISTING AGENT FOR MORE DETAILS !!! ***
For sale
$365,000
1831 Cedar Cove Way Unit 101, Woodbridge, VA 22191
3beds
1,593sqft
Townhouse
Built in 2005
-- sqft lot
$-- Zestimate®
$229/sqft
$464/mo HOA
What's special
Updated paintUpdated light fixtures
- 28 days |
- 2,220 |
- 127 |
Likely to sell faster than
Zillow last checked:
Listing updated:
Listed by:
Rachael Kim 703-774-8945,
RE/MAX Gateway, LLC (703) 652-5777
Source: Bright MLS,MLS#: VAPW2125548
Facts & features
Interior
Bedrooms & bathrooms
- Bedrooms: 3
- Bathrooms: 3
- Full bathrooms: 2
- 1/2 bathrooms: 1
- Main level bathrooms: 2
- Main level bedrooms: 1
Heating
- Central, Natural Gas
Cooling
- Central Air, Electric
Appliances
- Included: Gas Water Heater
Features
- Basement: Finished
- Number of fireplaces: 1
Interior area
- Total structure area: 1,593
- Total interior livable area: 1,593 sqft
- Finished area above ground: 1,593
Property
Parking
- Total spaces: 1
- Parking features: Garage Faces Front, Attached
- Attached garage spaces: 1
Accessibility
- Accessibility features: Accessible Electrical and Environmental Controls, Other
Features
- Levels: Two
- Stories: 2
- Pool features: None
Details
- Additional structures: Above Grade
- Parcel number: 8392432006.01
- Zoning: R16
- Special conditions: Standard
Construction
Type & style
- Home type: Townhouse
- Architectural style: Colonial
- Property subtype: Townhouse
Materials
- Brick, Vinyl Siding
- Foundation: Slab
Condition
- New construction: No
- Year built: 2005
Utilities & green energy
- Sewer: Public Sewer
- Water: Public
Community & HOA
Community
- Condo and coop fee: $464 monthly
- Subdivision: The Commons On William Square
HOA
- Has HOA: No
- Amenities included: Other
- Services included: Trash, Water, Other
Location
- Region: Woodbridge
Financial & listing details
- Price per square foot: $229/sqft
- Tax assessed value: $340,900
- Annual tax amount: $3,301
- Date on market: 7/21/2026
- Listing agreement: Exclusive Right To Sell
- Ownership: Condominium
Estimated market value
Not available
Estimated sales range
Not available
Not available
Price history
| Date | Event | Price |
|---|---|---|
| 8/18/2026 | Listed for rent | $2,450$2/sqft |
Source: Bright MLS #VAPW2128370 Report a problem | ||
| 7/21/2026 | Listed for sale | $365,000+82.5%$229/sqft |
Source:  Bright MLS #VAPW2125548 Report a problem Bright MLS #VAPW2125548 Report a problem | ||
| 11/26/2014 | Sold | $200,000-32.9%$126/sqft |
Source: Public Record Report a problem | ||
| 1/4/2006 | Sold | $298,228$187/sqft |
Source: Public Record Report a problem | ||
Public tax history
| Year | Property taxes | Tax assessment |
|---|---|---|
| 2025 | -- | $314,400 +9.4% |
| 2024 | -- | $287,500 +6.2% |
| 2023 | -- | $270,600 +7.6% |
| 2022 | $33 +12% | $251,600 +0.7% |
| 2021 | $30 -99% | $249,800 +6.4% |
| 2020 | $2,911 +120.8% | $234,700 +7.5% |
| 2019 | $1,318 -48.9% | $218,300 +2.2% |
| 2018 | $2,579 +1.5% | $213,600 +1.1% |
| 2017 | $2,542 | $211,300 +2.4% |
| 2016 | $2,542 +23.7% | $206,300 -0.3% |
| 2015 | $2,054 | $206,900 +27.7% |
| 2014 | $2,054 | $162,000 +5.7% |
| 2013 | -- | $153,200 +2.7% |
| 2012 | -- | $149,100 -26.9% |
| 2009 | -- | $204,000 -28% |
| 2008 | -- | $283,200 -12.9% |
| 2007 | -- | $325,200 +5% |
| 2006 | -- | $309,600 |
Find assessor info on the county website
Monthly payment
Est. payment
Payment breakdown
Explore the cost of this home by adjusting the details. Changes won't be saved.Climate risks
Neighborhood: 22191
Nearby schools
GreatSchools rating
- 3/10Elizabeth Vaughan Elementary SchoolGrades: PK-5Distance: 0.5 mi
- 3/10Fred M. Lynn Middle SchoolGrades: 6-8Distance: 0.4 mi
- 3/10Freedom High SchoolGrades: 9-12Distance: 2.4 mi
Schools provided by the listing agent
- District: Prince William County Public Schools
Source: Bright MLS. This data may not be complete. We recommend contacting the local school district to confirm school assignments for this home.
- $384,1004 bd2 ba1.9k sqft1854 Cedar Cove Way #201, Woodbridge, VA 22191Off Market
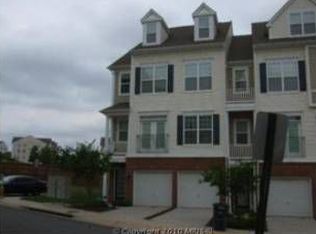
- $356,4003 bd3 ba1.5k sqft1854 Cedar Cove Way UNIT 101, Woodbridge, VA 22191Off Market
- $402,1003 bd3 ba1.5k sqft1852 Cedar Cove Way #201, Woodbridge, VA 22191Off Market
- $391,6003 bd3 ba1.5k sqft1852 Cedar Cove Way #101, Woodbridge, VA 22191Off Market
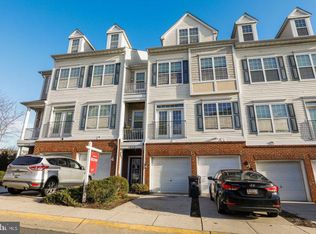
- $370,9004 bd2 ba1.9k sqft1852 Cedar Cove Way, Woodbridge, VA 22191Off Market
- $411,8004 bd3 ba1.9k sqft1850 Cedar Cove Way #201, Woodbridge, VA 22191Off Market
- $384,2003 bd2 ba1.5k sqft1850 Cedar Cove Way #101, Woodbridge, VA 22191Off Market
- $377,0003 bd3 ba1.5k sqft1855 Cedar Cove Way UNIT 101, Woodbridge, VA 22191Off Market
A local agent can set up tours, give advice and negotiate with sellers.
Similar homes
- $399,9002 bd3 ba1.5k sqftPotomac Club, Woodbridge, VA 22191For Sale
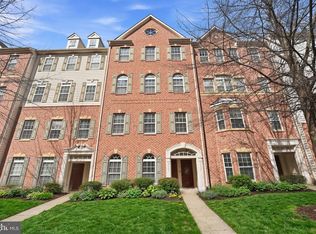
 MLS ID #VAPW2128068, Judy Gamble, Samson Properties. Bright MLS
 - $423,0003 bd3 ba1.5k sqft15164 Lancashire Dr, Woodbridge, VA 22191For Sale
 MLS ID #VAPW2128000, Elias Cox, NextHome Pulse Real Estate. Bright MLS
 - $330,0002 bd2 ba1.2k sqftSummerhouse Condo, Woodbridge, VA 22191For Sale
 MLS ID #VAPW2127102, Theo Daubresse, KW United. Bright MLS
 - $399,0003 bd4 ba1.8k sqftRiver Oaks, Woodbridge, VA 22191For Sale
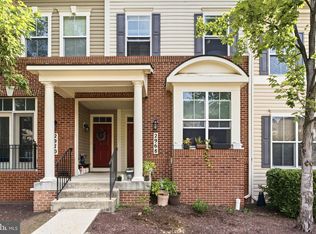 MLS ID #VAPW2124202, Jaime Pardo, KW United. Bright MLS
 - $410,0003 bd3 ba1.5k sqftRiver Oaks, Woodbridge, VA 22191For SaleMLS ID #VAPW2125654, Roberto Garcia, Serhant. Bright MLS
- $445,9503 bd3 ba1.5k sqftPowells Run Village Condo, Woodbridge, VA 22191For SaleMLS ID #VAPW2127224, Armae Fant, Redfin Corporation. Bright MLS
- $409,9003 bd3 ba1.5k sqftRiver Oaks, Woodbridge, VA 22191For SaleMLS ID #VAPW2120070, Josue Ruiz, Samson Properties. Bright MLS
- $455,0003 bd3 ba2.3k sqftPowells Run Village Condo, Woodbridge, VA 22191For SaleMLS ID #VAPW2126752, Pam Green, EXP Realty, LLC. Bright MLS
- $429,0002 bd3 ba1.4k sqft680 Watermans Dr, Woodbridge, VA 22191For SaleMLS ID #VAPW2126444, Ardeshir Behdad, BKI Group, LLC.. Bright MLS
- $409,9003 bd3 ba1.3k sqft3488 Legere Ct, Woodbridge, VA 22193For SaleMLS ID #VAPW2127672, Cindy Cajas, Samson Properties. Bright MLS
- $534,9003 bd3 ba1.9k sqftPotomac Club Ii, Woodbridge, VA 22191For SaleMLS ID #VAPW2123004, Mukaram Ghani, RE/MAX Galaxy. Bright MLS
- $449,9003 bd3 ba2.1k sqftPotomac Club, Woodbridge, VA 22191For SaleMLS ID #VAPW2120264, Marc Dosik, Real Broker, LLC. Bright MLS
- $295,0002 bd2 ba941 sqftSummerhouse Condo, Woodbridge, VA 22191For SaleMLS ID #VAPW2115150, Maheen Pirzada, Samson Properties. Bright MLS
- $489,9993 bd4 ba1.8k sqft16808 Capon Tree Ln, Woodbridge, VA 22191For SaleMLS ID #VAPW2127382, Harshal Acharya, Signature Realtors Inc. Bright MLS
- $319,9002 bd3 ba1.2k sqftLake Ridge Pointe Condo, Woodbridge, VA 22192For SaleMLS ID #VAPW2125650, Maxine Rolland, Pearson Smith Realty, LLC. Bright MLS
- $374,9003 bd3 ba1.7k sqft202 Chickaloon Pl, Indian Head, MD 20640For SaleMLS ID #MDCH2057492, Kelia Speight, The Home Team Realty Group, LLC. Bright MLS
- $499,0003 bd3 ba2.3k sqft1526 Grosbeak Ct, Woodbridge, VA 22191For SaleMLS ID #VAPW2118960, Paul Almeida, Pearson Smith Realty LLC. Bright MLS
- $489,9003 bd3 ba1.7k sqft2618 River Basin Ln, Woodbridge, VA 22191For SaleMLS ID #VAPW2124664, Sheronica Thompson, Coldwell Banker Elite. Bright MLS
- $492,0004 bd4 ba2k sqft12705 Inverness Way, Woodbridge, VA 22192For SaleMLS ID #VAPW2127718, Adam Elnagdy, RLAH @properties. Bright MLS
- $499,0003 bd4 ba1.3k sqft2585 Sylvan Moor Ln, Woodbridge, VA 22191For SaleMLS ID #VAPW2124620, ANDRE WATSON-CONNELL, Real Broker, LLC. Bright MLS
