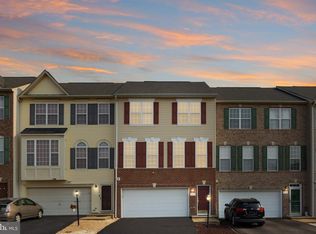
Welcome home to this beautiful two-level condo with 3 bedrooms, 2.5 baths, and over 2,300 square feet of finished living space. This well-maintained home is ready for you to add your personal style! Hardwood flooring throughout both levels with carpeted stairs; the main level features a traditional, open-concept layout with a formal living room, dining area, kitchen with breakfast area, family room with private balcony access, and half bath. The kitchen features granite countertops, stainless steel appliances, and an island. Lots of storage in the kitchen pantry and two closets also on this level. The upper level features a large sun filled primary bedroom with two walk-in closets, access to another private balcony with storage room and en-suite bathroom with ceramic tile, a soaking tub, separate shower, and dual sinks. Two more spacious bedrooms, full bathroom and a conveniently located upper-level laundry room with a full-size washer and dryer complete the upper level. This home has been freshly painted throughout. A new HVAC was installed in 2025. Additional highlights include a built-in home audio/music/speaker system, ample storage throughout and a one-car garage with automatic opener and with driveway parking. Conveniently located just minutes from Potomac Mills, dining, shopping, and I-95, with easy access to Quantico, Fort Belvoir, and Washington, DC. Outdoor enthusiasts will appreciate nearby Leesylvania State Park, Rippon Landing Park, and the Neabsco Creek Boardwalk.
For sale
$455,000
15541 John Diskin Cir, Woodbridge, VA 22191
3beds
2,366sqft
:
Get pre-qualified$3,064/mo
Townhouse
Built in 2007
-- sqft lot
$-- Zestimate®
$192/sqft
$231/mo HOA
What's special
Traditional open-concept layoutDriveway parkingGranite countertopsFreshly painted throughoutTwo more spacious bedroomsKitchen with breakfast areaAmple storage throughout
- 3 days |
- 282 |
- 9 |
Zillow last checked:
Listing updated:
Listed by:
Pam Green 703-731-2563,
EXP Realty, LLC 8668257169
Source: Bright MLS,MLS#: VAPW2126752
Facts & features
Interior
Bedrooms & bathrooms
- Bedrooms: 3
- Bathrooms: 3
- Full bathrooms: 2
- 1/2 bathrooms: 1
- Main level bathrooms: 3
- Main level bedrooms: 3
Basement
- Area: 0
Heating
- Forced Air, Natural Gas
Cooling
- Central Air, Electric
Appliances
- Included: Microwave, Built-In Range, Dishwasher, Disposal, Dryer, Exhaust Fan, Ice Maker, Intercom, Oven, Oven/Range - Electric, Refrigerator, Stainless Steel Appliance(s), Washer, Gas Water Heater
- Laundry: Upper Level, Dryer In Unit, Washer In Unit
Features
- Breakfast Area, Family Room Off Kitchen, Soaking Tub, Bathroom - Stall Shower, Ceiling Fan(s), Combination Kitchen/Living, Dining Area, Open Floorplan, Eat-in Kitchen, Kitchen Island, Pantry, Sound System, Upgraded Countertops, Walk-In Closet(s)
- Flooring: Wood
- Has basement: No
- Has fireplace: No
Interior area
- Total structure area: 2,366
- Total interior livable area: 2,366 sqft
- Finished area above ground: 2,366
- Finished area below ground: 0
Property
Parking
- Total spaces: 1
- Parking features: Garage Faces Rear, Garage Door Opener, Attached
- Attached garage spaces: 1
Accessibility
- Accessibility features: None
Features
- Levels: Two
- Stories: 2
- Pool features: Community
Details
- Additional structures: Above Grade, Below Grade
- Parcel number: 243137
- Zoning: RPC
- Special conditions: Standard
- Other equipment: Intercom
Construction
Type & style
- Home type: Townhouse
- Architectural style: Colonial
- Property subtype: Townhouse
Materials
- Brick, Combination
- Foundation: Brick/Mortar, Permanent
Condition
- New construction: No
- Year built: 2007
Utilities & green energy
- Sewer: Public Sewer
- Water: Public
- Utilities for property: Electricity Available, Natural Gas Available, Cable Available
Community & HOA
Community
- Condo and coop fee: $231 monthly
- Subdivision: Powells Run Village Cond
HOA
- Has HOA: Yes
- Amenities included: Common Grounds, Fitness Center, Pool, Tennis Court(s)
- Services included: Trash, Common Area Maintenance, Maintenance Grounds, Parking Fee, Road Maintenance, Sewer
- HOA name: FIRST SERVICE RESIDENTIAL
Location
- Region: Woodbridge
Financial & listing details
- Price per square foot: $192/sqft
- Tax assessed value: $428,000
- Annual tax amount: $4,116
- Date on market: 7/30/2026
- Listing agreement: Exclusive Right To Sell
- Ownership: Condominium
Estimated market value
Not available
Estimated sales range
Not available
Not available
Price history
| Date | Event | Price |
|---|---|---|
| 7/30/2026 | Listed for sale | $455,000$192/sqft |
Source:  Bright MLS #VAPW2126752 Report a problem Bright MLS #VAPW2126752 Report a problem | ||
Public tax history
Tax history is unavailable.
Monthly payment
Est. payment
Payment breakdown
Explore the cost of this home by adjusting the details. Changes won't be saved.Climate risks
Neighborhood: 22191
Nearby schools
GreatSchools rating
- 6/10Fannie W. Fitzgerald Elementary SchoolGrades: PK-5Distance: 1.2 mi
- 4/10Rippon Middle SchoolGrades: 6-8Distance: 1.2 mi
- 3/10Freedom High SchoolGrades: 9-12Distance: 0.4 mi
Schools provided by the listing agent
- District: Prince William County Public Schools
Source: Bright MLS. This data may not be complete. We recommend contacting the local school district to confirm school assignments for this home.
- $457,8003 bd2 ba2.3k sqft15541 John Diskin Cir #47, Woodbridge, VA 22191Off Market
- $423,2003 bd2 ba1.5k sqft15539 John Diskin Cir #48, Woodbridge, VA 22191Off Market

- $424,3003 bd3 ba1.5k sqft15539 John Diskin Cir, Woodbridge, VA 22191Off Market

- $462,5003 bd2 ba2.3k sqft15543 John Diskin Cir, Woodbridge, VA 22191Off Market

- $417,0003 bd2 ba1.5k sqft15545 John Diskin Cir LOT 50, Woodbridge, VA 22191Off Market
- $457,6003 bd2 ba2.3k sqft15537 John Diskin Cir #45, Woodbridge, VA 22191Off Market
- $426,7003 bd2 ba1.5k sqft15535 John Diskin Cir, Woodbridge, VA 22191Off Market
- $412,8003 bd2 ba1.5k sqft15531 John Diskin Cir #44, Woodbridge, VA 22191Off Market
A local agent can set up tours, give advice and negotiate with sellers.
Similar homes
- $445,0003 bd3 ba1.9k sqft14836 Winding Loop, Woodbridge, VA 22191For Sale

 MLS ID #VAPW2126424, Mukaram Ghani, RE/MAX Galaxy. Bright MLS
 - $449,9003 bd3 ba2.1k sqftPotomac Club, Woodbridge, VA 22191For Sale
 MLS ID #VAPW2120264, Marc Dosik, Real Broker, LLC. Bright MLS
 - $575,0004 bd4 ba2.4k sqft2192 Armitage Ct, Woodbridge, VA 22191For Sale
 MLS ID #VAPW2126502, Kris Riley, Century 21 Redwood Realty. Bright MLS
 - $534,9003 bd3 ba1.9k sqftPotomac Club Ii, Woodbridge, VA 22191For Sale
 MLS ID #VAPW2123004, Mukaram Ghani, RE/MAX Galaxy. Bright MLS
 - $449,0003 bd3 ba2.4k sqftPotomac Club, Woodbridge, VA 22191For SaleMLS ID #VAPW2118304, Debra Hall, Long & Foster Real Estate, Inc.. Bright MLS
- $484,0003 bd3 ba2.4k sqftPotomac Club Condo, Woodbridge, VA 22191For SaleMLS ID #VAPW2121594, PEGGY HO, CENTURY 21 New Millennium. Bright MLS
- $599,9003 bd4 ba2.3k sqft1722 Dorothy Ln, Woodbridge, VA 22191For SaleMLS ID #VAPW2124868, Roberto Roncales, Keller Williams Realty. Bright MLS
- $609,0004 bd4 ba2.4k sqft15519 Exmore Ct, Woodbridge, VA 22191For SaleMLS ID #VAPW2126204, Rocky Saini, Regal Realty Group, Inc.. Bright MLS
- $415,0003 bd3 ba1.5k sqftRiver Oaks, Woodbridge, VA 22191For SaleMLS ID #VAPW2125654, Roberto Garcia, Serhant. Bright MLS
- $499,0003 bd4 ba1.3k sqft2585 Sylvan Moor Ln, Woodbridge, VA 22191For SaleMLS ID #VAPW2124620, ANDRE WATSON-CONNELL, Real Broker, LLC. Bright MLS
- $415,0003 bd3 ba1.4k sqftPotomac Club Ii, Woodbridge, VA 22191For SaleMLS ID #VAPW2119326, Kieno Simeon, Keller Williams Realty. Bright MLS
- $499,0003 bd3 ba2.3k sqft1526 Grosbeak Ct, Woodbridge, VA 22191For SaleMLS ID #VAPW2118960, Paul Almeida, Pearson Smith Realty LLC. Bright MLS
- $470,0003 bd4 ba2.1k sqftDane Ridge Condo, Woodbridge, VA 22193For SaleMLS ID #VAPW2126010, John Bunch, EXP Realty, LLC. Bright MLS
- $425,0003 bd3 ba1.5k sqftRiver Oaks, Woodbridge, VA 22191For SaleMLS ID #VAPW2123058, Frank Schofield, Compass. Bright MLS
- $409,9003 bd3 ba1.5k sqftRiver Oaks, Woodbridge, VA 22191For SaleMLS ID #VAPW2120070, Josue Ruiz, Samson Properties. Bright MLS
- $365,0003 bd3 ba1.5k sqft1831 Cedar Cove Way Unit 101, Woodbridge, VA 22191For SaleMLS ID #VAPW2125548, Rachael Kim, RE/MAX Gateway, LLC. Bright MLS
- $534,9004 bd4 ba1.9k sqftPotomac Club Condo, Woodbridge, VA 22191For SaleMLS ID #VAPW2125534, Feven Woldu, RE/MAX Allegiance. Bright MLS
- $585,0003 bd5 ba2.3k sqft15969 Canada Goose Loop, Woodbridge, VA 22191For SaleMLS ID #VAPW2123738, Kristian Smith, North Real Estate LLC. Bright MLS
- $469,0003 bd3 ba2.4k sqft3634 Briarwood Dr, Dumfries, VA 22026For SaleMLS ID #VAPW2124894, Enrique Calle-Matute, Samson Properties. Bright MLS
- $495,0003 bd4 ba2k sqft11578 Hill Meade Ln, Woodbridge, VA 22192For SaleMLS ID #VAPW2126086, Juliet Mayers, LPT Realty, LLC. Bright MLS
