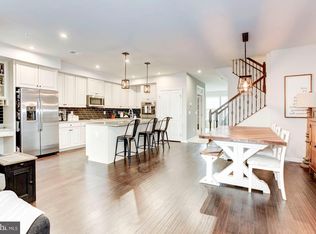
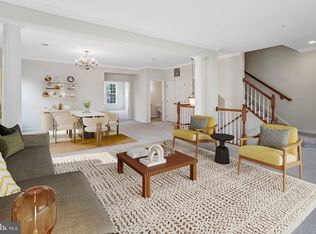
Welcome to this beautiful 2 level condo. The main level features a warm and inviting family room that flows seamlessly into the kitchen, creating an ideal layout for everyday living and entertaining. The kitchen offers granite countertops, stainless steel appliances, a tile backsplash, and ample cabinet and counter space. A spacious pantry, coat closet, and main-level half bath add convenience and functionality. Upstairs, you’ll find three spacious, light-filled bedrooms, including one with access to a private balcony—perfect for enjoying your morning coffee or unwinding in the evening. The upper level also features two full bathrooms and a conveniently located laundry area. The primary suite provides a comfortable retreat with a sitting area, two walk-in closets, and an ensuite bath featuring dual vanities, a private water closet, and a Roman-style shower with dual shower heads and built-in seating. The garage offers built-in shelving for additional storage, and the property includes two designated parking spaces—one in the garage and one in the driveway—as well as one visitor parking space. The condo fee covers common area maintenance, snow removal, exterior maintenance, and trash service. Ideally located within walking distance of a commuter lot and just minutes from I-95, shopping, schools, dining, and everyday conveniences, this home offers comfort, convenience, and an excellent location.
For sale
Price cut: $10K (8/16)
$449,000
3634 Briarwood Dr, Dumfries, VA 22026
3beds
2,424sqft
Townhouse
Built in 2018
-- sqft lot
$448,500 Zestimate®
$185/sqft
$219/mo HOA
What's special
Private balconyPrivate water closetMain-level half bathGranite countertopsOne visitor parking spaceConveniently located laundry areaTile backsplash
- 47 days |
- 669 |
- 50 |
Zillow last checked:
Listing updated:
Listed by:
Enrique Calle-Matute 443-977-9822,
Samson Properties (703) 378-8810,
Co-Listing Team: Shepherd Homes Group, Co-Listing Agent: Jason Cheperdak 774-278-1509,
Samson Properties
Source: Bright MLS,MLS#: VAPW2124894
Facts & features
Interior
Bedrooms & bathrooms
- Bedrooms: 3
- Bathrooms: 3
- Full bathrooms: 2
- 1/2 bathrooms: 1
- Main level bathrooms: 1
Basement
- Area: 0
Heating
- Forced Air, Natural Gas
Cooling
- Central Air, Electric
Appliances
- Included: Electric Water Heater
Features
- Has basement: No
- Has fireplace: No
Interior area
- Total structure area: 2,424
- Total interior livable area: 2,424 sqft
- Finished area above ground: 2,424
- Finished area below ground: 0
Property
Parking
- Total spaces: 2
- Parking features: Garage Faces Rear, Attached, Driveway
- Attached garage spaces: 1
- Uncovered spaces: 1
Accessibility
- Accessibility features: None
Features
- Levels: Two
- Stories: 2
- Pool features: None
Details
- Additional structures: Above Grade, Below Grade
- Parcel number: 8289153562.02
- Zoning: R16
- Special conditions: Standard
Construction
Type & style
- Home type: Townhouse
- Architectural style: Contemporary
- Property subtype: Townhouse
Materials
- Brick
- Foundation: Slab
Condition
- New construction: No
- Year built: 2018
Utilities & green energy
- Sewer: Public Sewer
- Water: Public
Community & HOA
Community
- Subdivision: Briarwood
HOA
- Has HOA: Yes
- Amenities included: Common Grounds, Jogging Path
- Services included: All Ground Fee, Maintenance Grounds, Management, Reserve Funds, Road Maintenance, Snow Removal, Trash
- HOA fee: $219 monthly
- HOA name: ESSEX HOUSE ASSOCIATION
Location
- Region: Dumfries
Financial & listing details
- Price per square foot: $185/sqft
- Tax assessed value: $490,500
- Annual tax amount: $4,702
- Date on market: 7/10/2026
- Listing agreement: Exclusive Right To Sell
- Ownership: Condominium
Estimated market value
$448,500
$426,000 - $471,000
$3,118/mo
Price history
| Date | Event | Price |
|---|---|---|
| 8/16/2026 | Price change | $449,000-2.2%$185/sqft |
Source:  Bright MLS #VAPW2124894 Report a problem Bright MLS #VAPW2124894 Report a problem | ||
| 8/8/2026 | Price change | $459,000-2.1%$189/sqft |
Source: Bright MLS #VAPW2124894 Report a problem | ||
| 7/29/2026 | Price change | $469,000-2.1%$193/sqft |
Source: Bright MLS #VAPW2124894 Report a problem | ||
| 7/10/2026 | Listed for sale | $479,000$198/sqft |
Source: Bright MLS #VAPW2124894 Report a problem | ||
| 7/3/2026 | Listing removed | $479,000$198/sqft |
Source: eXp Realty #VAPW2119964 Report a problem | ||
| 5/19/2026 | Price change | $479,000-1%$198/sqft |
Source: Bright MLS #VAPW2119964 Report a problem | ||
| 4/30/2026 | Price change | $484,000-1%$200/sqft |
Source: Bright MLS #VAPW2112248 Report a problem | ||
| 4/15/2026 | Listed for sale | $489,000$202/sqft |
Source: Bright MLS #VAPW2112248 Report a problem | ||
| 3/21/2026 | Listing removed | $489,000$202/sqft |
Source: eXp Realty #VAPW2112248 Report a problem | ||
| 3/5/2026 | Price change | $489,000-2%$202/sqft |
Source: Bright MLS #VAPW2112248 Report a problem | ||
| 2/14/2026 | Listed for sale | $499,000+13.9%$206/sqft |
Source: Bright MLS #VAPW2112248 Report a problem | ||
| 10/6/2025 | Sold | $438,000-9.2%$181/sqft |
Source: Public Record Report a problem | ||
| 6/18/2024 | Sold | $482,500+0.5%$199/sqft |
Source: Bright MLS #VAPW2069706 Report a problem | ||
| 5/14/2024 | Contingent | $480,000$198/sqft |
Source: Bright MLS #VAPW2069706 Report a problem | ||
| 5/2/2024 | Listed for sale | $480,000+27.5%$198/sqft |
Source: Bright MLS #VAPW2069706 Report a problem | ||
| 10/15/2018 | Sold | $376,565$155/sqft |
Source: Public Record Report a problem | ||
Public tax history
| Year | Property taxes | Tax assessment |
|---|---|---|
| 2025 | $4,585 +3.5% | $467,600 +4.9% |
| 2024 | $4,431 +0.2% | $445,600 +4.8% |
| 2023 | $4,422 -2.3% | $425,000 +5.8% |
| 2022 | $4,528 -4.5% | $401,600 +3.1% |
| 2021 | $4,743 +8% | $389,700 +9.1% |
| 2020 | $4,391 +103.4% | $357,300 -0.1% |
| 2019 | $2,158 | $357,500 |
Find assessor info on the county website
Monthly payment
Est. payment
Payment breakdown
Explore the cost of this home by adjusting the details. Changes won't be saved.Climate risks
Neighborhood: 22026
Nearby schools
GreatSchools rating
- 7/10Swans Creek Elementary SchoolGrades: PK-5Distance: 1 mi
- 6/10Potomac Shores MiddleGrades: 6-8Distance: 1.9 mi
- 4/10Potomac High SchoolGrades: 9-12Distance: 1.3 mi
Schools provided by the listing agent
- District: Prince William County Public Schools
Source: Bright MLS. This data may not be complete. We recommend contacting the local school district to confirm school assignments for this home.
- $482,3003 bd2 ba2.5k sqft3630 Briarwood Dr, Dumfries, VA 22026Off Market
- $436,7003 bd3 ba1.4k sqft3632 Briarwood Dr, Dumfries, VA 22026Off Market

- $404,2003 bd3 ba1.6k sqft3632 Briarwood, Dumfries, VA 22026Off Market
- $488,3003 bd3 ba2.4k sqft3638 Briarwood Dr, Dumfries, VA 22026Off Market

- $410,7003 bd2 ba1.4k sqft3636 Briarwood Dr, Dumfries, VA 22026Off Market
- $430,7003 bd3 ba1.4k sqft3628 Briarwood Dr, Dumfries, VA 22026Off Market
- $403,3003 bd3 ba1.6k sqft3628 Briarwood #4E, Dumfries, VA 22026Off Market
- $475,0003 bd3 ba2.4k sqft3640 Briarwood Dr, Dumfries, VA 22026Sold
A local agent can set up tours, give advice and negotiate with sellers.
Similar homes
- $440,0003 bd3 ba2.5k sqftPotomac Club, Woodbridge, VA 22191For Sale
 MLS ID #VAPW2126114, Nadia Khan, EXP Realty, LLC. Bright MLS
 - $455,0003 bd3 ba2.3k sqftPowells Run Village Condo, Woodbridge, VA 22191For Sale
 MLS ID #VAPW2126752, Pam Green, EXP Realty, LLC. Bright MLS
 - $575,0004 bd4 ba2.5k sqft18105 Red Cedar Rd, Dumfries, VA 22026For Sale
 MLS ID #VAPW2122084, Leah Webster, RE/MAX Allegiance. Bright MLS
 - $459,0003 bd3 ba2.4k sqftPotomac Club, Woodbridge, VA 22191For Sale
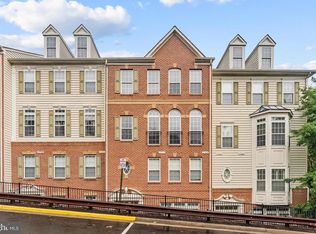 MLS ID #VAPW2123688, Pam Wiggins, RE/MAX Executives. Bright MLS
 - $449,9003 bd3 ba2.1k sqftPotomac Club, Woodbridge, VA 22191For SaleMLS ID #VAPW2120264, Marc Dosik, Real Broker, LLC. Bright MLS
- $432,0004 bd4 ba1.7k sqftRiver Oaks, Woodbridge, VA 22191For SaleMLS ID #VAPW2127576, Kevin Whitelaw, Samson Properties. Bright MLS
- $465,0003 bd3 ba2.4k sqftPotomac Club, Woodbridge, VA 22191For SaleMLS ID #VAPW2125924, Nicole Prescott, Allison James Estates & Homes. Bright MLS
- $410,0003 bd3 ba1.5k sqftRiver Oaks, Woodbridge, VA 22191For SaleMLS ID #VAPW2125654, Roberto Garcia, Serhant. Bright MLS
- $499,9003 bd4 ba2.4k sqft17455 Kagera Dr, Dumfries, VA 22025For SaleMLS ID #VAPW2123396, Nora Isasi, Samson Properties. Bright MLS
- $489,9003 bd3 ba1.7k sqft2618 River Basin Ln, Woodbridge, VA 22191For SaleMLS ID #VAPW2124664, Sheronica Thompson, Coldwell Banker Elite. Bright MLS
- $460,0003 bd4 ba2.1k sqftDane Ridge Condo, Woodbridge, VA 22193For SaleMLS ID #VAPW2126010, John Bunch, EXP Realty, LLC. Bright MLS
- $409,9003 bd3 ba1.5k sqftRiver Oaks, Woodbridge, VA 22191For SaleMLS ID #VAPW2120070, Josue Ruiz, Samson Properties. Bright MLS
- $469,0003 bd3 ba1.6k sqftPotomac Town Center Condominium, Woodbridge, VA 22191For SaleMLS ID #VAPW2126488, Wayne Mattson, Century 21 Redwood Realty. Bright MLS
- $555,0003 bd4 ba2k sqft18002 Red Cedar Rd, Dumfries, VA 22026For SaleMLS ID #VAPW2126000, Vera Boujaoude, Coldwell Banker Elite. Bright MLS
- $445,9503 bd3 ba1.5k sqftPowells Run Village Condo, Woodbridge, VA 22191For SaleMLS ID #VAPW2127224, Armae Fant, Redfin Corporation. Bright MLS
- $430,0003 bd3 ba1.8k sqftTriangle Highlands Condo, Triangle, VA 22172For SaleMLS ID #VAPW2123180, Sena Awudi, Diligence Real Estate LLC. Bright MLS
- $479,9003 bd4 ba2.1k sqftDane Ridge Condo, Woodbridge, VA 22193For SaleMLS ID #VAPW2111936, Wes Stearns, M.O. Wilson Properties. Bright MLS
- $612,9993 bd4 ba2.3k sqft1910 Greenbriar Hall Rd, Dumfries, VA 22026For SaleMLS ID #VAPW2125598, Claudia Thomas, Samson Properties. Bright MLS
- $479,0003 bd3 ba1.6k sqft15539 Smoke Box Way, Woodbridge, VA 22191For SaleMLS ID #VAPW2124514, Leslie Huber, Samson Properties. Bright MLS
- $499,0003 bd3 ba2.3k sqft1526 Grosbeak Ct, Woodbridge, VA 22191For SaleMLS ID #VAPW2118960, Paul Almeida, Pearson Smith Realty LLC. Bright MLS
