Make this large end unit townhouse first on your list to see! Located in the desirable River Oaks subdivision, this home offers a harmonious blend of modern living and community amenities. Built in 2009, this Colonial-style residence features a spacious interior with 1,756 square feet of thoughtfully designed living space. The open floor plan seamlessly integrates the combination dining and living areas, creating an inviting atmosphere for both relaxation and entertainment. The home boasts four well-appointed bedrooms and three and a half bathrooms, ensuring ample space for residents and guests alike. The kitchen is equipped with stainless steel appliances, granite, an island and plenty of storage, catering to culinary enthusiasts. Externally, the property features attractive bump-outs that add character and curb appeal and a composite covered rear deck off the dining room. Residents can enjoy the community's outdoor pool and playground, perfect for leisure and recreation. The association fee covers essential services such as lawn care, maintenance, insurance, and snow removal, providing a low-maintenance lifestyle. River Oaks is situated in a vibrant neighborhood with access to quality schools, parks, and public services, fostering a strong sense of community. The proximity to local amenities ensures that residents can enjoy a balanced lifestyle, combining comfort and convenience. This property represents an exceptional opportunity for those seeking a well-rounded living experience in a thriving community.
Coming soon 08/13
$432,000
2977 Chinkapin Oak Ln, Woodbridge, VA 22191
4beds
1,756sqft
:
Get pre-qualified$3,027/mo
Townhouse
Built in 2009
-- sqft lot
$-- Zestimate®
$246/sqft
$338/mo HOA
What's special
- 3 days |
- 59 |
- 5 |
Zillow last checked:
Listing updated:
Listed by:
Kevin Whitelaw 703-895-8796,
Samson Properties 7033788810
Source: Bright MLS,MLS#: VAPW2127576
Facts & features
Interior
Bedrooms & bathrooms
- Bedrooms: 4
- Bathrooms: 4
- Full bathrooms: 3
- 1/2 bathrooms: 1
- Main level bathrooms: 1
Basement
- Area: 626
Heating
- Forced Air, Central
Cooling
- Central Air, Natural Gas
Appliances
- Included: Microwave, Dishwasher, Disposal, Stainless Steel Appliance(s), Water Heater, Refrigerator, Electric Water Heater
Features
- Combination Dining/Living, Open Floorplan
- Basement: Partial
- Has fireplace: No
Interior area
- Total structure area: 1,974
- Total interior livable area: 1,756 sqft
- Finished area above ground: 1,348
- Finished area below ground: 408
Property
Parking
- Parking features: None
Accessibility
- Accessibility features: None
Features
- Levels: Three
- Stories: 3
- Exterior features: Bump-outs
- Pool features: Community
Details
- Additional structures: Above Grade, Below Grade
- Parcel number: 8289690964.01
- Zoning: R16
- Special conditions: Standard
Construction
Type & style
- Home type: Townhouse
- Architectural style: Colonial
- Property subtype: Townhouse
Materials
- Combination
- Foundation: Slab
Condition
- New construction: No
- Year built: 2009
Utilities & green energy
- Sewer: Public Sewer
- Water: Public
Community & HOA
Community
- Condo and coop fee: $338 monthly
- Subdivision: River Oaks
HOA
- Has HOA: No
- Amenities included: Pool, Tot Lots/Playground
- Services included: Lawn Care Front, Lawn Care Rear, Lawn Care Side, Maintenance Grounds, Insurance, Road Maintenance, Snow Removal
Location
- Region: Woodbridge
Financial & listing details
- Price per square foot: $246/sqft
- Tax assessed value: $397,100
- Annual tax amount: $3,827
- Date on market: 8/13/2026
- Listing agreement: Exclusive Right To Sell
- Ownership: Condominium
Estimated market value
Not available
Estimated sales range
Not available
Not available
Price history
Price history is unavailable.
Public tax history
Tax history is unavailable.
Monthly payment
Est. payment
Payment breakdown
Explore the cost of this home by adjusting the details. Changes won't be saved.Climate risks
Neighborhood: River Oaks
Nearby schools
GreatSchools rating
- 3/10River Oaks Elementary SchoolGrades: PK-5Distance: 3.9 mi
- 3/10Potomac Middle SchoolGrades: 6-8Distance: 0.5 mi
- 4/10Potomac High SchoolGrades: 9-12Distance: 0.7 mi
Schools provided by the listing agent
- District: Prince William County Public Schools
Source: Bright MLS. This data may not be complete. We recommend contacting the local school district to confirm school assignments for this home.
- $410,0003 bd2 ba1.3k sqft2977 Chinkapin Oak Ln #259, Woodbridge, VA 22191Off Market
- $418,1003 bd3 ba1.9k sqft2979 Chinkapin Oak Ln #260, Woodbridge, VA 22191Off Market
- $435,3003 bd4 ba1.9k sqft2981 Chinkapin Oak Ln, Woodbridge, VA 22191Off Market
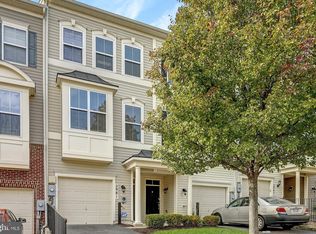
- $428,8004 bd4 ba1.7k sqft2971 Chinkapin Oak Ln #258, Woodbridge, VA 22191Off Market
- $395,3003 bd2 ba1.2k sqft2983 Chinkapin Oak Ln #262, Woodbridge, VA 22191Off Market
- $429,8003 bd4 ba1.7k sqft2969 Chinkapin Oak Ln #257, Woodbridge, VA 22191Off Market
- $--2 bd4 ba1.7k sqft2985 Chinkapin Oak Ln, Woodbridge, VA 22191Off Market
- $403,2002 bd3 ba1.3k sqft2985 Chinkapin Oak Ln #263, Woodbridge, VA 22191Off Market
A local agent can set up tours, give advice and negotiate with sellers.
Similar homes
- $410,0003 bd4 ba1.7k sqft3030 Chinkapin Oak Ln, Woodbridge, VA 22191For Sale
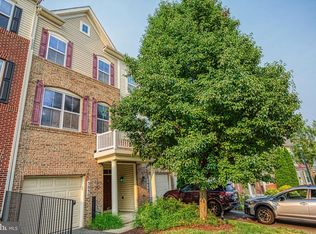
 MLS ID #VAPW2125412, Mary Jordan, United Real Estate Richmond, LLC. Bright MLS
 - $428,5004 bd3 ba1.3k sqft2915 Pheasant Ln, Woodbridge, VA 22191For Sale
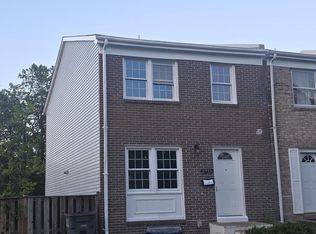 MLS ID #VAPW2127120, Jose Vedia, Move4Free Realty, LLC. Bright MLS
 - $420,0002 bd4 ba1.6k sqft3067 Chinkapin Oak Ln, Woodbridge, VA 22191For Sale
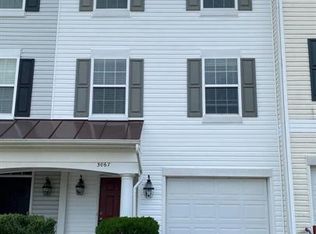 MLS ID #VAPW2126812, Ronald Pieper, Veteran Realty LLC. Bright MLS
 - $427,5004 bd4 ba2k sqft3374 Ladino Ct, Woodbridge, VA 22193For Sale
 MLS ID #VAPW2127336, Richard T Wang, Fairfax Realty Select. Bright MLS
 - $439,0003 bd3 ba1.9k sqft16774 Brandy Moor Loop, Woodbridge, VA 22191For SaleMLS ID #VAPW2126428, Adil Benyoussef, The Piedmont Realty Group of Northern Virginia. Bright MLS
- $440,0003 bd4 ba1.7k sqftRiver Oaks, Woodbridge, VA 22191For SaleMLS ID #VAPW2118800, Delilah Neugass, RE/MAX Realty Group. Bright MLS
- $469,0004 bd4 ba1.6k sqft16787 Brandy Moor Loop, Woodbridge, VA 22191For SaleMLS ID #VAPW2118020, Raschell Reyes Brea, Spring Hill Real Estate, LLC.. Bright MLS
- $455,0003 bd3 ba2.3k sqftPowells Run Village Condo, Woodbridge, VA 22191For SaleMLS ID #VAPW2126752, Pam Green, EXP Realty, LLC. Bright MLS
- $435,0003 bd3 ba1.5k sqft12167 Old Salem Ct, Woodbridge, VA 22192For SaleMLS ID #VAPW2125702, Venugopal Ravva, Maram Realty, LLC. Bright MLS
- $411,0003 bd3 ba1.5k sqftPowells Run Village Condo, Woodbridge, VA 22191For SaleMLS ID #VAPW2123928, Verria Hairston, Open Door Brokerage, LLC. Bright MLS
- $485,0003 bd4 ba2.4k sqft15435 Binder Ct, Woodbridge, VA 22193For SaleMLS ID #VAPW2127606, Steven Benitez, Samson Properties. Bright MLS
- $535,0004 bd4 ba2.4k sqft16518 Bobster Ct, Woodbridge, VA 22191For SaleMLS ID #VAPW2125232, Ashling McGowan, Corcoran McEnearney. Bright MLS
- $519,8883 bd4 ba2.1k sqft2754 Wakewater Way, Woodbridge, VA 22191For SaleMLS ID #VAPW2124614, Jim Wilkerson, Keystone Realty. Bright MLS
- $405,0003 bd3 ba1.4k sqftChesterfield A Condominium, Woodbridge, VA 22191For SaleMLS ID #VAPW2120922, Connie King, Samson Properties. Bright MLS
- $450,0003 bd3 ba2.3k sqft17028 Beveridge Dr, Dumfries, VA 22026For SaleMLS ID #VAPW2124118, Jennifer Herbert, Redfin Corporation. Bright MLS
- $475,0003 bd3 ba2.4k sqftPotomac Club Condo, Woodbridge, VA 22191For SaleMLS ID #VAPW2121594, PEGGY HO, CENTURY 21 New Millennium. Bright MLS
- $599,9004 bd4 ba2.4k sqft15519 Exmore Ct, Woodbridge, VA 22191For SaleMLS ID #VAPW2126204, Rocky Saini, Regal Realty Group, Inc.. Bright MLS
- $499,0004 bd4 ba2.1k sqft15364 Bronco Way, Woodbridge, VA 22193For SaleMLS ID #VAPW2124822, Debbie Kent, Cottage Street Realty LLC. Bright MLS
- $429,9003 bd3 ba1.5k sqft12103 Salemtown Dr, Woodbridge, VA 22192For SaleMLS ID #VAPW2126788, Hadeer Awan, Smart Realty, LLC. Bright MLS
- $365,0003 bd3 ba1.5k sqft1831 Cedar Cove Way Unit 101, Woodbridge, VA 22191For SaleMLS ID #VAPW2125548, Rachael Kim, RE/MAX Gateway, LLC. Bright MLS
