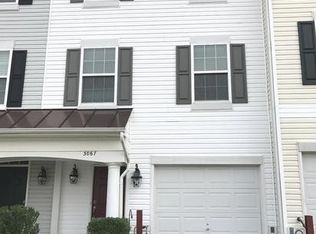
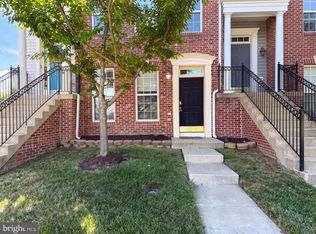
Investors - This home is already tenant occupied, making this home a convenient investment opportunity. 2 primary bedrooms each with their own full bathrooms, no lawn care in this condo community, and a community gated swimming pool. This home has 1632sf of finished living space, ample parking with a garage and driveway and parking lot. On the ground level there is a den/recreation room with a gas fireplace and a full bathroom. The den/recreation room has a sliding door accessing the back yard area. The second level (main level) has a kitchen outfitted with stainless steel appliances and granite countertops, dining area, large living room, and a half bathroom. The rear deck is conveniently accessible from the kitchen. The third level has two primary bedrooms with 2 full bathrooms, and laundry. This community has a large gated swimming pool for residents and play areas. Miles of sidewalks and paths throughout the neighorhoods provide opportunities for lengthy leisure strolls and runs. Near Leesylvania State Park and Potomac River access, golf course, shopping and dining, I95 access and commuter lots.
For sale
$420,000
3067 Chinkapin Oak Ln, Woodbridge, VA 22191
2beds
1,632sqft
:
Get pre-qualified$3,059/mo
Townhouse
Built in 2010
-- sqft lot
$-- Zestimate®
$257/sqft
$418/mo HOA
What's special
Play areasDining areaCommunity gated swimming pool
- 2 days |
- 150 |
- 0 |
Likely to sell faster than
Zillow last checked:
Listing updated:
Listed by:
Ronald Pieper 540-571-4911,
Veteran Realty LLC 5405714911
Source: Bright MLS,MLS#: VAPW2126812
Facts & features
Interior
Bedrooms & bathrooms
- Bedrooms: 2
- Bathrooms: 4
- Full bathrooms: 3
- 1/2 bathrooms: 1
- Main level bathrooms: 1
Rooms
- Room types: Living Room, Kitchen, Den, Laundry, Full Bath, Half Bath
Den
- Level: Lower
Other
- Level: Lower
Half bath
- Level: Main
Kitchen
- Level: Main
Laundry
- Level: Upper
Living room
- Level: Main
Heating
- Forced Air, Natural Gas
Cooling
- Central Air, Electric
Appliances
- Included: Gas Water Heater
- Laundry: Laundry Room
Features
- Has basement: No
- Number of fireplaces: 1
Interior area
- Total structure area: 1,832
- Total interior livable area: 1,632 sqft
- Finished area above ground: 1,272
- Finished area below ground: 360
Property
Parking
- Total spaces: 2
- Parking features: Garage Faces Front, Attached, Driveway, Parking Lot
- Attached garage spaces: 1
- Uncovered spaces: 1
Accessibility
- Accessibility features: None
Features
- Levels: Three
- Stories: 3
- Pool features: Community
Details
- Additional structures: Above Grade, Below Grade
- Parcel number: 8289595586.01
- Zoning: R16
- Special conditions: Standard
Construction
Type & style
- Home type: Townhouse
- Architectural style: Traditional
- Property subtype: Townhouse
Materials
- Combination
- Foundation: Slab
Condition
- New construction: No
- Year built: 2010
Utilities & green energy
- Sewer: Public Sewer
- Water: Public
Community & HOA
Community
- Condo and coop fee: $418 monthly
- Subdivision: Melody Landing
HOA
- Has HOA: No
- Amenities included: Clubhouse, Pool, Tot Lots/Playground
- Services included: Trash, Common Area Maintenance, Health Club, Maintenance Grounds, Pool(s), Snow Removal
Location
- Region: Woodbridge
Financial & listing details
- Price per square foot: $257/sqft
- Tax assessed value: $403,700
- Annual tax amount: $3,889
- Date on market: 8/2/2026
- Listing agreement: Exclusive Right To Sell
- Ownership: Condominium
Estimated market value
Not available
Estimated sales range
Not available
Not available
Price history
| Date | Event | Price |
|---|---|---|
| 8/2/2026 | Listed for sale | $420,000+23.5%$257/sqft |
Source:  Bright MLS #VAPW2126812 Report a problem Bright MLS #VAPW2126812 Report a problem | ||
| 6/1/2021 | Listing removed | -- |
Source: Bright MLS #VAPW521834 Report a problem | ||
| 5/19/2021 | Pending sale | $340,000$208/sqft |
Source: Bright MLS #VAPW521834 Report a problem | ||
| 5/14/2021 | Listed for sale | $340,000$208/sqft |
Source: Bright MLS #VAPW521834 Report a problem | ||
Public tax history
Tax history is unavailable.
Monthly payment
Est. payment
Payment breakdown
Explore the cost of this home by adjusting the details. Changes won't be saved.Climate risks
Neighborhood: River Oaks
Nearby schools
GreatSchools rating
- 3/10River Oaks Elementary SchoolGrades: PK-5Distance: 3.8 mi
- 3/10Potomac Middle SchoolGrades: 6-8Distance: 0.4 mi
- 4/10Potomac High SchoolGrades: 9-12Distance: 0.6 mi
Schools provided by the listing agent
- Elementary: River Oaks
- Middle: Potomac
- High: Potomac
- District: Prince William County Public Schools
Source: Bright MLS. This data may not be complete. We recommend contacting the local school district to confirm school assignments for this home.
- $423,5003 bd4 ba1.6k sqft3067 Chinkapin Oak Ln UNIT 346, Woodbridge, VA 22191Off Market
- $377,3002 bd2 ba1.1k sqft3069 Chinkapin Oak Ln, Woodbridge, VA 22191Off Market

- $408,4003 bd3 ba1.3k sqft3065 Chinkapin Oak Ln #345, Woodbridge, VA 22191Off Market
- $432,8004 bd3 ba1.3k sqft3071 Chinkapin Oak Ln #348, Woodbridge, VA 22191Off Market
- $400,2002 bd2 ba1.3k sqft3059 Chinkapin Oak Ln #340, Woodbridge, VA 22191Off Market
- $460,0002 bd3 ba1.3k sqft3057 Chinkapin Oak Ln #339, Woodbridge, VA 22191Sold
- $460,0003 bd4 ba1.7k sqft3057 Chinkapin Oak Ln, Woodbridge, VA 22191Sold
- $405,9603 bd3 ba2k sqft3075 Chinkapin Oak Ln, Woodbridge, VA 22191Sold
A local agent can set up tours, give advice and negotiate with sellers.
Similar homes
- $428,5004 bd3 ba1.3k sqft2915 Pheasant Ln, Woodbridge, VA 22191For Sale
 MLS ID #VAPW2127120, Jose Vedia, Move4Free Realty, LLC. Bright MLS
 - $415,0003 bd3 ba1.5k sqftRiver Oaks, Woodbridge, VA 22191For Sale
 MLS ID #VAPW2125654, Roberto Garcia, Serhant. Bright MLS
 - $439,0003 bd3 ba1.9k sqft16774 Brandy Moor Loop, Woodbridge, VA 22191For Sale
 MLS ID #VAPW2126428, Adil Benyoussef, The Piedmont Realty Group of Northern Virginia. Bright MLS
 - $411,0003 bd3 ba1.5k sqftPowells Run Village Condo, Woodbridge, VA 22191For Sale
 MLS ID #VAPW2123928, Verria Hairston, Open Door Brokerage, LLC. Bright MLS
 - $455,0003 bd3 ba2.3k sqftPowells Run Village Condo, Woodbridge, VA 22191For SaleMLS ID #VAPW2126752, Pam Green, EXP Realty, LLC. Bright MLS
- $390,0004 bd2 ba1.8k sqft2828 Beechtree Ln, Woodbridge, VA 22191For SaleMLS ID #VAPW2119848, Amanda Martinez, Gallery Realty LLC. Bright MLS
- $405,0003 bd3 ba1.4k sqftChesterfield A Condominium, Woodbridge, VA 22191For SaleMLS ID #VAPW2120922, Connie King, Samson Properties. Bright MLS
- $390,0002 bd3 ba1.5k sqftPotomac Club Ii, Woodbridge, VA 22191For SaleMLS ID #VAPW2124486, Iman Gobran, Samson Properties. Bright MLS
- $350,0003 bd2 ba1.2k sqft2909 Wetherburn Ct, Woodbridge, VA 22191For SaleMLS ID #VAPW2123998, Ana Irazabal, DE LOY Real Estate. Bright MLS
- $519,9002 bd4 ba2.3k sqft2776 Winston Ct, Woodbridge, VA 22191For SaleMLS ID #VAPW2122958, Carmen Olarte, American Homes Realty, Inc.. Bright MLS
- $414,9003 bd2 ba1.2k sqft3505 Belfry Ln, Woodbridge, VA 22192For SaleMLS ID #VAPW2126256, Michelle Meyer, Meyer's on Main Street, LLC. Bright MLS
- $465,0003 bd4 ba2.2k sqft3340 Vineland Pl, Dumfries, VA 22026For SaleMLS ID #VAPW2116958, Jimmie McKinney, Jobin Realty. Bright MLS
- $429,9003 bd3 ba1.5k sqft12103 Salemtown Dr, Woodbridge, VA 22192For SaleMLS ID #VAPW2126788, Hadeer Awan, Smart Realty, LLC. Bright MLS
- $485,0003 bd4 ba2.2k sqftWexford, Woodbridge, VA 22193For SaleMLS ID #VAPW2126390, Anne-Marie Pett, Wilkinson PM INC. Bright MLS
- $375,0003 bd3 ba1.8k sqftThe Commons On W, Woodbridge, VA 22191For SaleMLS ID #VAPW2111078, Hector Velasquez, Capitol Real Estate. Bright MLS
- $410,0002 bd3 ba1.4k sqft2036 Stargrass Ct, Woodbridge, VA 22192For SaleMLS ID #VAPW2119810, DAVID Kipper, Golden Real Estate Services LLC. Bright MLS
- $390,000-- bd1 ba2.4k sqft10 Lookout Dr, Indian Head, MD 20640For SaleMLS ID #MDCH2058020, Verria Hairston, Open Door Brokerage, LLC. Bright MLS
- $414,9003 bd2 ba1.2k sqft3432 Brookville Ln, Woodbridge, VA 22192For SaleMLS ID #VAPW2123972, Michelle Meyer, Meyer's on Main Street, LLC. Bright MLS
- $535,0003 bd4 ba2.3k sqft15620 William Bayliss Ct, Woodbridge, VA 22191For SaleMLS ID #VAPW2121930, Frances Joannides, Proplocate Realty, LLC. Bright MLS
- $409,5003 bd4 ba1.6k sqft3654 Wharf Ln, Triangle, VA 22172For SaleMLS ID #VAPW2120066, Huazhou Ke, Samson Properties. Bright MLS
