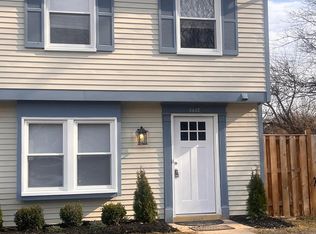
Discover the charm of this beautifully renovated condo in the heart of Chesterfield, a vibrant community that perfectly blends comfort and convenience. With major bathroom renovations completed in 2025, this contemporary home boasts a fresh, modern aesthetic while maintaining its inviting warmth. Spanning 1,416 square feet, this residence features three spacious bedrooms and 2.5 bathrooms, providing ample space for relaxation and daily living. The open layout is enhanced by high-quality laminated and carpet flooring, creating a cozy atmosphere throughout. The attached garage and driveway offer convenient parking options, making coming home a breeze. Chesterfield is known for its friendly atmosphere and accessibility, with commuter lots just a short drive away, making travel for work or leisure easy. Enjoy nearby parks, shopping, and dining options that cater to a variety of tastes and preferences, all within a welcoming neighborhood. This condo is not just a place to live; it's a place to call home.
For sale
Price cut: $10K (7/21)
$405,000
14838 Mason Creek Cir, Woodbridge, VA 22191
3beds
1,416sqft
:
Get pre-qualified$2,927/mo
Townhouse
Built in 2014
-- sqft lot
$-- Zestimate®
$286/sqft
$380/mo HOA
What's special
Contemporary homeAttached garageFresh modern aestheticOpen layoutBeautifully renovated condoThree spacious bedrooms
- 73 days |
- 475 |
- 18 |
Zillow last checked:
Listing updated:
Listed by:
Connie King 571-989-8089,
Samson Properties 7033788810
Source: Bright MLS,MLS#: VAPW2120922
Facts & features
Interior
Bedrooms & bathrooms
- Bedrooms: 3
- Bathrooms: 3
- Full bathrooms: 2
- 1/2 bathrooms: 1
- Main level bathrooms: 3
- Main level bedrooms: 3
Basement
- Area: 0
Heating
- Central, Electric
Cooling
- Central Air, Ceiling Fan(s), Electric
Appliances
- Included: Electric Water Heater
- Laundry: Washer In Unit, Dryer In Unit
Features
- Dry Wall
- Flooring: Laminate, Carpet
- Has basement: No
- Has fireplace: No
Interior area
- Total structure area: 1,416
- Total interior livable area: 1,416 sqft
- Finished area above ground: 1,416
- Finished area below ground: 0
Property
Parking
- Total spaces: 2
- Parking features: Garage Faces Rear, Attached, Driveway
- Attached garage spaces: 1
- Uncovered spaces: 1
Accessibility
- Accessibility features: None
Features
- Levels: Two
- Stories: 2
- Pool features: None
Details
- Additional structures: Above Grade, Below Grade
- Parcel number: 8391254313.01
- Zoning: PMR
- Zoning description: CHESTERFIELD A CONDOMINIUM PH 6 UNIT 69 L
- Special conditions: Standard
Construction
Type & style
- Home type: Townhouse
- Architectural style: Contemporary
- Property subtype: Townhouse
Materials
- Brick, Shingle Siding
- Foundation: Concrete Perimeter
- Roof: Architectural Shingle
Condition
- Excellent
- New construction: No
- Year built: 2014
- Major remodel year: 2025
Utilities & green energy
- Sewer: Public Sewer
- Water: Public
Community & HOA
Community
- Condo and coop fee: $380 monthly
- Subdivision: Chesterfield A Condominium
HOA
- Has HOA: No
- Amenities included: None
- Services included: Common Area Maintenance, Insurance, Maintenance Grounds, Management, Road Maintenance, Snow Removal, Trash, Water
- HOA name: First Residential
Location
- Region: Woodbridge
Financial & listing details
- Price per square foot: $286/sqft
- Tax assessed value: $381,000
- Annual tax amount: $3,676
- Date on market: 6/1/2026
- Listing agreement: Exclusive Right To Sell
- Listing terms: Cash,Conventional,FHA,VA Loan
- Ownership: Condominium
Estimated market value
Not available
Estimated sales range
Not available
Not available
Price history
| Date | Event | Price |
|---|---|---|
| 7/21/2026 | Price change | $405,000-2.4%$286/sqft |
Source:  Bright MLS #VAPW2120922 Report a problem Bright MLS #VAPW2120922 Report a problem | ||
| 6/1/2026 | Listed for sale | $415,000+19.6%$293/sqft |
Source: Bright MLS #VAPW2120922 Report a problem | ||
| 5/30/2026 | Listing removed | $2,850$2/sqft |
Source: Zillow Rentals Report a problem | ||
| 5/11/2026 | Listed for rent | $2,850$2/sqft |
Source: Zillow Rentals Report a problem | ||
| 5/10/2026 | Listing removed | $2,850$2/sqft |
Source: Zillow Rentals Report a problem | ||
| 4/19/2026 | Listed for rent | $2,850$2/sqft |
Source: Zillow Rentals Report a problem | ||
| 12/28/2022 | Sold | $347,000-0.6%$245/sqft |
Source: Bright MLS #VAPW2038786 Report a problem | ||
| 12/8/2022 | Contingent | $349,000$246/sqft |
Source: Bright MLS #VAPW2038786 Report a problem | ||
| 11/29/2022 | Listed for sale | $349,000$246/sqft |
Source: Bright MLS #VAPW2038786 Report a problem | ||
| 11/15/2022 | Contingent | $349,000$246/sqft |
Source: Bright MLS #VAPW2038786 Report a problem | ||
| 11/1/2022 | Price change | $349,000-2.8%$246/sqft |
Source: Bright MLS #VAPW2038786 Report a problem | ||
| 10/24/2022 | Price change | $359,000-2.7%$254/sqft |
Source: Bright MLS #VAPW2038786 Report a problem | ||
| 10/8/2022 | Listed for sale | $369,000+41.9%$261/sqft |
Source: Bright MLS #VAPW2038786 Report a problem | ||
| 11/12/2014 | Sold | $259,990$184/sqft |
Source: Agent Provided Report a problem | ||
Public tax history
| Year | Property taxes | Tax assessment |
|---|---|---|
| 2015 | $2,833 | $231,000 |
Find assessor info on the county website
Monthly payment
Est. payment
Payment breakdown
Explore the cost of this home by adjusting the details. Changes won't be saved.Climate risks
Neighborhood: 22191
Nearby schools
GreatSchools rating
- 6/10Fannie W. Fitzgerald Elementary SchoolGrades: PK-5Distance: 2.1 mi
- 4/10Rippon Middle SchoolGrades: 6-8Distance: 0.8 mi
- 3/10Freedom High SchoolGrades: 9-12Distance: 1 mi
Schools provided by the listing agent
- Elementary: Fitzgerald
- Middle: Rippon
- High: Freedom
- District: Prince William County Public Schools
Source: Bright MLS. This data may not be complete. We recommend contacting the local school district to confirm school assignments for this home.
- $430,0003 bd3 ba2.3k sqft14840 Mason Creek Cir, Woodbridge, VA 22191Sold
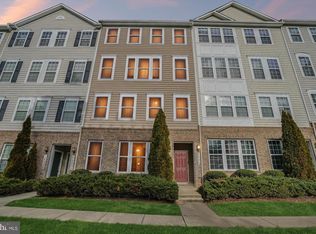
- $395,0003 bd3 ba1.4k sqft14854 Mason Creek Cir, Woodbridge, VA 22191Sold

- $2,7002 bd2 ba1.4k sqft14848 Mason Creek Cir, Woodbridge, VA 22191For Rent
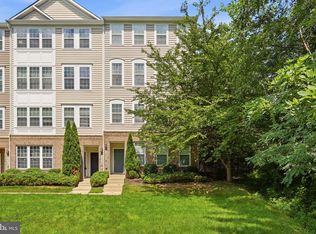
- $440,0003 bd3 ba2.3k sqft14844 Mason Creek Cir, Woodbridge, VA 22191Sold
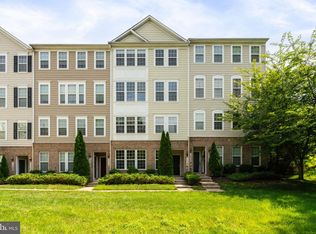
- $368,0002 bd3 ba1.4k sqft14858 Mason Creek Cir, Woodbridge, VA 22191Sold
- $--3 bd3 ba1.6k sqft14876 Mason Creek Cir, Woodbridge, VA 22191Off Market
- $410,0003 bd3 ba1.4k sqft14866 Mason Creek Cir, Woodbridge, VA 22191Sold
- $--2 bd3 ba1.4k sqft14834 Mason Creek Cir, Woodbridge, VA 22191Off Market
A local agent can set up tours, give advice and negotiate with sellers.
Similar homes
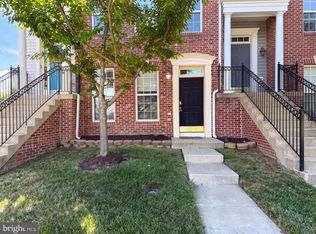
- $411,0003 bd3 ba1.5k sqftPowells Run Village Condo, Woodbridge, VA 22191For Sale
 MLS ID #VAPW2123928, Verria Hairston, Open Door Brokerage, LLC. Bright MLS
 - $399,9003 bd2 ba1.2k sqft3432 Brookville Ln, Woodbridge, VA 22192For Sale
 MLS ID #VAPW2123972, Michelle Meyer, Meyer's on Main Street, LLC. Bright MLS
 - $399,9003 bd2 ba1.2k sqft3505 Belfry Ln, Woodbridge, VA 22192For Sale
 MLS ID #VAPW2126256, Michelle Meyer, Meyer's on Main Street, LLC. Bright MLS
 - $350,0003 bd2 ba1.2k sqft2909 Wetherburn Ct, Woodbridge, VA 22191For Sale
 MLS ID #VAPW2123998, Ana Irazabal, DE LOY Real Estate. Bright MLS
 - $435,0003 bd3 ba1.5k sqft12167 Old Salem Ct, Woodbridge, VA 22192For SaleMLS ID #VAPW2125702, Venugopal Ravva, Maram Realty, LLC. Bright MLS
- $339,9003 bd2 ba1.1k sqft2533 Fox Ridge Ct, Woodbridge, VA 22192For SaleMLS ID #VAPW2127696, Ralph Harvey, ListWithFreedom.com. Bright MLS
- $384,0003 bd2 ba1.1k sqft4672 Whitaker Pl, Woodbridge, VA 22193For SaleMLS ID #VAPW2122188, Christine Lee, Maryland Pro Realty. Bright MLS
- $475,0004 bd2 ba1.7k sqft15411 Ohio Ave, Woodbridge, VA 22191For SaleMLS ID #VAPW2123144, Jose Rivera, Samson Properties. Bright MLS
- $424,9003 bd3 ba1.7k sqft15015 Bridgeport Dr, Dumfries, VA 22025For SaleMLS ID #VAPW2125916, Sebastian Angulo, Samson Properties. Bright MLS
- $419,9003 bd3 ba1.5k sqft12103 Salemtown Dr, Woodbridge, VA 22192For SaleMLS ID #VAPW2126788, Hadeer Awan, Smart Realty, LLC. Bright MLS
- $355,0002 bd3 ba1.3k sqftDevils Reach Condo, Woodbridge, VA 22192For SaleMLS ID #VAPW2120910, Connie Turner, Mid Atlantic Real Estate Professionals, LLC.. Bright MLS
- $460,0004 bd4 ba1.5k sqft12780 Dulcinea Pl, Woodbridge, VA 22192For SaleMLS ID #VAPW2124936, Victoria Pena, Home-Pro Realty, Inc.. Bright MLS
- $299,9993 bd2 ba1.3k sqft2140 Gunsmith Ter, Woodbridge, VA 22191For SaleMLS ID #VAPW2114810, Pam Krause, RE/MAX Gateway, LLC. Bright MLS
- $359,9003 bd3 ba1.3k sqft2426 Kilpatrick Pl, Dumfries, VA 22026For SaleMLS ID #VAPW2127608, Alfredo Saldana Nunez, First Decision Realty LLC. Bright MLS
- $309,0002 bd2 ba1.1k sqftSummerhouse Condo, Woodbridge, VA 22191For SaleMLS ID #VAPW2121096, Bill Choi, Aligned Realty Solutions. Bright MLS
- $390,0003 bd4 ba1.7k sqft105 Caswell Dr, Indian Head, MD 20640For SaleMLS ID #MDCH2055966, Vanessa Brown, Real Broker, LLC. Bright MLS
- $390,0003 bd4 ba1.7k sqft204 Chickaloon Pl, Indian Head, MD 20640For SaleMLS ID #MDCH2055326, Tyrone Toney, Real Broker, LLC. Bright MLS
- $459,9004 bd4 ba1.8k sqft4612 Central Park Dr, Woodbridge, VA 22193For SaleMLS ID #VAPW2096832, MAYRA ESTRADA-ALVARADO, UNION REALTY LLC. Bright MLS
- $399,9003 bd3 ba1.5k sqft105 Jenkins Dr, Indian Head, MD 20640For SaleMLS ID #MDCH2057114, BILL HICKS, Colonial Realty. Bright MLS
- $400,0004 bd3 ba1.3k sqft12604 Nokesville Rd, Nokesville, VA 20181AuctionMLS ID #VAPW2127090, Scott Cleveland, RE/MAX Supercenter. Bright MLS
