*** Reduced price by $10k! *** Fully Renovated in 2026 | 3 Bedrooms | 2.5 Bathrooms | 3-Level Townhome | Move-In Ready! Welcome to this stunning, fully renovated three-level townhouse located in the highly desirable Lake Ridge community. Renovated from top to bottom in 2026, this turnkey home offers the perfect blend of modern style, comfort, and functionality. The first level features a bright, open-concept layout with luxury wide-plank flooring, recessed lighting, fresh designer paint, and spacious living and dining areas that are perfect for everyday living and entertaining. The beautifully updated kitchen boasts white shaker cabinets, stainless steel appliances, modern countertops, a breakfast bar, abundant cabinet space, a generously sized pantry, additional storage, and a beautifully renovated half bathroom for guests. The second level is dedicated to a spacious primary suite, offering a large bedroom, a fully remodeled en-suite bathroom with custom tile work, modern vanity, and stylish fixtures, along with an oversized walk-in closet. The third level features two generously sized bedrooms, a beautifully renovated full bathroom with contemporary finishes, and a conveniently located laundry area. Additional upgrades include a contemporary staircase with a custom railing, an updated fireplace, designer lighting throughout, fresh paint, and high-quality finishes that make this home truly move-in ready with nothing left to do. Ideally situated in the sought-after Lake Ridge community, you’ll enjoy convenient access to shopping, restaurants, parks, highly rated schools, and major commuter routes, making this an exceptional opportunity to own a beautifully renovated home that’s ready for you from day one. Schedule your tour today!
Under contract
Price cut: $10K (8/11)
$419,900
12103 Salemtown Dr, Woodbridge, VA 22192
3beds
1,540sqft
Townhouse
Built in 1988
893 Square Feet Lot
$418,900 Zestimate®
$273/sqft
$90/mo HOA
What's special
Modern countertopsStylish fixturesModern vanityUpdated fireplaceFresh designer paintBright open-concept layoutLuxury wide-plank flooring
- 26 days |
- 605 |
- 47 |
Zillow last checked:
Listing updated:
Listed by:
Hadeer Awan 571-494-6735,
Smart Realty, LLC 3012525515
Source: Bright MLS,MLS#: VAPW2126788
Facts & features
Interior
Bedrooms & bathrooms
- Bedrooms: 3
- Bathrooms: 3
- Full bathrooms: 2
- 1/2 bathrooms: 1
- Main level bathrooms: 1
Basement
- Area: 0
Heating
- Heat Pump, Electric
Cooling
- Central Air, Electric
Appliances
- Included: Electric Water Heater
Features
- Has basement: No
- Has fireplace: No
Interior area
- Total structure area: 1,540
- Total interior livable area: 1,540 sqft
- Finished area above ground: 1,540
- Finished area below ground: 0
Property
Parking
- Parking features: Off Street
Accessibility
- Accessibility features: None
Features
- Levels: Three
- Stories: 3
- Pool features: Community
Lot
- Size: 893 Square Feet
Details
- Additional structures: Above Grade, Below Grade
- Parcel number: 8193871040
- Zoning: RPC
- Special conditions: Standard
Construction
Type & style
- Home type: Townhouse
- Property subtype: Townhouse
Materials
- Concrete, Vinyl Siding
- Foundation: Concrete Perimeter
Condition
- New construction: No
- Year built: 1988
- Major remodel year: 2026
Utilities & green energy
- Sewer: Public Septic, Public Sewer
- Water: Public
Community & HOA
Community
- Subdivision: Lake Ridge - Springwoods
HOA
- Has HOA: Yes
- HOA fee: $270 quarterly
Location
- Region: Woodbridge
Financial & listing details
- Price per square foot: $273/sqft
- Tax assessed value: $381,800
- Annual tax amount: $3,703
- Date on market: 7/30/2026
- Listing agreement: Exclusive Right To Sell
- Listing terms: Cash,FHA,USDA Loan,VA Loan,Conventional
- Ownership: Fee Simple
Estimated market value
$418,900
$398,000 - $440,000
$2,580/mo
Price history
| Date | Event | Price |
|---|---|---|
| 8/15/2026 | Contingent | $419,900$273/sqft |
Source:  Bright MLS #VAPW2126788 Report a problem Bright MLS #VAPW2126788 Report a problem | ||
| 8/11/2026 | Price change | $419,900-2.3%$273/sqft |
Source: Bright MLS #VAPW2126788 Report a problem | ||
| 7/31/2026 | Listed for sale | $429,900+87.7%$279/sqft |
Source: Bright MLS #VAPW2126788 Report a problem | ||
| 6/30/2026 | Listing removed | $2,500$2/sqft |
Source: Zillow Rentals Report a problem | ||
| 6/24/2026 | Listed for rent | $2,500$2/sqft |
Source: Zillow Rentals Report a problem | ||
| 4/2/2026 | Listing removed | $2,500$2/sqft |
Source: Bright MLS #VAPW2113124 Report a problem | ||
| 3/20/2026 | Price change | $2,500-7.4%$2/sqft |
Source: Bright MLS #VAPW2113124 Report a problem | ||
| 2/25/2026 | Listed for rent | $2,700$2/sqft |
Source: Bright MLS #VAPW2113124 Report a problem | ||
| 9/20/2016 | Sold | $229,000+0%$149/sqft |
Source: Public Record Report a problem | ||
| 8/17/2016 | Pending sale | $228,950$149/sqft |
Source: Keller Williams Realty #PW9740077 Report a problem | ||
| 8/7/2016 | Price change | $228,950-3%$149/sqft |
Source: Coldwell Banker Residential Brokerage - Prince William Parkway #PW9705590 Report a problem | ||
| 7/14/2016 | Pending sale | $236,000+3.1%$153/sqft |
Source: Coldwell Banker Residential Brokerage - Prince William Parkway #PW9705590 Report a problem | ||
| 7/6/2016 | Listed for sale | $228,950$149/sqft |
Source: Coldwell Banker Residential Brokerage - Prince William Parkway #PW9705590 Report a problem | ||
| 6/27/2016 | Pending sale | $228,950$149/sqft |
Source: Coldwell Banker Residential Brokerage - Prince William Parkway #PW9705590 Report a problem | ||
| 6/24/2016 | Listed for sale | $228,950$149/sqft |
Source: Coldwell Banker Residential Brokerage - Prince William Parkway #PW9705590 Report a problem | ||
| 6/18/2016 | Pending sale | $228,950$149/sqft |
Source: Coldwell Banker Residential Brokerage - Prince William Parkway #PW9705590 Report a problem | ||
| 6/13/2016 | Listed for sale | $228,950$149/sqft |
Source: Coldwell Banker Residential Brokerage - Prince William Parkway #PW9705590 Report a problem | ||
| 6/10/2016 | Pending sale | $228,950$149/sqft |
Source: Coldwell Banker Residential Brokerage - Prince William Parkway #PW9705590 Report a problem | ||
| 6/7/2016 | Listed for sale | $228,950$149/sqft |
Source: Coldwell Banker Residential Brokerage - Prince William Parkway #PW9705590 Report a problem | ||
Public tax history
| Year | Property taxes | Tax assessment |
|---|---|---|
| 2025 | $3,695 +10.2% | $376,800 +11.8% |
| 2024 | $3,351 +0.9% | $337,000 +5.5% |
| 2023 | $3,322 -7.1% | $319,300 +1.7% |
| 2022 | $3,575 +12.7% | $314,100 +22.2% |
| 2021 | $3,171 +6.9% | $257,100 +8% |
| 2020 | $2,968 +120% | $238,100 +6.6% |
| 2019 | $1,349 -49.4% | $223,400 +1.2% |
| 2018 | $2,665 -0.5% | $220,700 -0.6% |
| 2017 | $2,679 -1.1% | $222,000 +1.4% |
| 2016 | $2,710 +12.3% | $219,000 +10.3% |
| 2015 | $2,412 | $198,600 +4.5% |
| 2014 | $2,412 | $190,000 +23.7% |
| 2013 | -- | $153,600 +5.8% |
| 2012 | -- | $145,200 +10% |
| 2010 | -- | $132,000 +4.2% |
| 2009 | -- | $126,700 -49.7% |
| 2008 | -- | $251,900 -8.8% |
| 2007 | -- | $276,300 +0.5% |
| 2006 | -- | $274,800 +34.3% |
| 2005 | -- | $204,600 +27.6% |
| 2004 | -- | $160,300 +17% |
| 2003 | -- | $137,000 +24.2% |
| 2002 | -- | $110,300 +23.5% |
| 2001 | -- | $89,300 |
Find assessor info on the county website
Monthly payment
Est. payment
Payment breakdown
Explore the cost of this home by adjusting the details. Changes won't be saved.Climate risks
Neighborhood: Lake Ridge
Nearby schools
GreatSchools rating
- 8/10Springwoods Elementary SchoolGrades: PK-5Distance: 0.5 mi
- 7/10Lake Ridge Middle SchoolGrades: 6-8Distance: 1.2 mi
- 6/10Woodbridge High SchoolGrades: 9-12Distance: 1.5 mi
Schools provided by the listing agent
- District: Prince William County Public Schools
Source: Bright MLS. This data may not be complete. We recommend contacting the local school district to confirm school assignments for this home.
- $417,7003 bd3 ba2k sqft12105 Salemtown Dr, Woodbridge, VA 22192Off Market
- $400,0003 bd3 ba1.5k sqft12101 Salemtown Dr, Woodbridge, VA 22192Sold
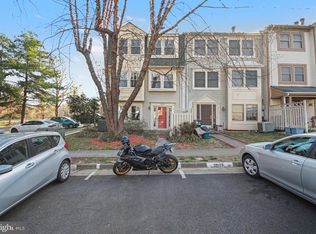
- $409,5003 bd3 ba1.6k sqft12102 Springwoods Dr, Woodbridge, VA 22192Off Market
- $373,1002 bd2 ba1.1k sqft12104 Springwoods Dr, Woodbridge, VA 22192Off Market
- $285,0002 bd2 ba1.6k sqft12106 Springwoods Dr, Woodbridge, VA 22192Sold
- $405,7003 bd2 ba1.5k sqft12107 Salemtown Dr, Woodbridge, VA 22192Off Market
- $390,0002 bd3 ba1.6k sqft12108 Springwoods Dr, Woodbridge, VA 22192Sold
- $387,0003 bd2 ba1.5k sqft12109 Salemtown Dr, Woodbridge, VA 22192Off Market
A local agent can set up tours, give advice and negotiate with sellers.
Similar homes
- $399,9003 bd2 ba1.2k sqft3505 Belfry Ln, Woodbridge, VA 22192For Sale

 MLS ID #VAPW2126256, Michelle Meyer, Meyer's on Main Street, LLC. Bright MLS
 - $389,9003 bd3 ba1.9k sqftSomerset At Westridge Condo, Woodbridge, VA 22192For Sale
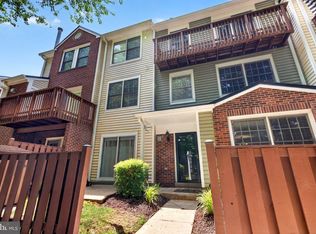 MLS ID #VAPW2123130, Jurgen Gonzalez, Compass. Bright MLS
 - $420,0003 bd4 ba1.8k sqft15057 Cherrydale Dr, Woodbridge, VA 22193For Sale
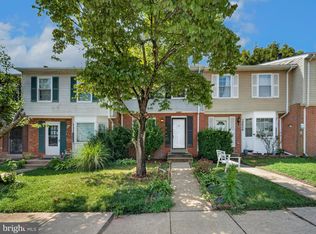 MLS ID #VAPW2126334, Deepa Maharjan, Spring Hill Real Estate, LLC.. Bright MLS
 - $515,0003 bd4 ba2.1k sqft3263 Corcyra Ct, Woodbridge, VA 22192For Sale
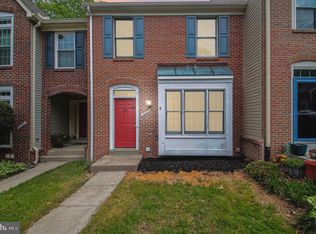 MLS ID #VAPW2118082, David Luckenbaugh, Samson Properties. Bright MLS
 - $334,9003 bd2 ba1.1k sqft2533 Fox Ridge Ct, Woodbridge, VA 22192For SaleMLS ID #VAPW2127696, Ralph Harvey, ListWithFreedom.com. Bright MLS
- $384,0003 bd2 ba1.1k sqft4672 Whitaker Pl, Woodbridge, VA 22193For SaleMLS ID #VAPW2122188, Christine Lee, Maryland Pro Realty. Bright MLS
- $339,9004 bd3 ba1.8k sqft14724 Endsley Turn #14724, Woodbridge, VA 22193For SaleMLS ID #VAPW2127648, Habib Boura, Fairfax Realty Select. Bright MLS
- $453,0003 bd3 ba1.3k sqft8490 Saddle Ct, Manassas, VA 20110For SaleMLS ID #VAMN2011800, Mr. George M Brown II, Realty ONE Group Capital. Bright MLS
- $406,0003 bd3 ba1.5k sqftPowells Run Village Condo, Woodbridge, VA 22191For SaleMLS ID #VAPW2123928, Verria Hairston, Open Door Brokerage, LLC. Bright MLS
- $415,0003 bd2 ba1k sqftCondominium At Gunston Corner, Lorton, VA 22079For SaleMLS ID #VAFX2332692, Karen Lorraine Miller, Keller Williams Realty. Bright MLS
- $432,0004 bd4 ba1.7k sqftRiver Oaks, Woodbridge, VA 22191For SaleMLS ID #VAPW2127576, Kevin Whitelaw, Samson Properties. Bright MLS
- $355,0002 bd3 ba1.3k sqftDevils Reach Condo, Woodbridge, VA 22192For SaleMLS ID #VAPW2120910, Connie Turner, Mid Atlantic Real Estate Professionals, LLC.. Bright MLS
- $459,9004 bd4 ba1.8k sqft4612 Central Park Dr, Woodbridge, VA 22193For SaleMLS ID #VAPW2096832, MAYRA ESTRADA-ALVARADO, UNION REALTY LLC. Bright MLS
- $393,0002 bd3 ba1.5k sqft1797 Powder Horn Ter, Woodbridge, VA 22191For SaleMLS ID #VAPW2122994, Chi Chang, CC Homes. Bright MLS
- $410,0003 bd3 ba1.6k sqft9341 Gooseberry Dr, Manassas, VA 20110For SaleMLS ID #VAMN2011570, Nick Moradi, Samson Properties. Bright MLS
- $375,0003 bd3 ba1.8k sqftThe Commons On W, Woodbridge, VA 22191For SaleMLS ID #VAPW2111078, Hector Velasquez, Capitol Real Estate. Bright MLS
- $289,9002 bd2 ba857 sqftAntietam Square Condo, Woodbridge, VA 22192For SaleMLS ID #VAPW2128108, Rod Lora, M.O. Wilson Properties. Bright MLS
- $369,9004 bd2 ba1.8k sqft2828 Beechtree Ln, Woodbridge, VA 22191For SaleMLS ID #VAPW2119848, Amanda Martinez, Gallery Realty LLC. Bright MLS
- $399,9003 bd4 ba1.6k sqft3654 Wharf Ln, Triangle, VA 22172For SaleMLS ID #VAPW2120066, Huazhou Ke, Samson Properties. Bright MLS
- $357,0003 bd3 ba1.5k sqft1832 Cedar Cove Way Unit 101, Woodbridge, VA 22191For SaleMLS ID #VAPW2127376, Amber Castles, Pearson Smith Realty LLC. Bright MLS
