"Huge price improved". Updated 3-level townhouse with 3 bedrooms, 2 full baths, 2 half baths, and low property taxes. Features include vinyl plank flooring, fresh paint, spacious kitchen with built-in microwave, washer and dryer conveyed as-is, newer roof and new front windows, both installed 1 year ago. Walkout basement offers flexible living space. Large living and dining areas open through a sliding glass door to a fully fenced rear patio with tree views. Convenient location near I-95, commuter parking, bus and slug lines, Quantico, schools, shopping, and The Rose Gaming Resort in Dumfries, which opened in November 2024. Great investment opportunity.
For sale
Price cut: $7.5K (10/1)
$387,500
3654 Wharf Ln, Triangle, VA 22172
3beds
1,610sqft
Townhouse
Built in 1989
1,598 Square Feet Lot
$-- Zestimate®
$241/sqft
$105/mo HOA
What's special
Tree viewsFresh paintNew front windowsVinyl plank flooringNewer roof
- 145 days
- 223
- 8
Zillow last checked:
Listing updated:
Listed by:
Huazhou Ke 571-228-2536,
Samson Properties 7033788810
Source: Bright MLS,MLS#: VAPW2120066
Facts & features
Interior
Bedrooms & bathrooms
- Bedrooms: 3
- Bathrooms: 4
- Full bathrooms: 2
- 1/2 bathrooms: 2
- Main level bathrooms: 1
Rooms
- Room types: Living Room, Dining Room, Primary Bedroom, Bedroom 2, Kitchen, Family Room, Foyer, Bedroom 1, Laundry
Primary bedroom
- Features: Flooring - Carpet
- Level: Upper
- Area: 195 Square Feet
- Dimensions: 13 X 15
Bedroom 1
- Features: Flooring - Carpet
- Level: Upper
- Area: 120 Square Feet
- Dimensions: 12 X 10
Bedroom 2
- Features: Flooring - Carpet
- Level: Upper
- Area: 90 Square Feet
- Dimensions: 9 X 10
Dining room
- Features: Flooring - HardWood
- Level: Main
- Area: 110 Square Feet
- Dimensions: 10 X 11
Family room
- Features: Flooring - Carpet, Fireplace - Wood Burning
- Level: Lower
- Area: 414 Square Feet
- Dimensions: 23 X 18
Foyer
- Features: Flooring - HardWood
- Level: Main
Kitchen
- Features: Flooring - HardWood
- Level: Main
Laundry
- Level: Unspecified
Living room
- Features: Flooring - Carpet
- Level: Main
Heating
- Heat Pump, Electric
Cooling
- Central Air, Electric
Appliances
- Included: Dishwasher, Disposal, Dryer, Exhaust Fan, Ice Maker, Self Cleaning Oven, Oven/Range - Electric, Refrigerator, Washer, Electric Water Heater
- Laundry: Washer/Dryer Hookups Only, Laundry Room
Features
- Attic, Combination Kitchen/Dining, Kitchen Island, Dining Area, Entry Level Bedroom, Primary Bath(s), Open Floorplan, Dry Wall
- Windows: Insulated Windows, Screens
- Basement: Full,Walk-Out Access,Exterior Entry,Finished
- Number of fireplaces: 1
- Fireplace features: Glass Doors, Mantel(s), Screen
Interior area
- Total structure area: 1,820
- Total interior livable area: 1,610 sqft
- Finished area above ground: 1,220
- Finished area below ground: 390
Property
Parking
- Parking features: Assigned, On Street
- Has uncovered spaces: Yes
- Details: Assigned Parking
Accessibility
- Accessibility features: None
Features
- Levels: Three
- Stories: 3
- Pool features: None
- Fencing: Full
Lot
- Size: 1,598 Square Feet
Details
- Additional structures: Above Grade, Below Grade
- Parcel number: 8188986864
- Zoning: R6
- Special conditions: Standard
Construction
Type & style
- Home type: Townhouse
- Architectural style: Colonial
- Property subtype: Townhouse
Materials
- Aluminum Siding
- Foundation: Concrete Perimeter
- Roof: Composition
Condition
- Excellent
- New construction: No
- Year built: 1989
Utilities & green energy
- Sewer: Public Septic, Public Sewer
- Water: Public
Community & HOA
Community
- Subdivision: Port O Dumfries
HOA
- Has HOA: Yes
- Amenities included: Tot Lots/Playground
- Services included: Snow Removal
- HOA fee: $105 monthly
- HOA name: PORT-O-DUMFRIES HOMEOWNERS ASSOCIATION
Location
- Region: Triangle
Financial & listing details
- Price per square foot: $241/sqft
- Tax assessed value: $372,200
- Annual tax amount: $3,614
- Date on market: 5/15/2026
- Listing agreement: Exclusive Right To Sell
- Listing terms: Conventional,Cash,FHA,VA Loan
- Inclusions: Built-in Microwave, Stove, Fridge, Washer / Dryer (as-is), Disposal
- Ownership: Fee Simple
Estimated market value
Not available
Estimated sales range
Not available
Not available
Price history
| Date | Event | Price |
|---|---|---|
| 10/1/2026 | Price change | $387,500-1.9%$241/sqft |
Source:  Bright MLS #VAPW2120066 Report a problem Bright MLS #VAPW2120066 Report a problem | ||
| 9/13/2026 | Price change | $395,000-1%$245/sqft |
Source: Bright MLS #VAPW2120066 Report a problem | ||
| 8/30/2026 | Price change | $399,000-0.2%$248/sqft |
Source: Bright MLS #VAPW2120066 Report a problem | ||
| 8/12/2026 | Price change | $399,900-2.3%$248/sqft |
Source: Bright MLS #VAPW2120066 Report a problem | ||
| 7/25/2026 | Price change | $409,500-1.3%$254/sqft |
Source: Bright MLS #VAPW2120066 Report a problem | ||
| 6/14/2026 | Price change | $415,000-2.4%$258/sqft |
Source: Bright MLS #VAPW2120066 Report a problem | ||
| 5/15/2026 | Listed for sale | $425,000+254.2%$264/sqft |
Source: Bright MLS #VAPW2120066 Report a problem | ||
| 10/2/2012 | Sold | $120,000+26.3%$75/sqft |
Source: Public Record Report a problem | ||
| 10/7/2008 | Sold | $95,000-67.2%$59/sqft |
Source: Public Record Report a problem | ||
| 1/18/2007 | Sold | $289,900+111.5%$180/sqft |
Source: Public Record Report a problem | ||
| 4/1/2003 | Sold | $137,100+98.7%$85/sqft |
Source: Public Record Report a problem | ||
| 6/1/1998 | Sold | $69,000$43/sqft |
Source: Public Record Report a problem | ||
Public tax history
| Year | Property taxes | Tax assessment |
|---|---|---|
| 2025 | $3,453 +6% | $352,200 +7.5% |
| 2024 | $3,257 +3.7% | $327,500 +8.5% |
| 2023 | $3,141 -2.3% | $301,900 +7.2% |
| 2022 | $3,215 +10.9% | $281,600 +20.2% |
| 2021 | $2,898 +9.7% | $234,300 +11% |
| 2020 | $2,642 +111.2% | $211,100 +1.9% |
| 2019 | $1,251 -46.9% | $207,200 +6.1% |
| 2018 | $2,357 +3.6% | $195,200 +4.2% |
| 2017 | $2,276 | $187,300 +2.5% |
| 2016 | $2,276 +25.1% | $182,700 +13.5% |
| 2015 | $1,818 | $160,900 +13.8% |
| 2014 | $1,818 | $141,400 +24.6% |
| 2013 | -- | $113,500 -0.5% |
| 2012 | -- | $114,100 +36.5% |
| 2010 | -- | $83,600 -5.4% |
| 2009 | -- | $88,400 -60.6% |
| 2008 | -- | $224,100 -21.1% |
| 2007 | -- | $284,200 +3% |
| 2006 | -- | $275,800 +48.9% |
| 2005 | -- | $185,200 +29.5% |
| 2004 | -- | $143,000 +22% |
| 2003 | -- | $117,200 +21.1% |
| 2002 | -- | $96,800 +19.5% |
| 2001 | -- | $81,000 |
Find assessor info on the county website
Monthly payment
Est. payment
Payment breakdown
Explore the cost of this home by adjusting the details. Changes won't be saved.Climate risks
Neighborhood: 22172
Nearby schools
Schools provided by the listing agent
- Elementary: Triangle
- Middle: Graham Park
- High: Forest Park
- District: Prince William County Public Schools
Source: Bright MLS. This data may not be complete. We recommend contacting the local school district to confirm school assignments for this home.
Similar homes
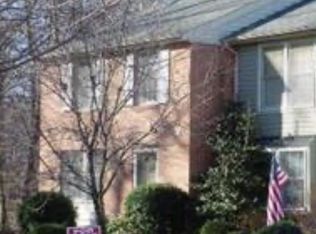
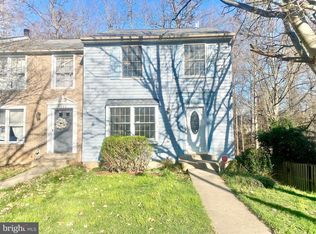
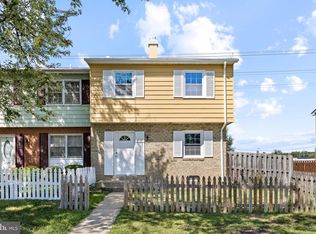
- $360,0004 bd3 ba1.3k sqft2522 Sedgewick Pl, Dumfries, VA 22026For Sale
 MLS ID #VAPW2131034, KEVIN Dybal, EXP Realty, LLC. Bright MLS
 - $349,9003 bd3 ba1.3k sqft2426 Kilpatrick Pl, Dumfries, VA 22026For Sale
 MLS ID #VAPW2127608, Alfredo Saldana Nunez, First Decision Realty LLC. Bright MLS
 - $408,0003 bd4 ba1.1k sqft15613 John Diskin Cir #208, Woodbridge, VA 22191For Sale
 MLS ID #VAPW2131758, Verria Hairston, Open Door Brokerage, LLC. Bright MLS
 - $385,0003 bd4 ba1.5k sqft14583 Earlham Ct, Woodbridge, VA 22193For Sale
 MLS ID #VAPW2128200, Laura Bailey, Coldwell Banker Realty. Bright MLS
 - $384,0003 bd2 ba1.1k sqft4672 Whitaker Pl, Woodbridge, VA 22193For SaleMLS ID #VAPW2122188, Christine Lee, Maryland Pro Realty. Bright MLS
- $469,9003 bd4 ba2k sqft17417 Isle Royale Ter, Dumfries, VA 22025For SaleMLS ID #VAPW2119808, JOY CHONG, Champion Realty Investment. Bright MLS
- $350,0003 bd2 ba1.2k sqft2909 Wetherburn Ct, Woodbridge, VA 22191For SaleMLS ID #VAPW2123998, Ana Irazabal, DE LOY Real Estate. Bright MLS
- $400,0002 bd4 ba1.6k sqft3067 Chinkapin Oak Ln, Woodbridge, VA 22191For SaleMLS ID #VAPW2126812, Ronald Pieper, Veteran Realty LLC. Bright MLS
- $369,0003 bd3 ba1.3k sqft108 Twin Brook Ln, Stafford, VA 22554For SaleMLS ID #VAST2053928, Lisa Barber, Samson Properties. Bright MLS
- $400,0003 bd4 ba1.6k sqft300 Barksdale Pl, Stafford, VA 22554For SaleMLS ID #VAST2052552, Roberto Olivo, Pearson Smith Realty LLC. Bright MLS
- $389,9992 bd3 ba1.5k sqft1797 Powder Horn Ter, Woodbridge, VA 22191For SaleMLS ID #VAPW2122994, Chi Chang, CC Homes. Bright MLS
- $430,0003 bd2 ba1.9k sqft5530 Smallwood Church Rd, Indian Head, MD 20640For SaleMLS ID #MDCH2059988, Bonnie Grier, Baldus Real Estate, Inc.. Bright MLS
- $415,0003 bd3 ba1.8k sqft1950 Mayflower Dr, Woodbridge, VA 22192For SaleMLS ID #VAPW2130630, Jennifer Tolson, Compass. Bright MLS
- $449,0003 bd4 ba1.6k sqft12638 Monarch Ct, Woodbridge, VA 22192For SaleMLS ID #VAPW2130488, DIWAN GUPTA, Samson Properties. Bright MLS
- $437,0003 bd3 ba1.6k sqft8486 Kirby St, Manassas, VA 20110For SaleMLS ID #VAMN2011838, Kesha Catlin, KC Realty Group. Bright MLS
- $479,9003 bd4 ba1.9k sqft15435 Binder Ct, Woodbridge, VA 22193For SaleMLS ID #VAPW2127606, Steven Benitez, Samson Properties. Bright MLS
- $399,9003 bd2 ba1.3k sqft209 Oakridge Dr, Stafford, VA 22556For SaleMLS ID #VAST2052042, Rob Rochon, Rochon Realty, Inc.. Bright MLS
- $382,0003 bd4 ba1.7k sqft105 Caswell Dr, Indian Head, MD 20640For SaleMLS ID #MDCH2055966, Vanessa Brown, Real Broker, LLC. Bright MLS
- $399,9903 bd2 ba1.5k sqft8545 Bowie Rd, Nanjemoy, MD 20662For SaleMLS ID #MDCH2054164, Staci L Mildenstein, Compass. Bright MLS
- $469,0003 bd4 ba1.9k sqft12914 Lockleven Ln, Woodbridge, VA 22192For SaleMLS ID #VAPW2128294, Victor Yeo, Spring Hill Real Estate, LLC.. Bright MLS
