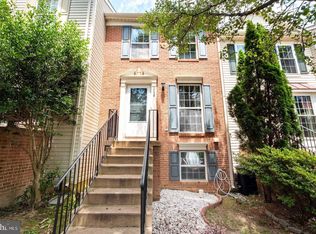
This charming Colonial townhouse in the desirable Park Center subdivision offers an excellent investment opportunity with a blend of comfort and modern amenities. Built in 1998, this well-maintained property features 2 spacious bedrooms and 2.5 bathrooms, providing ample space for relaxation and entertaining. The heart of the home boasts a fully equipped kitchen with essential appliances, including a built-in microwave, dishwasher, and electric oven/range, making meal preparation a breeze. The inviting living area features a cozy gas fireplace, perfect for creating a warm ambiance during cooler months. Enjoy the convenience of a full basement, ideal for additional storage or potential living space expansion. Step outside to your private deck and patio, where you can unwind while enjoying serene views of the surrounding trees and open common area. The community amenities, including a refreshing outdoor pool, tennis courts, and a community center, enhance the lifestyle appeal, making it attractive for renters or future buyers. With a low-maintenance lot size of just 0.03 acres and assigned parking for two vehicles, this property is not only practical but also positioned for potential appreciation in value. The combination of a desirable location, community features, and modern conveniences makes this townhouse a smart choice for investors looking to capitalize on the growing real estate market. Don't miss out on this opportunity to secure a property that promises both comfort and potential returns!
For sale
Price cut: $9K (8/3)
$410,000
2036 Stargrass Ct, Woodbridge, VA 22192
2beds
1,424sqft
Townhouse
Built in 1998
1,119 Square Feet Lot
$407,300 Zestimate®
$288/sqft
$145/mo HOA
What's special
Refreshing outdoor poolCozy gas fireplacePrivate deck and patioTennis courtsFull basement
- 119 days
- 403
- 12
Zillow last checked:
Listing updated:
Listed by:
DAVID Kipper 703-825-0284,
Golden Real Estate Services LLC 5714019269
Source: Bright MLS,MLS#: VAPW2119810
Facts & features
Interior
Bedrooms & bathrooms
- Bedrooms: 2
- Bathrooms: 3
- Full bathrooms: 2
- 1/2 bathrooms: 1
- Main level bathrooms: 1
Basement
- Area: 432
Heating
- Central, Forced Air, Natural Gas
Cooling
- Central Air, Electric
Appliances
- Included: Microwave, Dishwasher, Disposal, Dryer, Ice Maker, Oven, Oven/Range - Electric, Refrigerator, Washer, Water Heater, Gas Water Heater
Features
- Basement: Full
- Number of fireplaces: 1
- Fireplace features: Gas/Propane
Interior area
- Total structure area: 1,424
- Total interior livable area: 1,424 sqft
- Finished area above ground: 992
- Finished area below ground: 432
Property
Parking
- Total spaces: 2
- Parking features: Assigned, Parking Lot
- Details: Assigned Parking, Assigned Space #: 52
Accessibility
- Accessibility features: None
Features
- Levels: Three
- Stories: 3
- Patio & porch: Deck, Patio
- Pool features: Community
- Has view: Yes
- View description: Trees/Woods
Lot
- Size: 1,119 Square Feet
- Features: Backs - Open Common Area, Backs to Trees, Front Yard
Details
- Additional structures: Above Grade, Below Grade
- Parcel number: 8393207226
- Zoning: R6
- Special conditions: Standard
Construction
Type & style
- Home type: Townhouse
- Architectural style: Colonial
- Property subtype: Townhouse
Materials
- Brick, Masonry, Vinyl Siding
- Foundation: Brick/Mortar
Condition
- Excellent
- New construction: No
- Year built: 1998
Utilities & green energy
- Sewer: Public Sewer
- Water: Public
Community & HOA
Community
- Subdivision: Park Center
HOA
- Has HOA: Yes
- Amenities included: Community Center, Pool, Tennis Court(s)
- HOA fee: $145 monthly
- HOA name: PARK CENTER HOA
Location
- Region: Woodbridge
Financial & listing details
- Price per square foot: $288/sqft
- Tax assessed value: $400,300
- Annual tax amount: $3,925
- Date on market: 5/13/2026
- Listing agreement: Exclusive Agency
- Ownership: Fee Simple
Estimated market value
$407,300
$387,000 - $428,000
$2,532/mo
Price history
| Date | Event | Price |
|---|---|---|
| 8/3/2026 | Price change | $410,000-2.1%$288/sqft |
Source:  Bright MLS #VAPW2119810 Report a problem Bright MLS #VAPW2119810 Report a problem | ||
| 5/22/2026 | Price change | $419,000-3.7%$294/sqft |
Source: Bright MLS #VAPW2119810 Report a problem | ||
| 5/19/2026 | Price change | $435,000-0.9%$305/sqft |
Source: Bright MLS #VAPW2119810 Report a problem | ||
| 5/16/2026 | Price change | $439,000-1.6%$308/sqft |
Source: Bright MLS #VAPW2119810 Report a problem | ||
| 5/13/2026 | Listed for sale | $446,000+117.6%$313/sqft |
Source: Bright MLS #VAPW2119810 Report a problem | ||
| 5/4/2020 | Listing removed | $1,900$1/sqft |
Source: Avery-Hess, REALTORS #VAPW493736 Report a problem | ||
| 5/2/2020 | Listed for rent | $1,900$1/sqft |
Source: Avery-Hess, REALTORS #VAPW493736 Report a problem | ||
| 2/4/2013 | Sold | $205,000$144/sqft |
Source: Public Record Report a problem | ||
| 10/8/2012 | Listed for sale | $205,000-39.7%$144/sqft |
Source: Weichert, REALTORS #PW7942040 Report a problem | ||
| 10/4/2005 | Sold | $340,000+27.3%$239/sqft |
Source: Public Record Report a problem | ||
| 11/5/2004 | Sold | $267,000+117.2%$188/sqft |
Source: Public Record Report a problem | ||
| 11/6/1998 | Sold | $122,940$86/sqft |
Source: Public Record Report a problem | ||
Public tax history
| Year | Property taxes | Tax assessment |
|---|---|---|
| 2025 | $3,889 +1.7% | $396,600 +3.2% |
| 2024 | $3,822 +1.8% | $384,300 +6.5% |
| 2023 | $3,753 +1.3% | $360,700 +10.7% |
| 2022 | $3,704 +6.6% | $325,800 +15.4% |
| 2021 | $3,474 +3% | $282,400 +4% |
| 2020 | $3,372 +107.7% | $271,600 +1% |
| 2019 | $1,623 -42.7% | $268,900 +14.5% |
| 2018 | $2,835 -0.4% | $234,800 -0.5% |
| 2017 | $2,848 -3.8% | $236,000 -1.6% |
| 2016 | $2,959 +19.8% | $239,900 -0.2% |
| 2015 | $2,471 | $240,500 +23.5% |
| 2014 | $2,471 | $194,800 -1.1% |
| 2013 | -- | $196,900 +0.1% |
| 2012 | -- | $196,700 +3.3% |
| 2010 | -- | $190,400 +4.5% |
| 2009 | -- | $182,200 -30.7% |
| 2008 | -- | $263,100 -15.9% |
| 2007 | -- | $312,700 -1.4% |
| 2006 | -- | $317,100 +32% |
| 2005 | -- | $240,300 +30.3% |
| 2004 | -- | $184,400 +16.8% |
| 2003 | -- | $157,900 +9.4% |
| 2002 | -- | $144,300 +6.7% |
| 2001 | -- | $135,200 |
Find assessor info on the county website
Monthly payment
Est. payment
Payment breakdown
Explore the cost of this home by adjusting the details. Changes won't be saved.Climate risks
Neighborhood: Park Center
Nearby schools
Schools provided by the listing agent
- District: Prince William County Public Schools
Source: Bright MLS. This data may not be complete. We recommend contacting the local school district to confirm school assignments for this home.

Similar homes
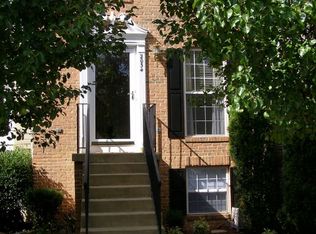
- $355,0002 bd3 ba1.3k sqftDevils Reach Condo, Woodbridge, VA 22192For Sale

 MLS ID #VAPW2120910, Connie Turner, Mid Atlantic Real Estate Professionals, LLC.. Bright MLS
 - $399,9003 bd2 ba1.2k sqft3505 Belfry Ln, Woodbridge, VA 22192For Sale
 MLS ID #VAPW2126256, Michelle Meyer, Meyer's on Main Street, LLC. Bright MLS
 - $420,0002 bd3 ba1.3k sqftPotomac Club, Woodbridge, VA 22191For Sale
 MLS ID #VAPW2127698, Karen Brooks, Realty One Group Key Properties. Bright MLS
 - $410,0002 bd4 ba1.6k sqft3067 Chinkapin Oak Ln, Woodbridge, VA 22191For Sale
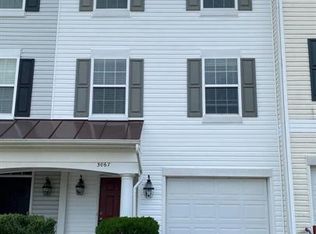 MLS ID #VAPW2126812, Ronald Pieper, Veteran Realty LLC. Bright MLS
 - $398,0003 bd3 ba1.5k sqftPowells Run Village Condo, Woodbridge, VA 22191For SaleMLS ID #VAPW2123928, Verria Hairston, Open Door Brokerage, LLC. Bright MLS
- $385,0003 bd4 ba1.5k sqft14583 Earlham Ct, Woodbridge, VA 22193For SaleMLS ID #VAPW2128200, Laura Bailey, Coldwell Banker Realty. Bright MLS
- $500,0004 bd4 ba2k sqft12419 Eden Ln, Woodbridge, VA 22192For SaleMLS ID #VAPW2128926, Wes Stearns, M.O. Wilson Properties. Bright MLS
- $409,9003 bd2 ba1.4k sqft4509 Hamilton Dr, Woodbridge, VA 22193For SaleMLS ID #VAPW2128202, Tony A Rivas, Pearson Smith Realty, LLC. Bright MLS
- $375,0003 bd3 ba1.8k sqftThe Commons On W, Woodbridge, VA 22191For SaleMLS ID #VAPW2111078, Hector Velasquez, Capitol Real Estate. Bright MLS
- $429,0003 bd3 ba1.9k sqft16774 Brandy Moor Loop, Woodbridge, VA 22191For SaleMLS ID #VAPW2126428, Adil Benyoussef, The Piedmont Realty Group of Northern Virginia. Bright MLS
- $354,0003 bd3 ba1.5k sqft1832 Cedar Cove Way Unit 101, Woodbridge, VA 22191For SaleMLS ID #VAPW2127376, Amber Castles, Pearson Smith Realty LLC. Bright MLS
- $384,0003 bd2 ba1.1k sqft4672 Whitaker Pl, Woodbridge, VA 22193For SaleMLS ID #VAPW2122188, Christine Lee, Maryland Pro Realty. Bright MLS
- $300,0002 bd2 ba1.1k sqft15088 Arum Pl, Woodbridge, VA 22191For SaleMLS ID #VAPW2129346, Sharon LeCain, United Real Estate Premier. Bright MLS
- $479,9003 bd4 ba1.9k sqft15435 Binder Ct, Woodbridge, VA 22193For SaleMLS ID #VAPW2127606, Steven Benitez, Samson Properties. Bright MLS
- $449,0003 bd3 ba1.5k sqft8304 Duck Hawk Way #3, Lorton, VA 22079For SaleMLS ID #VAFX2329982, Dale Brundage, Real Property Management Pros. Bright MLS
- $399,0003 bd4 ba1.6k sqft3654 Wharf Ln, Triangle, VA 22172For SaleMLS ID #VAPW2120066, Huazhou Ke, Samson Properties. Bright MLS
- $309,0002 bd2 ba1.1k sqftSummerhouse Condo, Woodbridge, VA 22191For SaleMLS ID #VAPW2121096, Bill Choi, Aligned Realty Solutions. Bright MLS
- $279,9002 bd2 ba857 sqftAntietam Square Condo, Woodbridge, VA 22192For SaleMLS ID #VAPW2128108, Rod Lora, M.O. Wilson Properties. Bright MLS
- $350,0003 bd2 ba1.2k sqft2909 Wetherburn Ct, Woodbridge, VA 22191For SaleMLS ID #VAPW2123998, Ana Irazabal, DE LOY Real Estate. Bright MLS
- $459,0004 bd2 ba1.7k sqft15411 Ohio Ave, Woodbridge, VA 22191For SaleMLS ID #VAPW2123144, Jose Rivera, Samson Properties. Bright MLS
