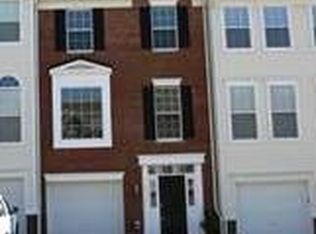
Beautiful 3 level end unit townhouse. Located in a wooded, serene neighborhood, this spacious end-unit townhome boasts lots of natural light. This open concept floor plan offers a refreshed kitchen with brand new quartz countertops, a center island for extra storage and counter space, and a spacious eating or lounge area with sunroom which opens to your private deck and large fenced in rear and side yard. New roof (2023), new fandeliers, front door and primary bedroom (what's that you say? A gorgeous light AND fan all in one!), new HVAC, new carpet, new garbage disposal, new wood blinds throughout, new washer and dryer (2024), replaced sliding glass door screens, new paint throughout. Spacious primary bedroom with vaulted ceiling, huge windows on two walls, a large walk-in closet, and primary bath featuring double sinks, a soaking tub and a stand-alone shower. Two additional bedrooms are on this level with a second refreshed bathroom. Gorgeous hardwood floors. Lower level with half bath can be used as another living space or office/hobby room with walk out to patio with sitting area. All 3 levels have bump out. One car garage with storage space, driveway with open parking for friends and family.
For sale
$565,000
15649 Avocet Loop, Woodbridge, VA 22191
3beds
1,950sqft
Townhouse
Built in 2003
2,792 Square Feet Lot
$-- Zestimate®
$290/sqft
$150/mo HOA
What's special
Private deckOpen concept floor planNew paint throughoutNew carpetLots of natural lightNew wood blinds throughoutTwo additional bedrooms
- --
- on Zillow
- 104
- views
- 11
- saves
Zillow last checked:
Listing updated:
Listed by:
Susan Caulfield 703-798-3691,
Pearson Smith Realty, LLC 571-386-1075
Source: Bright MLS,MLS#: VAPW2133190
Facts & features
Interior
Bedrooms & bathrooms
- Bedrooms: 3
- Bathrooms: 3
- Full bathrooms: 2
- 1/2 bathrooms: 1
Basement
- Area: 728
Heating
- Central, Forced Air, Electric
Cooling
- Central Air, Ceiling Fan(s), Electric
Appliances
- Included: Microwave, Built-In Range, Dishwasher, Disposal, Dryer, Ice Maker, Oven, Oven/Range - Gas, Refrigerator, Stainless Steel Appliance(s), Washer, Gas Water Heater
- Laundry: Has Laundry, Lower Level
Features
- Breakfast Area, Ceiling Fan(s), Dining Area, Family Room Off Kitchen, Eat-in Kitchen, Kitchen Island, Kitchen - Table Space, Pantry, Soaking Tub, Bathroom - Stall Shower, Walk-In Closet(s)
- Flooring: Hardwood, Carpet, Wood
- Windows: Window Treatments
- Basement: Connecting Stairway,Front Entrance,Finished,Garage Access,Heated,Interior Entry,Exterior Entry,Rear Entrance,Walk-Out Access
- Has fireplace: No
Interior area
- Total structure area: 2,224
- Total interior livable area: 1,950 sqft
- Finished area above ground: 1,496
- Finished area below ground: 454
Property
Parking
- Total spaces: 2
- Parking features: Storage, Covered, Garage Faces Front, Garage Door Opener, Inside Entrance, Concrete, Attached, Driveway, Parking Lot
- Attached garage spaces: 1
- Uncovered spaces: 1
Accessibility
- Accessibility features: None
Features
- Levels: Three
- Stories: 3
- Patio & porch: Deck
- Pool features: Community
- Fencing: Board,Full,Back Yard,Wood
Lot
- Size: 2,792 Square Feet
Details
- Additional structures: Above Grade, Below Grade, Outbuilding
- Parcel number: 8390787893
- Zoning: R6
- Special conditions: Standard
Construction
Type & style
- Home type: Townhouse
- Architectural style: Contemporary
- Property subtype: Townhouse
Materials
- Aluminum Siding
- Foundation: Concrete Perimeter
Condition
- Excellent
- New construction: No
- Year built: 2003
Utilities & green energy
- Sewer: Community Septic Tank
- Water: Community
- Utilities for property: Cable Available, Electricity Available, Natural Gas Available
Community & HOA
Community
- Security: Fire Alarm, Main Entrance Lock, Security System
- Subdivision: Riverside Station
HOA
- Has HOA: Yes
- Amenities included: Fitness Center, Jogging Path, Pool, Tot Lots/Playground
- Services included: Pool(s), Road Maintenance, Snow Removal, Trash, Recreation Facility
- HOA fee: $150 monthly
- HOA name: CMC MANAGEMENT
Location
- Region: Woodbridge
Financial & listing details
- Price per square foot: $290/sqft
- Tax assessed value: $435,200
- Annual tax amount: $4,872
- Date on market: 10/29/2026
- Listing agreement: Exclusive Right To Sell
- Listing terms: Cash,Conventional,FHA,VA Loan
- Ownership: Fee Simple
Estimated market value
Not available
Estimated sales range
Not available
Not available
Price history
| Date | Event | Price |
|---|---|---|
| 11/12/2023 | Listing removed | -- |
Source: Bright MLS #VAPW2060100 Report a problem | ||
| 10/27/2023 | Listed for rent | $2,800$1/sqft |
Source: Bright MLS #VAPW2060100 Report a problem | ||
| 6/22/2022 | Sold | $501,500+0.5%$257/sqft |
Source:  Bright MLS #VAPW2027104 Report a problem | ||
| 5/27/2022 | Pending sale | $499,000$256/sqft |
Source: Bright MLS #VAPW2027104 Report a problem | ||
| 5/25/2022 | Contingent | $499,000$256/sqft |
Source: Bright MLS #VAPW2027104 Report a problem | ||
| 5/20/2022 | Listed for sale | $499,000+53.5%$256/sqft |
Source: Bright MLS #VAPW2027104 Report a problem | ||
| 7/28/2016 | Sold | $325,000-1.5%$167/sqft |
Source: Public Record Report a problem | ||
| 6/16/2016 | Price change | $330,000-2.9%$169/sqft |
Source: Keller Williams - Alexandria - Kingstowne #PW9676141 Report a problem | ||
| 6/3/2016 | Listed for sale | $340,000$174/sqft |
Source: Keller Williams Realty #PW9676141 Report a problem | ||
| 9/4/2007 | Sold | $340,000$174/sqft |
Source: Public Record Report a problem | ||
Public tax history
| Year | Property taxes | Tax assessment |
|---|---|---|
| 2025 | $4,724 +2.6% | $481,800 +4.1% |
| 2024 | $4,603 +1.6% | $462,800 +6.3% |
| 2023 | $4,528 0% | $435,200 +8.7% |
| 2022 | $4,530 +5.8% | $400,400 +14.5% |
| 2021 | $4,281 +2.8% | $349,800 +3.8% |
| 2020 | $4,163 +111.1% | $337,100 +3.2% |
| 2019 | $1,972 -47.7% | $326,700 +4.7% |
| 2018 | $3,769 +1.9% | $312,100 +2.1% |
| 2017 | $3,697 | $305,700 +1.4% |
| 2016 | $3,697 +8.2% | $301,600 +4.8% |
| 2015 | $3,416 | $287,800 +5.7% |
| 2014 | $3,416 | $272,200 +11.2% |
| 2013 | -- | $244,700 +3.4% |
| 2012 | -- | $236,600 +6% |
| 2010 | -- | $223,300 +0.8% |
| 2009 | -- | $221,500 -33.2% |
| 2008 | -- | $331,700 -14.1% |
| 2007 | -- | $386,100 -6.7% |
| 2006 | -- | $414,000 +25.3% |
| 2005 | -- | $330,300 +20.7% |
| 2004 | -- | $273,700 +40.9% |
| 2003 | -- | $194,300 |
Find assessor info on the county website
Monthly payment
Est. payment
Payment breakdown
Explore the cost of this home by adjusting the details. Changes won't be saved.Climate risks
Neighborhood: Riverside
Nearby schools
Schools provided by the listing agent
- District: Prince William County Public Schools
Source: Bright MLS. This data may not be complete. We recommend contacting the local school district to confirm school assignments for this home.
Similar homes
- $439,5003 bd3 ba1.5k sqft1973 Partree Ct, Woodbridge, VA 22191For Sale

 MLS ID #VAPW2132768, Jean Kacou Aboi, Terra Prima Realty. Bright MLS
- $425,0003 bd3 ba1.8k sqft15346 Blacksmith Ter, Woodbridge, VA 22191For Sale
 MLS ID #VAPW2130506, Wes Stearns, M.O. Wilson Properties. Bright MLS
- $535,0003 bd4 ba2.5k sqft12839 Mill Brook Ct, Woodbridge, VA 22192For Sale
 MLS ID #VAPW2132286, Millie Zhuo, CENTURY 21 New Millennium. Bright MLS
- $449,9003 bd3 ba2.3k sqftPotomac Club Ii, Woodbridge, VA 22191For Sale
 MLS ID #VAPW2128236, Taylor Tolbert, Samson Properties. Bright MLS
- $574,9003 bd4 ba2.1k sqft3299 Greco Ct, Woodbridge, VA 22192For SaleMLS ID #VAPW2132428, MIKE DOTTERWEICH, RE/MAX Gateway, LLC. Bright MLS
- $449,9143 bd3 ba1.6k sqft14339 Madrigal Dr, Woodbridge, VA 22193For SaleMLS ID #VAPW2132886, Patrick Cloud, EXIT Realty Pros. Bright MLS
- $497,0003 bd3 ba1.8k sqftPulte, Woodbridge, VA 22192For SaleMLS ID #VAPW2130302, Shelley Draheim, Long & Foster Real Estate, Inc.. Bright MLS
- $545,0003 bd4 ba2.1k sqft12135 Derriford Ct, Woodbridge, VA 22192For SaleMLS ID #VAPW2129568, Aiyah Elrashidi, Coldwell Banker Realty. Bright MLS
- $408,0003 bd4 ba1.1k sqft15613 John Diskin Cir #208, Woodbridge, VA 22191For SaleMLS ID #VAPW2131758, Verria Hairston, Open Door Brokerage, LLC. Bright MLS
- $410,0003 bd3 ba1.5k sqftRiver Oaks, Woodbridge, VA 22191For SaleMLS ID #VAPW2125654, Roberto Garcia, Serhant. Bright MLS
- $365,0003 bd3 ba1.5k sqft1831 Cedar Cove Way Unit 101, Woodbridge, VA 22191For SaleMLS ID #VAPW2125548, Rachael Kim, RE/MAX Gateway, LLC. Bright MLS
- $535,0004 bd4 ba1.9k sqft3968 Hartlake St, Woodbridge, VA 22192For SaleMLS ID #VAPW2130074, Ethan Bridges, Long & Foster Real Estate, Inc.. Bright MLS
- $380,0003 bd3 ba1.7k sqft99 Caswell Dr, Indian Head, MD 20640For SaleMLS ID #MDCH2060802, Debbie Friedrich, Berkshire Hathaway HomeServices PenFed Realty. Bright MLS
- $499,9003 bd4 ba2k sqft4977 Buena Vista Dr, Dumfries, VA 22025For SaleMLS ID #VAPW2129584, Sam Mangrio, KW Metro Center. Bright MLS
- $419,8883 bd4 ba1.7k sqft1952 Mariner Ln, Woodbridge, VA 22192For SaleMLS ID #VAPW2132936, Shannon Willett, Long & Foster Real Estate, Inc.. Bright MLS
- $410,0002 bd2 ba1.5k sqft3829 Salemway Ct, Woodbridge, VA 22192For SaleMLS ID #VAPW2133142, Maria Larkin, Houwzer, LLC. Bright MLS
- $685,0004 bd4 ba2.6k sqft15503 Golf Club Dr, Dumfries, VA 22025For SaleMLS ID #VAPW2132360, JOE LOZANO, Samson Properties. Bright MLS
- $485,0004 bd4 ba2k sqft12419 Eden Ln, Woodbridge, VA 22192For SaleMLS ID #VAPW2132424, Wes Stearns, M.O. Wilson Properties. Bright MLS
- $399,9004 bd3 ba1.5k sqft15198 Wentwood Ln, Woodbridge, VA 22191For SaleMLS ID #VAPW2119420, William Ibarra, W Realty Services, LLC. Bright MLS
- $597,5003 bd4 ba1.8k sqft5825 Apple Wood Ln, Burke, VA 22015For SaleMLS ID #VAFX2347240, Jurgen Bautista, Keller Williams Realty. Bright MLS
