Stunning, Renovated Townhome in the Highly Desirable Riverside Station Community! This beautifully updated townhome features a spacious three-level bump-out, impressive 10-foot ceilings, and an inviting open floor plan designed for comfortable living and effortless entertaining. Gorgeous natural hardwood flooring, custom marble tile, recessed lighting, and stylish finishes add elegance throughout. The beautifully upgraded kitchen is sure to impress, featuring stainless steel appliances, granite countertops, a decorative mosaic tile backsplash, a spacious drop-in sink with a modern faucet, and plenty of room for gathering. The adjoining family room offers a warm and welcoming space with recessed lighting and abundant natural light. Retreat to the spacious primary suite, highlighted by a dramatic cathedral ceiling. The lovely lower-level recreation room provides additional living space, perfect for a media room, home office, entertaining, or simply relaxing with family and friends. Enjoy exceptional community amenities! Riverside Station offers a community center featuring a business center with Wi-Fi and printing services, a party room with a full kitchen, and a two-level fitness center. Location, location, location! Just approximately one mile from the scenic Neabsco Creek Boardwalk and within walking distance of the Rippon VRE Station, this home is a commuter's dream! Conveniently located near I-95, commuter lots, Quantico, Fort Belvoir, Washington, D.C., shopping, dining, and entertainment. Beautifully updated, ideally located, and move-in ready—this Riverside Station townhome offers the perfect combination of style, comfort, and convenience. Don't miss your opportunity to call it home!
Coming soon 11/05
$495,000
15653 Avocet Loop, Woodbridge, VA 22191
3beds
1,950sqft
Townhouse
Built in 2003
1,799 Square Feet Lot
$503,800 Zestimate®
$254/sqft
$150/mo HOA
What's special
- 8 days
- 158
- 9
Zillow last checked:
Listing updated:
Listed by:
Tammy Hill 571-237-3063,
KW Metro Center (703) 535-3610
Source: Bright MLS,MLS#: VAPW2133118
Facts & features
Interior
Bedrooms & bathrooms
- Bedrooms: 3
- Bathrooms: 3
- Full bathrooms: 2
- 1/2 bathrooms: 1
Heating
- Forced Air, Natural Gas
Cooling
- Ceiling Fan(s), Central Air
Appliances
- Included: Microwave, Dishwasher, Disposal, Dryer, Exhaust Fan, Double Oven, Oven/Range - Gas, Refrigerator, Stainless Steel Appliance(s), Washer, Water Heater, Gas Water Heater
Features
- Soaking Tub, Bathroom - Stall Shower, Bathroom - Tub Shower, Bathroom - Walk-In Shower, Breakfast Area, Ceiling Fan(s), Chair Railings, Combination Kitchen/Dining, Crown Molding, Dining Area, Family Room Off Kitchen, Open Floorplan, Eat-in Kitchen, Kitchen - Gourmet, Kitchen - Table Space, Pantry, Recessed Lighting, Primary Bath(s), Upgraded Countertops, Wainscotting, Walk-In Closet(s)
- Flooring: Wood, Tile/Brick
- Windows: Energy Efficient, Screens
- Has basement: No
- Has fireplace: No
Interior area
- Total structure area: 2,224
- Total interior livable area: 1,950 sqft
- Finished area above ground: 1,950
Property
Parking
- Total spaces: 2
- Parking features: Garage Faces Front, Garage Door Opener, Attached, Driveway, On Street, Off Street
- Attached garage spaces: 1
- Uncovered spaces: 1
Accessibility
- Accessibility features: None
Features
- Levels: Three
- Stories: 3
- Patio & porch: Deck, Patio
- Pool features: Community
Lot
- Size: 1,799 Square Feet
Details
- Additional structures: Above Grade
- Parcel number: 8390787988
- Zoning: R6
- Special conditions: Standard
Construction
Type & style
- Home type: Townhouse
- Architectural style: Colonial
- Property subtype: Townhouse
Materials
- Vinyl Siding
- Foundation: Slab
- Roof: Architectural Shingle
Condition
- Excellent
- New construction: No
- Year built: 2003
- Major remodel year: 2019
Utilities & green energy
- Sewer: Public Sewer
- Water: Public
- Utilities for property: Cable Connected, Electricity Available, Natural Gas Available, Phone Available, Sewer Available, Water Available
Community & HOA
Community
- Security: Fire Sprinkler System
- Subdivision: Riverside Station
HOA
- Has HOA: Yes
- Amenities included: Bike Trail, Clubhouse, Common Grounds, Community Center, Fitness Center, Meeting Room, Pool, Tot Lots/Playground, Game Room
- Services included: Snow Removal, Trash, Health Club, Management, Common Area Maintenance, Pool(s), Recreation Facility, Road Maintenance
- HOA fee: $150 monthly
Location
- Region: Woodbridge
Financial & listing details
- Price per square foot: $254/sqft
- Tax assessed value: $495,400
- Annual tax amount: $4,767
- Date on market: 11/5/2026
- Listing agreement: Exclusive Right To Sell
- Listing terms: Cash,VA Loan,VHDA,Conventional,FHA
- Ownership: Fee Simple
Estimated market value
$503,800
$479,000 - $529,000
$2,895/mo
Price history
| Date | Event | Price |
|---|---|---|
| 12/2/2019 | Sold | $375,000$192/sqft |
Source: Public Record Report a problem | ||
| 10/12/2019 | Pending sale | $375,000$192/sqft |
Source: Belinsky Real Estate LLC #VAPW479976 Report a problem | ||
| 9/28/2019 | Listed for sale | $375,000+29.3%$192/sqft |
Source: Belinsky Real Estate LLC #VAPW479976 Report a problem | ||
| 7/24/2013 | Sold | $290,000+0%$149/sqft |
Source: Agent Provided Report a problem | ||
| 4/14/2013 | Listed for sale | $289,990-1.7%$149/sqft |
Source: RE/MAX Gateway #PW8054273 Report a problem | ||
| 6/6/2012 | Listing removed | $1,900$1/sqft |
Source: RE/MAX GATEWAY #PW7847030 Report a problem | ||
| 5/22/2012 | Listed for rent | $1,900$1/sqft |
Source: RE/MAX Gateway #PW7847030 Report a problem | ||
| 10/22/2010 | Listing removed | $294,900$151/sqft |
Source: RE/MAX Gateway #PW7400786 Report a problem | ||
| 10/3/2010 | Price change | $294,900-1.4%$151/sqft |
Source: RE/MAX Gateway #PW7400786 Report a problem | ||
| 8/1/2010 | Listed for sale | $299,000+12.6%$153/sqft |
Source: RE/MAX Gateway #PW7400786 Report a problem | ||
| 2/27/2003 | Sold | $265,434$136/sqft |
Source: Public Record Report a problem | ||
Public tax history
| Year | Property taxes | Tax assessment |
|---|---|---|
| 2025 | $4,618 +2.8% | $471,000 +4.2% |
| 2024 | $4,493 +1.7% | $451,800 +6.4% |
| 2023 | $4,420 -0.1% | $424,800 +8.7% |
| 2022 | $4,425 +5.9% | $390,900 +14.5% |
| 2021 | $4,180 +2.8% | $341,300 +3.7% |
| 2020 | $4,065 +111% | $329,000 +3.1% |
| 2019 | $1,927 -48.1% | $319,100 +3.7% |
| 2018 | $3,714 +1.2% | $307,600 +2% |
| 2017 | $3,669 | $301,500 +0.7% |
| 2016 | $3,669 +9% | $299,300 +5.6% |
| 2015 | $3,367 | $283,500 +5.7% |
| 2014 | $3,367 | $268,200 +11.2% |
| 2013 | -- | $241,100 +3.4% |
| 2012 | -- | $233,100 +6% |
| 2010 | -- | $220,000 +0.8% |
| 2009 | -- | $218,200 -33.2% |
| 2008 | -- | $326,800 -14.1% |
| 2007 | -- | $380,400 -6.7% |
| 2006 | -- | $407,600 +25.4% |
| 2005 | -- | $325,000 +21.2% |
| 2004 | -- | $268,100 +40.8% |
| 2003 | -- | $190,400 |
Find assessor info on the county website
Monthly payment
Est. payment
Payment breakdown
Explore the cost of this home by adjusting the details. Changes won't be saved.Climate risks
Neighborhood: Riverside
Nearby schools
Schools provided by the listing agent
- District: Prince William County Public Schools
Source: Bright MLS. This data may not be complete. We recommend contacting the local school district to confirm school assignments for this home.


Similar homes
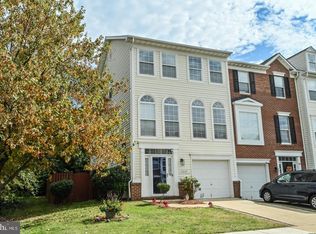
- $565,0003 bd3 ba1.9k sqft15649 Avocet Loop, Woodbridge, VA 22191For Sale
 MLS ID #VAPW2133190, Susan Caulfield, Pearson Smith Realty, LLC. Bright MLS
- $525,0003 bd3 ba2.4k sqft1527 Grosbeak Ct, Woodbridge, VA 22191For Sale
 MLS ID #VAPW2131786, Judy Petrak, CENTURY 21 New Millennium. Bright MLS
- $472,0003 bd3 ba1.6k sqft1356 Rail Stop Dr Unit 25, Woodbridge, VA 22191For Sale
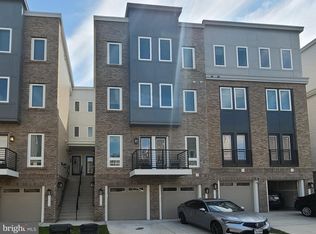 MLS ID #VAPW2132820, Bill Verno, NextHome Envision. Bright MLS
- $509,9903 bd4 ba1.9k sqftPotomac Club Condo, Woodbridge, VA 22191For Sale
 MLS ID #VAPW2131796, Dinh Pham, Fairfax Realty Select. Bright MLS
- $490,0003 bd3 ba1.6k sqft15588 Grade Line Pl Unit 91, Woodbridge, VA 22191For SaleMLS ID #VAPW2132096, Jenny Canales, Redfin Corporation. Bright MLS
- $509,9003 bd3 ba1.9k sqftPotomac Club, Woodbridge, VA 22191For SaleMLS ID #VAPW2130338, Victoria Zhao, Samson Properties. Bright MLS
- $549,9993 bd3 ba2.1k sqft15942 Canada Goose Loop, Woodbridge, VA 22191For SaleMLS ID #VAPW2130360, Marvette Cofield, Samson Properties. Bright MLS
- $510,0003 bd3 ba1.9k sqftPotomac Club Ii, Woodbridge, VA 22191For SaleMLS ID #VAPW2132234, Allison Borszich, Keller Williams Realty. Bright MLS
- $550,0004 bd4 ba2.4k sqft15515 Exmore Ct, Woodbridge, VA 22191For SaleMLS ID #VAPW2132976, Simeon Zabchev, Fairfax Realty Select. Bright MLS
- $439,9003 bd3 ba2.3k sqftPotomac Club Ii, Woodbridge, VA 22191For SaleMLS ID #VAPW2133422, Pam Wiggins, RE/MAX Executives. Bright MLS
- $557,0003 bd4 ba2.3k sqft15974 Canada Goose Loop, Woodbridge, VA 22191For SaleMLS ID #VAPW2124328, David Luckenbaugh, Samson Properties. Bright MLS
- $495,0004 bd4 ba1.9k sqft14882 Enterprise Ln, Woodbridge, VA 22191For SaleMLS ID #VAPW2131526, Rick Urben, Redfin Corporation. Bright MLS
- $509,0003 bd4 ba2.2k sqft1368 Rail Stop Dr Unit 32, Woodbridge, VA 22191For SaleMLS ID #VAPW2130720, Sharon Cazzol Bertini, Samson Properties. Bright MLS
- $525,0003 bd4 ba2.3k sqft15620 William Bayliss Ct, Woodbridge, VA 22191For SaleMLS ID #VAPW2131398, Kristin Woolston, Keller Williams Realty. Bright MLS
- $495,0003 bd4 ba1.8k sqftPotomac Club Condo, Woodbridge, VA 22191For SaleMLS ID #VAPW2132602, Wes Stearns, M.O. Wilson Properties. Bright MLS
- $439,9005 bd3 ba1.8k sqft14447 Village Dr, Woodbridge, VA 22191For SaleMLS ID #VAPW2133390, Inam Rehman, Samson Properties. Bright MLS
- $439,5003 bd3 ba1.5k sqft1973 Partree Ct, Woodbridge, VA 22191For SaleMLS ID #VAPW2132768, Jean Kacou Aboi, Terra Prima Realty. Bright MLS
- $509,0003 bd4 ba2.3k sqft2927 Rotterdam Loop, Woodbridge, VA 22191For SaleMLS ID #VAPW2131714, Devin Varner, DMV Realty, INC.. Bright MLS
- $449,0003 bd3 ba1.6k sqft1364 Rail Stop Dr Unit 29, Woodbridge, VA 22191For SaleMLS ID #VAPW2130820, Christopher Urick, Samson Properties. Bright MLS
- $394,9003 bd2 ba1.2k sqft15328 Gatehouse Ter, Woodbridge, VA 22191For SaleMLS ID #VAPW2132174, Aaron Nichols, Real Broker, LLC. Bright MLS
