
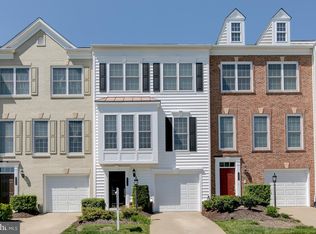
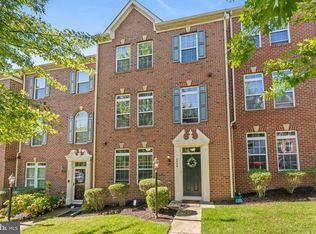
2106 Ivy Stone Place | Woodbridge, VA 22191 Beautifully Updated Townhome in a Prime Location Within the Gated, Resort-Style Potomac Club Community! Discover the perfect blend of modern comfort, an exceptional neighborhood setting, and resort-style living at 2106 Ivy Stone Place! Located in the desirable gated Potomac Club community of Woodbridge, this beautifully refreshed brick-front townhome offers 3 bedrooms, 3.5 bathrooms, a 1-car garage, and a location within the community that truly sets it apart. One of this home's greatest advantages is its prime setting. With no homes directly in front, you'll enjoy a more open, spacious feel than many townhome locations provide. Convenient access to additional parking spaces is another welcome benefit—especially when entertaining guests or accommodating multiple vehicles. It's the kind of everyday convenience that makes a lasting difference. Step inside and appreciate the fresh, move-in-ready appeal. The entire home has been newly painted, and new carpeting adds warmth and comfort. In the kitchen, beautiful new white Calacatta-style quartz countertops pair with a classic subway tile backsplash for a bright, elegant look that feels both current and timeless. The bathrooms have also received thoughtful upgrades, including a new quartz countertop in the primary bathroom and a new vanity in a secondary bathroom. These updates make it easy to settle in and start enjoying the home from day one. Life at Potomac Club feels like a getaway without ever leaving the neighborhood. Behind the community gates, residents have access to an impressive clubhouse and amenities for every season. Take a dip in the indoor pool year-round or spend summer days at the outdoor pool and children's wading pool. Unwind in the hot tub or sauna, fit in a workout at the fitness center, or challenge yourself on the rock climbing wall. A clubroom, business center, basketball court, and playgrounds add even more ways to relax, gather, and stay active. And the location beyond the gates is just as appealing. Directly across from Potomac Club, Stonebridge at Potomac Town Center brings shopping, dining, and entertainment close to home. Pick up groceries at Wegmans, grab coffee at Starbucks, enjoy dinner at Uncle Julio's or Firebirds, catch a movie at Alamo Drafthouse Cinema, or browse shops such as Apple, Barnes & Noble, and REI. Whether it's a quick errand or an evening out, the options are close at hand. With convenient access to I-95 and Route 1, the home is also well positioned for travel to Quantico, Fort Belvoir, Northern Virginia employment centers, and Washington, D.C. Potomac Mills and other area attractions are a short drive away. From the fresh interior finishes to the unusually open frontage and convenient additional parking, 2106 Ivy Stone Place delivers advantages that are hard to find in one home. Add Potomac Club's outstanding gated-community amenities and a location near everything you need, and you have an inviting place to call home.
Coming soon 10/21
$509,990
2106 Ivy Stone Pl, Woodbridge, VA 22191
3beds
1,999sqft
Townhouse
Built in 2007
-- sqft lot
$493,300 Zestimate®
$255/sqft
$314/mo HOA
What's special
- 7 days
- 130
- 9
Zillow last checked:
Listing updated:
Listed by:
Dinh Pham 703-646-1107,
Fairfax Realty Select 7035932381,
Listing Team: Dinh Pham & The Good Life Team, Co-Listing Team: Dinh Pham & The Good Life Team,Co-Listing Agent: Tina Alvi 703-559-5255,
Fairfax Realty Select
Source: Bright MLS,MLS#: VAPW2131796
Facts & features
Interior
Bedrooms & bathrooms
- Bedrooms: 3
- Bathrooms: 4
- Full bathrooms: 3
- 1/2 bathrooms: 1
- Main level bathrooms: 1
Rooms
- Room types: Living Room, Dining Room, Bedroom 2, Bedroom 3, Kitchen, Family Room, Breakfast Room, Bedroom 1, Laundry, Bathroom 1, Bathroom 2, Full Bath, Half Bath
Bedroom 1
- Features: Ceiling Fan(s), Flooring - Carpet, Walk-In Closet(s), Window Treatments
- Level: Upper
Bedroom 2
- Features: Flooring - Carpet, Window Treatments
- Level: Upper
Bedroom 3
- Features: Flooring - Carpet, Window Treatments
- Level: Upper
Bathroom 1
- Features: Soaking Tub, Double Sink, Flooring - Ceramic Tile
- Level: Upper
Bathroom 2
- Features: Bathroom - Tub Shower
- Level: Upper
Breakfast room
- Features: Flooring - HardWood, Fireplace - Gas
- Level: Upper
Dining room
- Features: Chair Rail
- Level: Upper
Family room
- Features: Flooring - HardWood, Window Treatments
- Level: Upper
Other
- Features: Flooring - Ceramic Tile
- Level: Main
Half bath
- Features: Flooring - HardWood
- Level: Upper
Kitchen
- Features: Breakfast Nook, Countertop(s) - Quartz, Flooring - HardWood, Kitchen - Gas Cooking, Pantry
- Level: Upper
Laundry
- Level: Main
Living room
- Features: Flooring - Carpet, Window Treatments
- Level: Main
Heating
- Forced Air, Natural Gas
Cooling
- Central Air, Electric
Appliances
- Included: Microwave, Cooktop, Dishwasher, Disposal, Dryer, Oven, Refrigerator, Stainless Steel Appliance(s), Washer, Water Heater, Gas Water Heater
- Laundry: In Basement, Laundry Room
Features
- Ceiling Fan(s), Dining Area, Family Room Off Kitchen, Open Floorplan, Kitchen - Gourmet, Primary Bath(s), Recessed Lighting, Upgraded Countertops, 9'+ Ceilings
- Flooring: Hardwood, Carpet, Wood
- Windows: Double Pane Windows, Window Treatments
- Basement: Full,Front Entrance,Finished,Garage Access,Walk-Out Access
- Number of fireplaces: 1
- Fireplace features: Gas/Propane
Interior area
- Total structure area: 2,197
- Total interior livable area: 1,999 sqft
- Finished area above ground: 1,460
- Finished area below ground: 539
Video & virtual tour
Property
Parking
- Total spaces: 2
- Parking features: Garage Faces Front, Garage Door Opener, Attached, Driveway, On Street
- Attached garage spaces: 1
- Uncovered spaces: 1
Accessibility
- Accessibility features: None
Features
- Levels: Three
- Stories: 3
- Pool features: Community
Details
- Additional structures: Above Grade, Below Grade
- Parcel number: 8391146305.01
- Zoning: R16
- Special conditions: Standard
Construction
Type & style
- Home type: Townhouse
- Architectural style: Colonial
- Property subtype: Townhouse
Materials
- Brick, Vinyl Siding
- Foundation: Slab
- Roof: Asphalt
Condition
- New construction: No
- Year built: 2007
Utilities & green energy
- Sewer: Public Sewer
- Water: Public
Community & HOA
Community
- Features: Pool
- Security: Security Gate, Main Entrance Lock, 24 Hour Security
- Condo and coop fee: $166 monthly
- Subdivision: Potomac Club
HOA
- Has HOA: Yes
- Amenities included: Basketball Court, Billiard Room, Community Center, Dog Park, Fitness Center, Gated, Jogging Path, Party Room, Indoor Pool, Pool, Sauna, Tot Lots/Playground
- Services included: Common Area Maintenance, Pool(s), Sauna, Security, Snow Removal, Trash
- HOA fee: $148 monthly
- HOA name: POTOMAC CLUB
Location
- Region: Woodbridge
Financial & listing details
- Price per square foot: $255/sqft
- Tax assessed value: $485,000
- Annual tax amount: $4,650
- Date on market: 10/21/2026
- Listing agreement: Exclusive Right To Sell
- Ownership: Condominium
Estimated market value
$493,300
$469,000 - $518,000
$3,048/mo
Price history
| Date | Event | Price |
|---|---|---|
| 1/14/2021 | Listing removed | -- |
Source: Zillow Rental Manager Report a problem | ||
| 11/16/2020 | Listed for rent | $2,400+9.1%$1/sqft |
Source: Owner Report a problem | ||
| 6/30/2018 | Listing removed | $2,200$1/sqft |
Source: Owner Report a problem | ||
| 6/1/2018 | Price change | $2,200-4.3%$1/sqft |
Source: Owner Report a problem | ||
| 4/30/2018 | Listed for rent | $2,300+7%$1/sqft |
Source: Owner Report a problem | ||
| 6/13/2017 | Listing removed | $2,150$1/sqft |
Source: Owner Report a problem | ||
| 5/14/2017 | Price change | $2,150-2.3%$1/sqft |
Source: Owner Report a problem | ||
| 4/1/2017 | Listed for rent | $2,200+2.3%$1/sqft |
Source: Owner Report a problem | ||
| 6/17/2015 | Listing removed | $2,150$1/sqft |
Source: Owner Report a problem | ||
| 11/3/2014 | Listed for rent | $2,150$1/sqft |
Source: Owner Report a problem | ||
| 4/8/2014 | Listing removed | $2,150$1/sqft |
Source: Owner Report a problem | ||
| 2/15/2014 | Listed for rent | $2,150$1/sqft |
Source: Postlets Report a problem | ||
| 7/3/2007 | Sold | $364,450$182/sqft |
Source: Public Record Report a problem | ||
Public tax history
| Year | Property taxes | Tax assessment |
|---|---|---|
| 2025 | $4,663 +3.6% | $475,600 +5.1% |
| 2024 | $4,501 +1.9% | $452,600 +6.6% |
| 2023 | $4,419 -1.8% | $424,700 +6.5% |
| 2022 | $4,498 -0.3% | $398,900 +7.7% |
| 2021 | $4,511 +7.5% | $370,300 +8.5% |
| 2020 | $4,197 +109.5% | $341,200 +2.9% |
| 2019 | $2,003 -48.9% | $331,700 +2.1% |
| 2018 | $3,922 +4.2% | $324,800 +4.1% |
| 2017 | $3,764 +2% | $311,900 +3.1% |
| 2016 | $3,690 +4.8% | $302,400 -4.2% |
| 2015 | $3,522 | $315,600 +11.8% |
| 2014 | $3,522 | $282,200 +7.2% |
| 2013 | -- | $263,200 +6.6% |
| 2012 | -- | $246,900 -12.7% |
| 2010 | -- | $282,800 +4.4% |
| 2009 | -- | $270,800 -20.3% |
| 2008 | -- | $339,700 |
Find assessor info on the county website
Monthly payment
Est. payment
Payment breakdown
Explore the cost of this home by adjusting the details. Changes won't be saved.Climate risks
Neighborhood: Potomac Club
Nearby schools
Schools provided by the listing agent
- District: Prince William County Public Schools
Source: Bright MLS. This data may not be complete. We recommend contacting the local school district to confirm school assignments for this home.
- $481,8003 bd3 ba1.3k sqft2104 Ivy Stone Pl #174A, Woodbridge, VA 22191Off Market
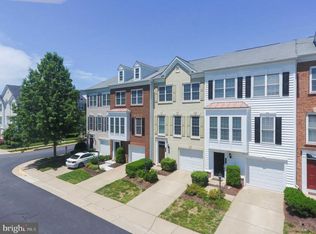
- $493,6003 bd4 ba2k sqft2108 Ivy Stone Pl, Woodbridge, VA 22191Off Market
- $479,9003 bd3 ba1.3k sqft2102 Ivy Stone Pl #173A, Woodbridge, VA 22191Off Market
- $461,8004 bd4 ba1.8k sqft2110 Ivy Stone Pl, Woodbridge, VA 22191Off Market
Similar homes
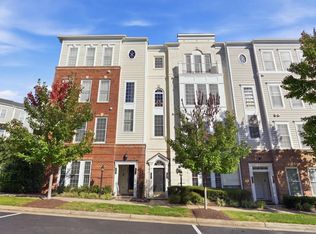
- $500,0003 bd4 ba1.8k sqftPotomac Club Condo, Woodbridge, VA 22191For Sale

 MLS ID #VAPW2132602, Wes Stearns, M.O. Wilson Properties. Bright MLS
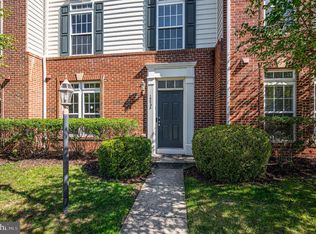
 - $469,0003 bd3 ba2.4k sqftPotomac Club Condo, Woodbridge, VA 22191For Sale
 MLS ID #VAPW2131794, Judy Petrak, CENTURY 21 New Millennium. Bright MLS
 - $525,0003 bd3 ba2k sqftPotomac Club, Woodbridge, VA 22191For Sale
 MLS ID #VAPW2131878, TRACIE JACKSON, Real Broker, LLC. Bright MLS
 - $515,0004 bd3 ba1.9k sqftPotomac Club Ii, Woodbridge, VA 22191For Sale
 MLS ID #VAPW2131856, Jennifer Caison, Coldwell Banker Elite. Bright MLS
 - $509,9003 bd3 ba2.5k sqftPotomac Club Ii, Woodbridge, VA 22191For SaleMLS ID #VAPW2131370, Liz Rogers, Berkshire Hathaway HomeServices PenFed Realty. Bright MLS
- $525,0003 bd3 ba2.4k sqft1527 Grosbeak Ct, Woodbridge, VA 22191For SaleMLS ID #VAPW2131786, Judy Petrak, CENTURY 21 New Millennium. Bright MLS
- $509,0003 bd4 ba2.3k sqft2927 Rotterdam Loop, Woodbridge, VA 22191For SaleMLS ID #VAPW2131714, Devin Varner, DMV Realty, INC.. Bright MLS
- $525,0003 bd4 ba2.3k sqft15620 William Bayliss Ct, Woodbridge, VA 22191For SaleMLS ID #VAPW2131398, Kristin Woolston, Keller Williams Realty. Bright MLS
- $529,9003 bd3 ba2k sqftPotomac Club, Woodbridge, VA 22191For SaleMLS ID #VAPW2129348, Anita Graham, Realty One Group Performance, LLC. Bright MLS
- $399,9003 bd3 ba1.4k sqftPotomac Club Condo, Woodbridge, VA 22191For SaleMLS ID #VAPW2132194, Barbara DiMattina, Century 21 Redwood Realty. Bright MLS
- $539,0004 bd4 ba1.9k sqftPotomac Club Condo, Woodbridge, VA 22191For SaleMLS ID #VAPW2129194, Parisa Nouri, BNI Realty. Bright MLS
- $495,0004 bd4 ba1.9k sqft14882 Enterprise Ln, Woodbridge, VA 22191For SaleMLS ID #VAPW2131526, Rick Urben, Redfin Corporation. Bright MLS
- $490,0003 bd3 ba1.6k sqft15588 Grade Line Pl Unit 91, Woodbridge, VA 22191For SaleMLS ID #VAPW2132096, Jenny Canales, Redfin Corporation. Bright MLS
- $525,0004 bd2 ba1.4k sqft1103 Laurel St, Woodbridge, VA 22191For SaleMLS ID #VAPW2131194, Stephanie Williams, KW Metro Center. Bright MLS
- $449,9003 bd3 ba2.1k sqftPotomac Club, Woodbridge, VA 22191For SaleMLS ID #VAPW2129410, Juli Hawkins, Redfin Corporation. Bright MLS
- $444,0003 bd3 ba2.1k sqftPotomac Club, Woodbridge, VA 22191For SaleMLS ID #VAPW2129086, Christopher Logan, RE/MAX Allegiance. Bright MLS
- $455,0003 bd3 ba2.3k sqftPotomac Club Ii, Woodbridge, VA 22191For SaleMLS ID #VAPW2128236, Taylor Tolbert, Samson Properties. Bright MLS
- $465,0003 bd3 ba2.4k sqftPotomac Club, Woodbridge, VA 22191For SaleMLS ID #VAPW2125924, Nicole Prescott, Allison James Estates & Homes. Bright MLS
- $449,0003 bd3 ba2.4k sqftPotomac Club Ii, Woodbridge, VA 22191For SaleMLS ID #VAPW2128898, Mr. Charles A Dubissette, Divine Fog Realty Capital Area LLC. Bright MLS
