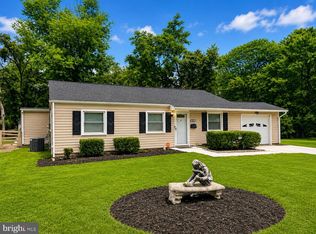
***Assumable VA loan available to ANYONE! Or up to $5,000 credit w/preferred lender! Ask agent for details!***Welcome home to Featherstone Shores, a charming waterfront enclave of just 50+ homes tucked along the Occoquan Bay. This meticulously updated, move-in-ready ranch offers easy one-level living, peaceful water views, and no HOA, all on a private, level, fenced .29-acre lot. Step inside and instantly feel relaxed with the bright, fresh interior with warm neutral tones and beautiful wide-plank LVP flooring throughout. The open-concept chef's kitchen is GORGEOUS, with soft-close white cabinetry, gorgeous countertops, updated fixtures, a hood vent and stainless steel appliances. Two beautifully updated bathrooms (2023), four bedrooms, and an abundance of natural light make every room feel welcoming. The fourth bedroom has its own private exterior entrance and patio, a wonderfully flexible space for overnight guests, a home office, or multigenerational living. You can settle in with confidence, too. Major updates have already been taken care of, including a newer roof, siding, shutters, gutters, and downspouts (2019), windows (2019), a new HVAC system and air handler, a 50-gallon water heater (2021), and a washer and dryer (2021). A private driveway welcomes up to five vehicles, and the 12' x 16' shed and easily accessible, plentiful floored attic offer plenty of room for storage. Out back, your own little retreat awaits: a covered patio, water views, and a meticulously tended garden, perfect for morning coffee, backyard grilling, gatherings with friends, or simply unwinding at the end of the day. Just one block away, a private, gated community waterfront park is yours to enjoy, with a playground, picnic area, BBQ grills, boat launch, and an extended pier and dock. Residents who participate in the voluntary HOA ($40) can even rent the park at no cost, making it perfect for birthdays, cookouts, and get-togethers. Within walking distance, you'll find the Veterans Memorial Park pool, soccer fields, a roller blade and skateboard park, and paddle tennis courts. The Potomac Heritage National Scenic Trail runs right through the neighborhood and is currently being expanded, making it a favorite spot for runners, walkers, and bikers. The location makes daily life a breeze. Stonebridge Potomac Town Center, with its restaurants, shopping, and entertainment, is just 3 miles away, as is Sentara Northern Virginia Medical Center, and Rippon VRE is only about 1 mile from your door. You'll have easy access to I-95, Route 1, and Route 123, plus nearby Featherstone National Wildlife Refuge and Occoquan Bay National Wildlife Refuge for weekend nature escapes. With water views, thoughtful updates, a beautiful new chef's kitchen, refreshed baths, a fenced yard, inviting outdoor spaces, and no HOA, this is a rare chance to enjoy relaxed waterfront-community living with exceptional convenience. You will love the bright, cheerful rooms and the abundance of windows that allow natural light and seasonal enjoyment any time of year! It checks all the boxes for a forever home!
For sale
$525,000
1103 Laurel St, Woodbridge, VA 22191
4beds
1,485sqft
Single Family Residence
Built in 1967
0.29 Acres Lot
$-- Zestimate®
$354/sqft
$-- HOA
What's special
Covered patioPeaceful water viewsFour bedroomsUpdated fixturesGorgeous countertopsSoft-close white cabinetryHood vent
- --
- on Zillow
- 1,859
- views
- 152
- saves
Likely to sell faster than
Zillow last checked:
Listing updated:
Listed by:
Stephanie Williams 703-705-2425,
KW Metro Center (703) 535-3610,
Co-Listing Agent: Kris Otten 619-917-3335,
KW Metro Center
Source: Bright MLS,MLS#: VAPW2131194
Facts & features
Interior
Bedrooms & bathrooms
- Bedrooms: 4
- Bathrooms: 2
- Full bathrooms: 2
- Main level bathrooms: 2
- Main level bedrooms: 4
Heating
- Heat Pump, Electric
Cooling
- Central Air, Electric
Appliances
- Included: Microwave, Dishwasher, Disposal, Dryer, Freezer, Ice Maker, Refrigerator, Washer, Range Hood, Stainless Steel Appliance(s), Electric Water Heater
- Laundry: Washer In Unit, Dryer In Unit, Main Level
Features
- Ceiling Fan(s)
- Windows: Window Treatments
- Has basement: No
- Number of fireplaces: 1
- Fireplace features: Wood Burning
Interior area
- Total structure area: 1,485
- Total interior livable area: 1,485 sqft
- Finished area above ground: 1,485
Video & virtual tour
Property
Parking
- Parking features: Private, Driveway
- Has uncovered spaces: Yes
Accessibility
- Accessibility features: None
Features
- Levels: One
- Stories: 1
- Patio & porch: Porch, Patio
- Exterior features: Awning(s), Private Beach
- Pool features: None
- Fencing: Full
- Has view: Yes
- View description: Bay, River, Water
- Has water view: Yes
- Water view: Bay,River,Water
- Waterfront features: Bayside, Private Access, Public Access, Bay
Lot
- Size: 0.29 Acres
- Features: Level
Details
- Additional structures: Above Grade
- Parcel number: 8491051411
- Zoning: R4
- Special conditions: Standard
Construction
Type & style
- Home type: SingleFamily
- Architectural style: Ranch/Rambler
- Property subtype: Single Family Residence
Materials
- Combination
- Foundation: Slab
- Roof: Architectural Shingle
Condition
- New construction: No
- Year built: 1967
- Major remodel year: 2023
Utilities & green energy
- Sewer: Septic = # of BR, Public Hook/Up Avail
- Water: Public
Community & HOA
Community
- Subdivision: Featherstone Shores
HOA
- Has HOA: No
Location
- Region: Woodbridge
Financial & listing details
- Price per square foot: $354/sqft
- Tax assessed value: $446,300
- Annual tax amount: $4,332
- Date on market: 10/15/2026
- Listing agreement: Exclusive Agency
- Listing terms: Assumable,Cash,Contract,Conventional,FHA,Negotiable,VA Loan
- Ownership: Fee Simple
Estimated market value
Not available
Estimated sales range
Not available
Not available
Price history
| Date | Event | Price |
|---|---|---|
| 11/17/2022 | Sold | $450,000-3.2%$303/sqft |
Source:  Bright MLS #VAPW2036980 Report a problem | ||
| 11/16/2022 | Pending sale | $465,000$313/sqft |
Source: Bright MLS #VAPW2036980 Report a problem | ||
| 10/23/2022 | Contingent | $465,000$313/sqft |
Source: Bright MLS #VAPW2036980 Report a problem | ||
| 9/17/2022 | Price change | $465,000-4.1%$313/sqft |
Source: Bright MLS #VAPW2036980 Report a problem | ||
| 9/2/2022 | Listed for sale | $485,000+4.3%$327/sqft |
Source: Bright MLS #VAPW2036980 Report a problem | ||
| 7/22/2021 | Listing removed | $465,000$313/sqft |
Source: Bright MLS #VAPW522190 Report a problem | ||
| 7/2/2021 | Price change | $465,000-2.9%$313/sqft |
Source: Bright MLS #VAPW522190 Report a problem | ||
| 6/9/2021 | Price change | $479,000-4.2%$323/sqft |
Source: Bright MLS #VAPW522190 Report a problem | ||
| 5/14/2021 | Listed for sale | $499,999+88.7%$337/sqft |
Source: Bright MLS #VAPW522190 Report a problem | ||
| 2/11/2013 | Sold | $265,000-8.6%$178/sqft |
Source: Public Record Report a problem | ||
| 11/3/2012 | Listed for sale | $289,900-7.1%$195/sqft |
Source: RE/MAX CHOICE #PW7956422 Report a problem | ||
| 8/21/2007 | Sold | $312,000-14.3%$210/sqft |
Source: Public Record Report a problem | ||
| 6/8/2007 | Sold | $364,060-15.3%$245/sqft |
Source: Public Record Report a problem | ||
| 10/13/2005 | Sold | $430,000+34.4%$290/sqft |
Source: Public Record Report a problem | ||
| 12/2/2004 | Sold | $319,900$215/sqft |
Source: Public Record Report a problem | ||
Public tax history
| Year | Property taxes | Tax assessment |
|---|---|---|
| 2025 | $4,197 +5.1% | $428,000 +6.6% |
| 2024 | $3,992 -2% | $401,400 +2.5% |
| 2023 | $4,075 -1.9% | $391,600 +7.4% |
| 2022 | $4,152 +3.1% | $364,600 +11.4% |
| 2021 | $4,029 +9% | $327,300 +10.2% |
| 2020 | $3,697 +105.8% | $297,100 -0.2% |
| 2019 | $1,797 -48.8% | $297,600 +2.3% |
| 2018 | $3,511 +4.3% | $290,800 +4.3% |
| 2017 | $3,365 +1% | $278,900 +3.4% |
| 2016 | $3,333 +8.6% | $269,800 +5.4% |
| 2015 | $3,071 | $256,000 +5.5% |
| 2014 | $3,071 | $242,600 +7.2% |
| 2013 | -- | $226,400 -0.6% |
| 2012 | -- | $227,700 -2.1% |
| 2010 | -- | $232,600 -0.7% |
| 2009 | -- | $234,300 -26.9% |
| 2008 | -- | $320,400 -16.2% |
| 2007 | -- | $382,400 -3.6% |
| 2006 | -- | $396,700 +49.2% |
| 2005 | -- | $265,900 +30.3% |
| 2004 | -- | $204,100 +27.2% |
| 2003 | -- | $160,500 +2.4% |
| 2002 | -- | $156,800 +12.3% |
| 2001 | -- | $139,600 |
Find assessor info on the county website
Monthly payment
Est. payment
Payment breakdown
Explore the cost of this home by adjusting the details. Changes won't be saved.Climate risks
Neighborhood: Featherstone
Nearby schools
Schools provided by the listing agent
- Elementary: Potomac View
- Middle: Rippon
- High: Freedom
- District: Prince William County Public Schools
Source: Bright MLS. This data may not be complete. We recommend contacting the local school district to confirm school assignments for this home.
Similar homes
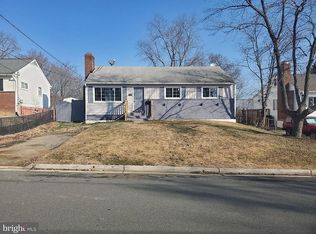
- $510,0003 bd2 ba1k sqft13223 Armstead St, Woodbridge, VA 22191For Sale By Owner
- $514,9003 bd2 ba1.3k sqft14313 Randall Dr, Woodbridge, VA 22191For Sale
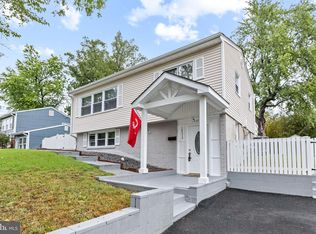
 MLS ID #VAPW2129976, Dilara Wentz, KW Metro Center. Bright MLS
- $549,9005 bd3 ba2.1k sqft14109 Grayson Rd, Woodbridge, VA 22191For Sale
 MLS ID #VAPW2133472, Dave Snyder, Samson Properties. Bright MLS
- $499,0003 bd2 ba1.4k sqft14205 Mount Pleasant Dr, Woodbridge, VA 22191For Sale
 MLS ID #VAPW2127692, Kammy Hall-Nelson, Call It Closed International Realty. Bright MLS
- $560,0003 bd2 ba1.9k sqft2228 Emporia St, Woodbridge, VA 22191For SaleMLS ID #VAPW2133082, Eduardo Espichan, Samson Properties. Bright MLS
- $475,0004 bd2 ba1.5k sqft1613 Frances Dr, Woodbridge, VA 22191For SaleMLS ID #VAPW2128228, Cristine Sanchez-Canete, UNION REALTY LLC. Bright MLS
- $499,9994 bd3 ba1.2k sqft13208 Alison St, Woodbridge, VA 22191For SaleMLS ID #VAPW2128132, Akhtar Yusufi, Key Realty Group I LLC. Bright MLS
- $507,5005 bd2 ba1.4k sqft13803 Knowles St, Woodbridge, VA 22191For SaleMLS ID #VAPW2125960, Angela Chadwell, Your Home Sold Guaranteed Realty - At Your Service. Bright MLS
- $445,0003 bd1 ba1.7k sqft13202 Alison St, Woodbridge, VA 22191For SaleMLS ID #VAPW2132262, SAUL VASQUEZ, Vera's Realty Inc.. Bright MLS
- $528,5003 bd2 ba1.4k sqft3309 Burleigh Ln, Woodbridge, VA 22193For SaleMLS ID #VAPW2128380, ISABEL JOSIC, NBI Realty, LLC. Bright MLS
- $525,0002 bd2 ba1.7k sqft525 Belmont Bay Dr Unit 306, Woodbridge, VA 22191For SaleMLS ID #VAPW2132772, Ann Petree, KW United. Bright MLS
- $625,0004 bd3 ba2k sqft16125 Olmstead Ln, Woodbridge, VA 22191For SaleMLS ID #VAPW2128436, Rich DiGiovanna, RE/MAX Allegiance. Bright MLS
- $429,0004 bd4 ba1.5k sqft1939 Winslow Ct, Woodbridge, VA 22191For SaleMLS ID #VAPW2133688, Jackie Fortune, CENTURY 21 New Millennium. Bright MLS
- $515,0004 bd3 ba1.9k sqftPotomac Club Ii, Woodbridge, VA 22191For SaleMLS ID #VAPW2131856, Jennifer Caison, Coldwell Banker Elite. Bright MLS
- $529,0004 bd4 ba1.9k sqftPotomac Club Condo, Woodbridge, VA 22191For SaleMLS ID #VAPW2129194, Parisa Nouri, BNI Realty. Bright MLS
- $565,0003 bd3 ba1.9k sqft15649 Avocet Loop, Woodbridge, VA 22191For SaleMLS ID #VAPW2133190, Susan Caulfield, Pearson Smith Realty, LLC. Bright MLS
- $509,9903 bd4 ba1.9k sqftPotomac Club Condo, Woodbridge, VA 22191For SaleMLS ID #VAPW2131796, Dinh Pham, Fairfax Realty Select. Bright MLS
- $429,9002 bd2 ba1k sqft13700 Marbury Ln, Woodbridge, VA 22191For SaleMLS ID #VAPW2131540, Zaryab Mahmood, CENTURY 21 New Millennium. Bright MLS
- $425,0003 bd1 ba984 sqft1447 F St, Woodbridge, VA 22191For SaleMLS ID #VAPW2128032, Amanda Martinez, Gallery Realty LLC. Bright MLS
- $510,0003 bd3 ba1.9k sqftPotomac Club Ii, Woodbridge, VA 22191For SaleMLS ID #VAPW2132234, Allison Borszich, Keller Williams Realty. Bright MLS
