Discover the charm of this inviting split foyer home nestled in the serene Marumsco Hills neighborhood. With 2,164 sq. ft. of thoughtfully designed living space, this residence features five spacious bedrooms and three full bathrooms, perfect for both relaxation and entertaining. The traditional floor plan enhances the flow of natural light, creating a warm and welcoming atmosphere throughout. Step into the fully finished basement with a convenient rear entrance, ideal for gatherings or a cozy retreat. Enjoy the beauty of hardwood and carpet flooring that adds comfort to every room. Outside, the 0.23-acre lot boasts a lovely rear yard, perfect for outdoor activities or quiet evenings under the stars. The patio invites you to unwind and enjoy the fresh air. With ample driveway parking and a well-maintained interior and exterior, this home is ready to embrace new memories.
For sale
$549,900
14109 Grayson Rd, Woodbridge, VA 22191
5beds
2,164sqft
Single Family Residence
Built in 1963
10,010 Square Feet Lot
$542,400 Zestimate®
$254/sqft
$-- HOA
What's special
Ample driveway parkingLovely rear yardTraditional floor planInviting split foyer homeFlow of natural lightFive spacious bedroomsHardwood and carpet flooring
- --
- on Zillow
- 563
- views
- 31
- saves
Likely to sell faster than
Zillow last checked:
Listing updated:
Listed by:
Dave Snyder 703-727-2344,
Samson Properties 7033788810
Source: Bright MLS,MLS#: VAPW2133472
Facts & features
Interior
Bedrooms & bathrooms
- Bedrooms: 5
- Bathrooms: 3
- Full bathrooms: 3
- Main level bathrooms: 2
- Main level bedrooms: 3
Rooms
- Room types: Living Room, Dining Room, Kitchen, Family Room, Sun/Florida Room, Utility Room
Dining room
- Level: Main
Family room
- Level: Lower
Kitchen
- Level: Main
Living room
- Level: Main
Other
- Level: Main
Utility room
- Level: Lower
Heating
- Baseboard, Natural Gas
Cooling
- Central Air, Electric
Appliances
- Included: Gas Water Heater
Features
- Floor Plan - Traditional
- Flooring: Hardwood, Carpet
- Basement: Finished,Rear Entrance,Walk-Out Access
- Number of fireplaces: 1
- Fireplace features: Wood Burning
Interior area
- Total structure area: 2,273
- Total interior livable area: 2,164 sqft
- Finished area above ground: 1,182
- Finished area below ground: 982
Property
Parking
- Parking features: Driveway
- Has uncovered spaces: Yes
Accessibility
- Accessibility features: None
Features
- Levels: Split Foyer,Two
- Stories: 2
- Patio & porch: Patio
- Pool features: None
Lot
- Size: 10,010 Square Feet
- Features: Rear Yard
Details
- Additional structures: Above Grade, Below Grade
- Parcel number: 8392303484
- Zoning: R4
- Special conditions: Standard
Construction
Type & style
- Home type: SingleFamily
- Property subtype: Single Family Residence
Materials
- Composition
- Foundation: Block
Condition
- Good
- New construction: No
- Year built: 1963
Utilities & green energy
- Sewer: Public Septic
- Water: Public
Community & HOA
Community
- Subdivision: Marumsco Hills
HOA
- Has HOA: No
Location
- Region: Woodbridge
Financial & listing details
- Price per square foot: $254/sqft
- Tax assessed value: $494,800
- Annual tax amount: $4,787
- Date on market: 11/4/2026
- Listing agreement: Exclusive Agency
- Listing terms: Conventional,FHA,VA Loan,Cash
- Ownership: Fee Simple
Estimated market value
$542,400
$515,000 - $570,000
$3,289/mo
Price history
Price history is unavailable.
Public tax history
| Year | Property taxes | Tax assessment |
|---|---|---|
| 2025 | -- | $475,800 +9.7% |
| 2024 | -- | $433,800 +7% |
| 2023 | -- | $405,300 +3.2% |
| 2022 | $44 +12% | $392,600 +10.2% |
| 2021 | $39 | $356,300 +7% |
| 2020 | -- | $333,100 +8% |
| 2019 | $1,861 -48.3% | $308,300 +3.5% |
| 2018 | $3,598 +102.1% | $298,000 +0.2% |
| 2017 | $1,780 | $297,300 +4.1% |
| 2016 | $1,780 -40.3% | $285,500 +11.2% |
| 2015 | $2,984 | $256,700 +9% |
| 2014 | $2,984 | $235,500 +8% |
| 2013 | -- | $218,000 +12.5% |
| 2012 | -- | $193,800 +19% |
| 2010 | -- | $162,800 +1.6% |
| 2009 | -- | $160,200 -54.7% |
| 2008 | -- | $353,800 -13.3% |
| 2007 | -- | $407,900 -0.1% |
| 2006 | -- | $408,300 +31% |
| 2005 | -- | $311,600 +25.3% |
| 2004 | -- | $248,600 +21.7% |
| 2003 | -- | $204,300 +19.9% |
| 2002 | -- | $170,400 +19.7% |
| 2001 | -- | $142,400 |
Find assessor info on the county website
Monthly payment
Est. payment
Payment breakdown
Explore the cost of this home by adjusting the details. Changes won't be saved.Climate risks
Neighborhood: Marumsco Village
Nearby schools
Schools provided by the listing agent
- District: Prince William County Public Schools
Source: Bright MLS. This data may not be complete. We recommend contacting the local school district to confirm school assignments for this home.


Similar homes
- $550,0004 bd3 ba2k sqft12615 Valleywood Dr, Woodbridge, VA 22192For Sale
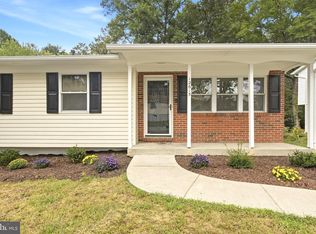
 MLS ID #VAPW2130336, Teila Thorne, Goldmine Realty. Bright MLS
- $529,9004 bd2 ba1.9k sqft16500 Bealle Hill Rd, Waldorf, MD 20601For Sale
 MLS ID #MDPG2225462, Ken Phipps, CENTURY 21 New Millennium. Bright MLS
- $536,0004 bd3 ba2.5k sqft4916 Longhorn Dr, Woodbridge, VA 22193For Sale
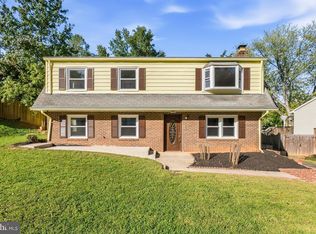 MLS ID #VAPW2131780, Verria Hairston, Open Door Brokerage, LLC. Bright MLS
- $639,9004 bd3 ba1.8k sqft2721 Deepford Dr, Woodbridge, VA 22192For Sale
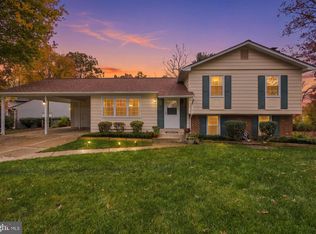 MLS ID #VAPW2133194, Carlos Trevino, Samson Properties. Bright MLS
- $469,9004 bd2 ba1.7k sqft4404 Hendricks Dr, Woodbridge, VA 22193For SaleMLS ID #VAPW2133716, Jonathan Lockamy, RE/MAX Gateway, LLC. Bright MLS
- $539,0004 bd3 ba2.2k sqft5529 Neddleton Ave, Woodbridge, VA 22193For SaleMLS ID #VAPW2125674, Susie Branco Zinn, RE/MAX Gateway, LLC. Bright MLS
- $549,9995 bd3 ba2.5k sqftMontclair Property Owners Asso, Dumfries, VA 22025For SaleMLS ID #VAPW2128892, Ashley Kopecky, Samson Properties. Bright MLS
- $610,0003 bd3 ba2k sqft13868 Racine Ct, Woodbridge, VA 22193For SaleMLS ID #VAPW2129640, Jean Garrell, Keller Williams Realty. Bright MLS
- $499,9004 bd3 ba1.7k sqft13313 Kurtz Rd, Woodbridge, VA 22193For SaleMLS ID #VAPW2127410, Patrick Sowers, Samson Properties. Bright MLS
- $548,0005 bd3 ba2.4k sqft17508 Clinton Dr, Accokeek, MD 20607For SaleMLS ID #MDPG2211562, Evelyn Walker, Keller Williams Preferred Properties. Bright MLS
- $509,9004 bd2 ba1.7k sqft14223 Lindendale Rd, Woodbridge, VA 22193For SaleMLS ID #VAPW2128680, Muhammad mir, First American Real Estate. Bright MLS
- $650,0005 bd4 ba2.5k sqft3488 Lyon Park Ct, Woodbridge, VA 22192For SaleMLS ID #VAPW2131092, Sofia Pellegrino, Samson Properties. Bright MLS
- $555,0005 bd3 ba2k sqft320 Baron Ct, Fort Washington, MD 20744For SaleMLS ID #MDPG2221350, Verria Hairston, Open Door Brokerage, LLC. Bright MLS
- $550,0005 bd4 ba3k sqft9075 Mitchell Rd, La Plata, MD 20646For SaleMLS ID #MDCH2060202, Billy Rabbitt, The Southside Group Real Estate. Bright MLS
- $525,0004 bd3 ba2.6k sqft2720 Hidden Valley Rd, Accokeek, MD 20607For SaleMLS ID #MDPG2188122, Sebastien Lochen, KW Metro Center. Bright MLS
- $490,0004 bd3 ba1.8k sqft4130 Bassett Ct, Dumfries, VA 22026For SaleMLS ID #VAPW2125266, Nancy Martinez Valdez, Samson Properties. Bright MLS
- $419,0005 bd3 ba2.2k sqft6513 Wooster Rd, Bryans Road, MD 20616For SaleMLS ID #MDCH2060922, Skip Rice, CENTURY 21 New Millennium. Bright MLS
- $424,9004 bd3 ba1.7k sqft7902 Claudia Dr, Oxon Hill, MD 20745For SaleMLS ID #MDPG2225692, Liam Coonahan, Real of Pennsylvania. Bright MLS
- $525,0004 bd2 ba3k sqft9013 Hillary Ct, La Plata, MD 20646For SaleMLS ID #MDCH2060968, Frank Mcknew, RE/MAX Realty Group. Bright MLS
- $500,0003 bd4 ba1.4k sqft13217 Nickleson Dr, Woodbridge, VA 22193For SaleMLS ID #VAPW2116602, Chris Johnson, Keller Williams Realty. Bright MLS
