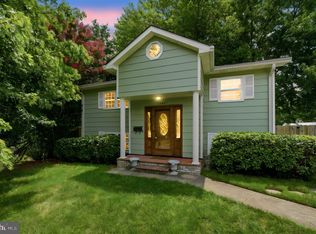
This inviting home offers not only the ideal blend of comfort and style but also the convenience of an unparalleled location in Northern Virginia. Nestled in a peaceful, family-friendly neighborhood, the home provides easy access to major highways, ensuring a seamless commute to Washington D.C., shopping, dining, and entertainment hubs like Potomac Mills Mall. Perfectly situated for those seeking proximity to top-rated schools and outdoor recreation, this property offers the best of both worlds—quiet, suburban living with urban conveniences. Whether it's enjoying a walk in the nearby Occoquan Regional Park or spending weekends at local cultural events, you'll find everything you need right at your doorstep. Step inside to discover a spacious layout designed for modern living. The well-maintained interior features plenty of room for your family to grow and thrive. You'll love the inviting atmosphere and thoughtful design, which make this home a true sanctuary. With its convenient location, excellent schools, and strong sense of community, this property is an opportunity you don’t want to miss. The competitive price makes it an ideal choice for homebuyers looking for both a great deal and long-term value. Photos may be virtually staged
For sale
$500,000
13217 Nickleson Dr, Woodbridge, VA 22193
3beds
1,408sqft
:
Get pre-qualified$3,113/mo
Single Family Residence
Built in 1984
0.26 Acres Lot
$-- Zestimate®
$355/sqft
$-- HOA
What's special
Thoughtful designWell-maintained interiorInviting atmosphere
- 107 days |
- 1,268 |
- 65 |
Zillow last checked:
Listing updated:
Listed by:
Sarah Reynolds 703-844-3464,
Keller Williams Realty (703) 679-1700,
Co-Listing Agent: Chris Johnson 703-991-7403,
Keller Williams Realty
Source: Bright MLS,MLS#: VAPW2116602
Facts & features
Interior
Bedrooms & bathrooms
- Bedrooms: 3
- Bathrooms: 4
- Full bathrooms: 2
- 1/2 bathrooms: 2
- Main level bathrooms: 2
Basement
- Area: 0
Heating
- Heat Pump, Electric
Cooling
- Central Air, Electric
Appliances
- Included: Dryer, Washer, Dishwasher, Disposal, Refrigerator, Ice Maker, Cooktop, Electric Water Heater
Features
- Ceiling Fan(s)
- Flooring: Laminate
- Windows: Window Treatments
- Has basement: No
- Number of fireplaces: 1
Interior area
- Total structure area: 1,408
- Total interior livable area: 1,408 sqft
- Finished area above ground: 1,408
- Finished area below ground: 0
Video & virtual tour
Property
Parking
- Total spaces: 1
- Parking features: Garage Door Opener, Garage Faces Front, Attached
- Attached garage spaces: 1
Accessibility
- Accessibility features: None
Features
- Levels: Two
- Stories: 2
- Pool features: None
Lot
- Size: 0.26 Acres
Details
- Additional structures: Above Grade, Below Grade
- Parcel number: 8092381709
- Zoning: RPC
- Special conditions: Standard
Construction
Type & style
- Home type: SingleFamily
- Architectural style: Colonial
- Property subtype: Single Family Residence
Materials
- Brick, Vinyl Siding
- Foundation: Other
Condition
- New construction: No
- Year built: 1984
Utilities & green energy
- Sewer: Public Sewer
- Water: Public
Community & HOA
Community
- Subdivision: Dale City
HOA
- Has HOA: No
Location
- Region: Woodbridge
Financial & listing details
- Price per square foot: $355/sqft
- Tax assessed value: $448,100
- Annual tax amount: $3,969
- Date on market: 4/22/2026
- Listing agreement: Exclusive Right To Sell
- Ownership: Fee Simple
Estimated market value
Not available
Estimated sales range
Not available
Not available
Price history
| Date | Event | Price |
|---|---|---|
| 4/22/2026 | Listed for sale | $500,000+0%$355/sqft |
Source:  Bright MLS #VAPW2116602 Report a problem Bright MLS #VAPW2116602 Report a problem | ||
| 4/1/2026 | Listing removed | $499,999$355/sqft |
Source: Bright MLS #VAPW2089240 Report a problem | ||
| 3/9/2026 | Price change | $499,999-4.8%$355/sqft |
Source: Bright MLS #VAPW2089240 Report a problem | ||
| 5/1/2025 | Listed for sale | $525,000+536.7%$373/sqft |
Source: Bright MLS #VAPW2089240 Report a problem | ||
| 3/24/2021 | Listing removed | -- |
Source: Owner Report a problem | ||
| 1/1/2018 | Listing removed | $1,950$1/sqft |
Source: Owner Report a problem | ||
| 10/11/2017 | Listed for rent | $1,950$1/sqft |
Source: Owner Report a problem | ||
| 9/1/1985 | Sold | $82,450$59/sqft |
Source: Agent Provided Report a problem | ||
Public tax history
| Year | Property taxes | Tax assessment |
|---|---|---|
| 2025 | $4,199 | $428,300 +10.7% |
| 2024 | -- | $386,800 +2% |
| 2023 | -- | $379,200 +5.5% |
| 2022 | $44 +12% | $359,500 +12.7% |
| 2021 | $39 | $319,100 +4.9% |
| 2020 | -- | $304,200 +5.5% |
| 2019 | $1,741 -49.1% | $288,400 +1.9% |
| 2018 | $3,418 +4.6% | $283,100 +5.3% |
| 2017 | $3,268 | $268,800 +1.7% |
| 2016 | $3,268 +12.7% | $264,300 +2.4% |
| 2015 | $2,899 | $258,200 +13% |
| 2014 | $2,899 | $228,500 +13.9% |
| 2013 | -- | $200,700 +2.3% |
| 2012 | -- | $196,200 +26.2% |
| 2010 | -- | $155,500 -17.8% |
| 2009 | -- | $189,200 -32.7% |
| 2008 | -- | $281,100 -17.7% |
| 2007 | -- | $341,400 -0.8% |
| 2006 | -- | $344,000 +37.7% |
| 2005 | -- | $249,800 +17.1% |
| 2004 | -- | $213,300 +14.1% |
| 2003 | -- | $186,900 +15.9% |
| 2002 | -- | $161,300 +19.4% |
| 2001 | -- | $135,100 |
Find assessor info on the county website
Monthly payment
Est. payment
Payment breakdown
Explore the cost of this home by adjusting the details. Changes won't be saved.Climate risks
Neighborhood: Dale City
Nearby schools
GreatSchools rating
- 7/10Martin Luther King Jr. Elementary SchoolGrades: PK-5Distance: 6 mi
- 4/10Stuart M. Beville Middle SchoolGrades: 6-8Distance: 1.4 mi
- 5/10C.D. Hylton High SchoolGrades: PK,9-12Distance: 1.2 mi
Schools provided by the listing agent
- Middle: Stuart
- High: Hylton
- District: Prince William County Public Schools
Source: Bright MLS. This data may not be complete. We recommend contacting the local school district to confirm school assignments for this home.
- $541,4003 bd2 ba1.7k sqft13219 Nickleson Dr, Woodbridge, VA 22193Off Market
- $520,3003 bd3 ba1.4k sqft13215 Nickleson Dr, Woodbridge, VA 22193Off Market
- $558,5004 bd3 ba2.2k sqft5715 Noland Rd, Woodbridge, VA 22193Off Market
- $565,4004 bd3 ba1.7k sqft13221 Nickleson Dr, Woodbridge, VA 22193Off Market
- $493,6003 bd2 ba1.5k sqft13213 Nickleson Dr, Woodbridge, VA 22193Off Market
- $555,3004 bd4 ba1.8k sqft5717 Noland Rd, Woodbridge, VA 22193Off Market
- $585,2004 bd3 ba1.8k sqft5713 Noland Rd, Woodbridge, VA 22193Off Market
- $573,1004 bd3 ba3k sqft13223 Nickleson Dr, Woodbridge, VA 22193Off Market
A local agent can set up tours, give advice and negotiate with sellers.
Similar homes
- $505,0003 bd2 ba1.9k sqft13203 Hillendale Dr, Woodbridge, VA 22193For Sale

 MLS ID #VAPW2125948, Jeffrey Martin, Real Broker, LLC. Bright MLS
 - $495,0004 bd4 ba2k sqft5079 Lambsgate Ln, Woodbridge, VA 22193For Sale
 MLS ID #VAPW2125576, Peter Dorn, Berkshire Hathaway HomeServices PenFed Realty. Bright MLS
 - $490,0003 bd2 ba1.3k sqft14307 Fairview Ln, Woodbridge, VA 22193For Sale
 MLS ID #VAPW2124206, Jennifer Hernandez, CENTURY 21 New Millennium. Bright MLS
 - $580,0004 bd3 ba1.8k sqft13357 Pelican Rd, Woodbridge, VA 22193For Sale
 MLS ID #VAPW2126432, Ulviye Akhtar, Pearson Smith Realty, LLC. Bright MLS
 - $529,9994 bd2 ba1.7k sqft4203 Eldorado Dr, Woodbridge, VA 22193For SaleMLS ID #VAPW2120246, Autumn Smith, Samson Properties. Bright MLS
- $475,0003 bd3 ba1.7k sqft5166 Havering Way, Woodbridge, VA 22193For SaleMLS ID #VAPW2125432, Kendell Walker, Redfin Corporation. Bright MLS
- $549,9503 bd3 ba1.5k sqft11617 Lucasville Rd, Manassas, VA 20112For SaleMLS ID #VAPW2126152, Lizzie Helmig, Metro House. Bright MLS
- $539,0003 bd2 ba1.2k sqft5171 Grace Church Ln, Midland, VA 22728For SaleMLS ID #VAFQ2023242, Tray Allen, Allen Real Estate. Bright MLS
- $427,0003 bd4 ba1.8k sqft3972 Sunny Brook Ct, Woodbridge, VA 22192For SaleMLS ID #VAPW2127194, Brian Wilson, Redfin Corporation. Bright MLS
- $435,0003 bd2 ba1.7k sqft32 Quarry Rd, Stafford, VA 22554For SaleMLS ID #VAST2051776, Nicole Duffey, Keller Williams Fairfax Gateway. Bright MLS
- $539,9003 bd2 ba1.7k sqft2208 Emporia St, Woodbridge, VA 22191For SaleMLS ID #VAPW2123790, Amber Shull, RE/MAX Gateway. Bright MLS
- $415,0003 bd3 ba1.4k sqft15346 Gunsmith Ter, Woodbridge, VA 22191For SaleMLS ID #VAPW2127318, Megan Porter, Berkshire Hathaway HomeServices PenFed Realty. Bright MLS
- $459,9503 bd3 ba1.6k sqft2904 Madeira Ct, Woodbridge, VA 22192For SaleMLS ID #VAPW2124888, Lizzie Helmig, Metro House. Bright MLS
- $499,0003 bd4 ba1.3k sqft2585 Sylvan Moor Ln, Woodbridge, VA 22191For SaleMLS ID #VAPW2124620, ANDRE WATSON-CONNELL, Real Broker, LLC. Bright MLS
- $525,0003 bd2 ba1.6k sqft18301 Cabin Rd, Triangle, VA 22172For SaleMLS ID #VAPW2124326, Laurie Falk, The Hogan Group Real Estate. Bright MLS
- $499,9003 bd3 ba1.9k sqft2870 Preswood Pl, Indian Head, MD 20640For SaleMLS ID #MDCH2053700, Shelby Colette Weaver, Redfin Corp. Bright MLS
- $529,9004 bd3 ba1.8k sqft53 Bloomington Ln, Stafford, VA 22554For SaleMLS ID #VAST2049948, Junius Currier, Berkshire Hathaway HomeServices PenFed Realty. Bright MLS
- $393,0003 bd3 ba1.6k sqftSomerset At Westridge Condo, Woodbridge, VA 22192For SaleMLS ID #VAPW2126352, Adam Elnagdy, RLAH @properties. Bright MLS
- $497,9003 bd3 ba1.7k sqft8 B Vue Ave, Stafford, VA 22556For SaleMLS ID #VAST2050160, Claudia Moreno Toledo, Samson Properties. Bright MLS
- $505,0004 bd3 ba1.8k sqft23 Walker Way, Stafford, VA 22554For SaleMLS ID #VAST2050906, Jenry Pineda, Spring Hill Real Estate, LLC.. Bright MLS
