Price Reduced. This charming brick-front split-level home combines timeless appeal with a comfortable, practical layout designed for everyday living. The attached two-car garage is the true standout—an exceptionally rare feature that sets this home apart from nearly every other property in the neighborhood. The lower level serves as the heart of the home. Here, the updated kitchen features countertops, stainless steel appliances, abundant cabinetry, and generous prep space, opening directly to the dining area with room for everyday meals and holiday gatherings. Adjacent to the dining area, the family room is centered around a wood-burning fireplace, creating a warm and welcoming place to unwind. A second full bath and an oversized utility and laundry room with additional storage and workspace complete the lower level. The upper level is thoughtfully arranged for the home's private living spaces. Three well-appointed bedrooms are served by a centrally located hall bath, offering convenience and easy access from each bedroom. Also on this level is a cozy living room—the perfect place to curl up with a good book or simply unwind at the end of the day. Hardwood floors extend throughout, while large windows fill the space with natural light. Outside, the level backyard offers plenty of room for outdoor entertaining, gardening, play, or simply unwinding at the end of the day. The attached two-car garage adds everyday convenience, while the brick-front exterior and mature landscaping create welcoming curb appeal. Conveniently located near shopping, dining, parks, schools, and everyday amenities, you'll also enjoy quick access to Prince William Parkway, Route 234, and I-95, along with nearby commuter lots and VRE service for easy travel throughout Northern Virginia. Potomac Mills, Stonebridge at Potomac Town Center, Leesylvania State Park, and the Potomac River are all just minutes away, offering an abundance of shopping, dining, recreation, and entertainment options.
For sale
Price cut: $35K (10/10)
$470,000
13203 Hillendale Dr, Woodbridge, VA 22193
3beds
1,907sqft
Single Family Residence
Built in 1971
7,501 Square Feet Lot
$468,100 Zestimate®
$246/sqft
$-- HOA
What's special
Brick-front exteriorAttached two-car garageCentrally located hall bathThree well-appointed bedroomsHardwood floors extend throughoutGenerous prep spaceAbundant cabinetry
- 76 days
- 1,453
- 87
Likely to sell faster than
Zillow last checked:
Listing updated:
Listed by:
Jeffrey Martin 703-715-7074,
Real Broker, LLC 8504500442,
Co-Listing Agent: Diane W Lovell 571-426-2517,
Real Broker, LLC
Source: Bright MLS,MLS#: VAPW2125948
Facts & features
Interior
Bedrooms & bathrooms
- Bedrooms: 3
- Bathrooms: 2
- Full bathrooms: 2
Rooms
- Room types: Living Room, Dining Room, Primary Bedroom, Bedroom 2, Bedroom 3, Kitchen, Family Room, Foyer, Laundry, Bathroom 1, Bathroom 2
Primary bedroom
- Features: Flooring - HardWood
- Level: Upper
- Area: 180 Square Feet
- Dimensions: 10 X 18
Bedroom 2
- Features: Flooring - HardWood
- Level: Upper
- Area: 192 Square Feet
- Dimensions: 12 X 16
Bedroom 3
- Features: Flooring - HardWood
- Level: Upper
- Area: 150 Square Feet
- Dimensions: 10 X 15
Bathroom 1
- Features: Flooring - Vinyl, Bathroom - Stall Shower
- Level: Upper
- Area: 35 Square Feet
- Dimensions: 7 X 5
Bathroom 2
- Features: Flooring - Ceramic Tile, Soaking Tub
- Level: Lower
- Area: 54 Square Feet
- Dimensions: 9 X 6
Dining room
- Features: Flooring - Vinyl, Lighting - Wall sconces, Lighting - Pendants, Crown Molding
- Level: Lower
- Area: 216 Square Feet
- Dimensions: 12 X 18
Family room
- Features: Fireplace - Wood Burning, Flooring - Vinyl
- Level: Lower
- Area: 315 Square Feet
- Dimensions: 21 X 15
Foyer
- Features: Flooring - HardWood
- Level: Main
- Area: 12 Square Feet
- Dimensions: 3 X 4
Kitchen
- Features: Flooring - Ceramic Tile, Breakfast Nook, Granite Counters, Eat-in Kitchen, Kitchen - Gas Cooking, Lighting - Ceiling
- Level: Lower
- Area: 200 Square Feet
- Dimensions: 10 X 20
Laundry
- Features: Flooring - Concrete
- Level: Lower
- Area: 126 Square Feet
- Dimensions: 9 X 14
Living room
- Features: Flooring - HardWood, Crown Molding
- Level: Upper
- Area: 216 Square Feet
- Dimensions: 12 X 18
Heating
- Baseboard, Electric
Cooling
- Central Air, Electric
Appliances
- Included: Microwave, Dishwasher, Disposal, Refrigerator, Ice Maker, Oven/Range - Gas, Stainless Steel Appliance(s), Washer, Dryer, Water Heater, Gas Water Heater
- Laundry: Has Laundry, Washer In Unit, Dryer In Unit, Laundry Room
Features
- Soaking Tub, Bathroom - Stall Shower, Breakfast Area, Crown Molding, Dining Area, Family Room Off Kitchen, Floor Plan - Traditional, Formal/Separate Dining Room, Eat-in Kitchen, Kitchen - Table Space, Upgraded Countertops, Dry Wall, Paneled Walls
- Flooring: Ceramic Tile, Hardwood, Vinyl, Wood
- Windows: Screens
- Basement: Full,Finished,Exterior Entry,Interior Entry,Rear Entrance,Walk-Out Access,Windows
- Number of fireplaces: 1
- Fireplace features: Brick, Glass Doors, Mantel(s), Marble, Wood Burning
Interior area
- Total structure area: 2,000
- Total interior livable area: 1,907 sqft
- Finished area above ground: 1,040
- Finished area below ground: 867
Property
Parking
- Total spaces: 7
- Parking features: Garage Faces Front, Driveway, Attached, On Street
- Attached garage spaces: 1
- Uncovered spaces: 6
Accessibility
- Accessibility features: None
Features
- Levels: Bi-Level,Split Foyer,Two
- Stories: 2
- Patio & porch: Patio
- Exterior features: Lighting, Sidewalks
- Pool features: None
- Fencing: Back Yard,Full,Chain Link
Lot
- Size: 7,501 Square Feet
- Features: Front Yard, Level, Rear Yard, SideYard(s), Wooded
Details
- Additional structures: Above Grade, Below Grade
- Parcel number: 8192572745
- Zoning: RPC
- Special conditions: Standard
Construction
Type & style
- Home type: SingleFamily
- Property subtype: Single Family Residence
Materials
- Brick, Vinyl Siding
- Foundation: Permanent
- Roof: Shingle
Condition
- New construction: No
- Year built: 1971
Utilities & green energy
- Sewer: Public Sewer
- Water: Public
- Utilities for property: Broadband, Cable, Fiber Optic
Community & HOA
Community
- Security: Smoke Detector(s)
- Subdivision: Dale City
HOA
- Has HOA: No
Location
- Region: Woodbridge
Financial & listing details
- Price per square foot: $246/sqft
- Tax assessed value: $475,300
- Annual tax amount: $4,604
- Date on market: 7/30/2026
- Listing agreement: Exclusive Right To Sell
- Ownership: Fee Simple
Estimated market value
$468,100
$445,000 - $492,000
$2,826/mo
Price history
| Date | Event | Price |
|---|---|---|
| 10/10/2026 | Price change | $470,000-6.9%$246/sqft |
Source:  Bright MLS #VAPW2125948 Report a problem Bright MLS #VAPW2125948 Report a problem | ||
| 7/30/2026 | Listed for sale | $505,000+1714.6%$265/sqft |
Source: Bright MLS #VAPW2125948 Report a problem | ||
| 12/1/1971 | Sold | $27,830$15/sqft |
Source: Agent Provided Report a problem | ||
Public tax history
| Year | Property taxes | Tax assessment |
|---|---|---|
| 2025 | $4,528 +10.1% | $461,800 +11.7% |
| 2024 | $4,111 +2.5% | $413,400 +7.2% |
| 2023 | $4,011 -6.7% | $385,500 +2.1% |
| 2022 | $4,297 +4.2% | $377,700 +12.7% |
| 2021 | $4,123 +5.1% | $335,200 +6.1% |
| 2020 | $3,924 +109.1% | $315,900 +1.6% |
| 2019 | $1,876 -48.2% | $310,800 +3.7% |
| 2018 | $3,620 +7.2% | $299,800 +7.1% |
| 2017 | $3,376 +6.2% | $279,800 +8.9% |
| 2016 | $3,179 +8.8% | $256,900 +4.9% |
| 2015 | $2,923 | $245,000 +5.8% |
| 2014 | $2,923 | $231,600 +7.2% |
| 2013 | -- | $216,000 +6.2% |
| 2012 | -- | $203,300 +37% |
| 2010 | -- | $148,400 +0.3% |
| 2009 | -- | $148,000 -53.8% |
| 2008 | -- | $320,200 -14.7% |
| 2007 | -- | $375,600 -0.4% |
| 2006 | -- | $377,000 +30.1% |
| 2005 | -- | $289,700 +29.3% |
| 2004 | -- | $224,100 +18.6% |
| 2003 | -- | $189,000 +23.4% |
| 2002 | -- | $153,200 +17.8% |
| 2001 | -- | $130,100 |
Find assessor info on the county website
Monthly payment
Est. payment
Payment breakdown
Explore the cost of this home by adjusting the details. Changes won't be saved.Climate risks
Neighborhood: Dale City
Nearby schools
Schools provided by the listing agent
- Elementary: Jenkins
- Middle: Beville
- High: Gar-field
- District: Prince William County Public Schools
Source: Bright MLS. This data may not be complete. We recommend contacting the local school district to confirm school assignments for this home.
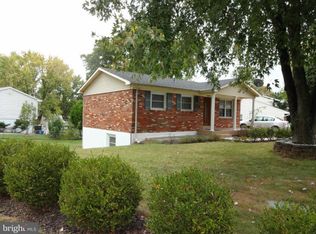
- $433,5004 bd2 ba736 sqft13201 Hillendale Dr, Woodbridge, VA 22193Off Market
- $495,0004 bd3 ba1.1k sqft13205 Hillendale Dr, Woodbridge, VA 22193Off Market
- $453,0003 bd2 ba1.4k sqft13202 Haddock Rd, Woodbridge, VA 22193Off Market
- $469,0003 bd2 ba1.2k sqft13201 Huntington Ln, Woodbridge, VA 22193Off Market
Similar homes
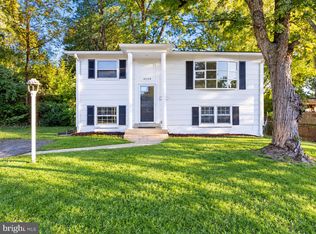
- $425,0003 bd2 ba1.4k sqft4509 Hamilton Dr, Woodbridge, VA 22193For Sale
 MLS ID #VAPW2132044, Tony A Rivas, Pearson Smith Realty, LLC. Bright MLS
 - $475,0003 bd3 ba1.5k sqft3637 Freemont Pl, Woodbridge, VA 22193For Sale
 MLS ID #VAPW2129328, Sheryl Lambson, Corcoran McEnearney. Bright MLS
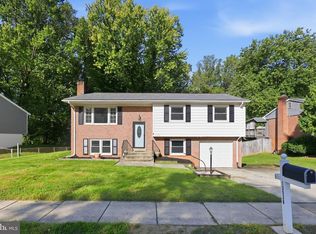
 - $525,0004 bd3 ba1.9k sqft13528 Delaney Rd, Woodbridge, VA 22193For Sale
 MLS ID #VAPW2130066, Buky Delle, EXP Realty, LLC. Bright MLS
 - $527,0004 bd3 ba2.2k sqft13532 Delaney Rd, Woodbridge, VA 22193For Sale
 MLS ID #VAPW2131426, Ellen Mills, Samson Properties. Bright MLS
 - $514,9004 bd2 ba1.8k sqft15109 Campbell Ln, Woodbridge, VA 22193For SaleMLS ID #VAPW2131258, Michelle Meyer, Meyer's on Main Street, LLC. Bright MLS
- $559,0004 bd3 ba1.9k sqft13424 Kingsman Rd, Woodbridge, VA 22193For SaleMLS ID #VAPW2130334, Noelia Morris, EXP Realty, LLC. Bright MLS
- $509,0004 bd2 ba1.7k sqft4203 Eldorado Dr, Woodbridge, VA 22193For SaleMLS ID #VAPW2120246, Autumn Smith, Samson Properties. Bright MLS
- $549,9005 bd2 ba2k sqft4518 Evansdale Rd, Woodbridge, VA 22193For SaleMLS ID #VAPW2130802, Haroon Qureshi, H2YL PROPERTIES LLC. Bright MLS
- $429,9903 bd3 ba1.3k sqft5277 Miles Ct, Woodbridge, VA 22193For SaleMLS ID #VAPW2130462, Jeff Osborne, KW Metro Center. Bright MLS
- $449,9993 bd4 ba1.9k sqft12517 Manchester Way, Woodbridge, VA 22192For SaleMLS ID #VAPW2132264, Leah Webster, RE/MAX Allegiance. Bright MLS
- $540,0005 bd3 ba2k sqft4527 Glendale Rd, Woodbridge, VA 22193For SaleMLS ID #VAPW2117256, Wayne Mattson, Century 21 Redwood Realty. Bright MLS
- $525,0003 bd3 ba2.1k sqft3004 Jamestown Ct, Woodbridge, VA 22192For SaleMLS ID #VAPW2127422, VLAD DALLENBACH, Compass. Bright MLS
- $514,9003 bd2 ba1.3k sqft14313 Randall Dr, Woodbridge, VA 22191For SaleMLS ID #VAPW2129976, Dilara Wentz, KW Metro Center. Bright MLS
- $425,0003 bd3 ba1.7k sqft4305 Ensbrook Ln, Woodbridge, VA 22193For SaleMLS ID #VAPW2128212, TALITHIA MORRIS, EXP Realty, LLC. Bright MLS
- $437,0003 bd3 ba1.7k sqft12549 Basque Pl, Woodbridge, VA 22192For SaleMLS ID #VAPW2131214, Poppy Guo, Coldwell Banker Realty. Bright MLS
- $449,9003 bd3 ba1.7k sqft12674 Dulcinea Pl, Woodbridge, VA 22192For SaleMLS ID #VAPW2129630, Jess Miller, Samson Properties. Bright MLS
- $410,0003 bd3 ba1.6k sqft4315 Elliot Ct, Woodbridge, VA 22193For SaleMLS ID #VAPW2127858, Kendell Walker, Redfin Corporation. Bright MLS
- $465,0003 bd2 ba2.4k sqftGraham Park, Triangle, VA 22172For SaleMLS ID #VAPW2126312, Jessie Do, Pearson Smith Realty, LLC. Bright MLS
- $489,0003 bd2 ba1.6k sqft18301 Cabin Rd, Triangle, VA 22172For SaleMLS ID #VAPW2124326, Laurie Falk, The Hogan Group Real Estate. Bright MLS
- $490,0004 bd3 ba1.8k sqft4130 Bassett Ct, Dumfries, VA 22026For SaleMLS ID #VAPW2125266, Nancy Martinez Valdez, Samson Properties. Bright MLS
