Two Keys in the Lockbox on the Front Door. One key is fro the main house and the second key is for the Studio Apartment in back of the house. Charming 3BR/3BA Brick Cape Cod with Major 2026 Updates & NO HOA! Freshly painted throughout and move-in ready, this home features brick construction with updated siding accents, hardwood floors on the main and upper levels, luxury vinyl flooring on the lower level, and a bright, flexible floor plan. The newly updated kitchen features newer stainless steel appliances and a fresh, modern feel. The finished basement provides additional living space, a bonus room, and a private exterior entrance—ideal for a home office, gym, recreation, or guest space. A standout feature is the detached 16’ x 20’ workshop with full bath and kitchenette, offering exceptional flexibility as a studio, office, hobby space, or workshop. Outside, enjoy a huge, flat backyard, two large storage sheds, and a spacious driveway with parking for approximately 3–4 vehicles. Major 2026 updates include NEW roof, windows, A/C, gutters & siding! Conveniently located near Potomac Mills, Stonebridge at Potomac Town Center/Wegmans, Leesylvania State Park, Occoquan Bay National Wildlife Refuge, Lake Ridge Park & Marina, and Waterworks Waterpark. Easy access to I-95, Route 1, Prince William Parkway, VRE, commuter lots, and transit to Washington, D.C., the Pentagon & Fort Belvoir. Nearby schools include Bel Air Elementary (approx. 0.2 mi), Godwin Middle (1.2 mi), and Gar-Field High (1 mi). BRICK CONSTRUCTION • UPDATED KITCHEN • NO HOA • MAJOR 2026 UPDATES • DETACHED WORKSHOP • HUGE FLAT BACKYARD • 3–4 CAR DRIVEWAY.
For sale
Price cut: $24.9K (10/11)
$475,000
3637 Freemont Pl, Woodbridge, VA 22193
3beds
1,523sqft
Single Family Residence
Built in 1967
10,010 Square Feet Lot
$472,300 Zestimate®
$312/sqft
$-- HOA
What's special
Brick constructionTwo large storage shedsBonus roomPrivate exterior entranceUpdated siding accentsBright flexible floor planHuge flat backyard
- 51 days
- 829
- 46
Zillow last checked:
Listing updated:
Listed by:
Sheryl Lambson 703-217-7012,
Corcoran McEnearney 7035499292
Source: Bright MLS,MLS#: VAPW2129328
Facts & features
Interior
Bedrooms & bathrooms
- Bedrooms: 3
- Bathrooms: 3
- Full bathrooms: 3
- Main level bathrooms: 1
Rooms
- Room types: Living Room, Dining Room, Bedroom 2, Kitchen, Family Room, Bedroom 1, Laundry, Recreation Room, Bathroom 1, Bathroom 2, Bathroom 3
Bedroom 1
- Features: Flooring - Solid Hardwood
- Level: Upper
Bedroom 2
- Features: Flooring - Solid Hardwood
- Level: Upper
Bathroom 1
- Features: Bathroom - Tub Shower
- Level: Main
Bathroom 2
- Level: Upper
Bathroom 3
- Level: Lower
Dining room
- Features: Flooring - Solid Hardwood
- Level: Main
Family room
- Features: Flooring - Solid Hardwood
- Level: Main
Kitchen
- Features: Flooring - Luxury Vinyl Plank, Flooring - Solid Hardwood
- Level: Main
Laundry
- Level: Lower
Living room
- Features: Flooring - Solid Hardwood
- Level: Main
Recreation room
- Features: Flooring - Luxury Vinyl Plank
- Level: Lower
Heating
- Forced Air, Natural Gas
Cooling
- Central Air, Natural Gas
Appliances
- Included: Dishwasher, Disposal, Oven, Refrigerator, Stainless Steel Appliance(s), Gas Water Heater
- Laundry: Laundry Room
Features
- Floor Plan - Traditional
- Basement: Partial,Finished,Heated,Rear Entrance,Windows,Interior Entry,Exterior Entry,Full,Connecting Stairway
- Has fireplace: No
Interior area
- Total structure area: 2,205
- Total interior livable area: 1,523 sqft
- Finished area above ground: 1,160
- Finished area below ground: 363
Property
Parking
- Parking features: Asphalt, Driveway
- Has uncovered spaces: Yes
Accessibility
- Accessibility features: None
Features
- Levels: Three
- Stories: 3
- Pool features: None
Lot
- Size: 10,010 Square Feet
Details
- Additional structures: Above Grade, Below Grade
- Parcel number: 8191992665
- Zoning: RPC
- Special conditions: Standard
Construction
Type & style
- Home type: SingleFamily
- Architectural style: Cape Cod
- Property subtype: Single Family Residence
Materials
- Brick, Vinyl Siding
- Foundation: Concrete Perimeter
Condition
- New construction: No
- Year built: 1967
Utilities & green energy
- Sewer: Public Septic, Public Sewer
- Water: Public
Community & HOA
Community
- Subdivision: Dale City
HOA
- Has HOA: No
Location
- Region: Woodbridge
Financial & listing details
- Price per square foot: $312/sqft
- Tax assessed value: $432,000
- Annual tax amount: $4,199
- Date on market: 9/2/2026
- Listing agreement: Exclusive Right To Sell
- Ownership: Fee Simple
Estimated market value
$472,300
$449,000 - $496,000
$2,684/mo
Price history
| Date | Event | Price |
|---|---|---|
| 10/11/2026 | Price change | $475,000-5%$312/sqft |
Source:  Bright MLS #VAPW2129328 Report a problem Bright MLS #VAPW2129328 Report a problem | ||
| 9/23/2026 | Price change | $499,900-3.8%$328/sqft |
Source: Bright MLS #VAPW2129328 Report a problem | ||
| 9/2/2026 | Listed for sale | $519,900+224.9%$341/sqft |
Source: Bright MLS #VAPW2129328 Report a problem | ||
| 12/1/2009 | Sold | $160,000+34.5%$105/sqft |
Source: Public Record Report a problem | ||
| 10/28/2009 | Sold | $119,000-60.3%$78/sqft |
Source: Public Record Report a problem | ||
| 1/7/2005 | Sold | $300,000$197/sqft |
Source: Public Record Report a problem | ||
Public tax history
| Year | Property taxes | Tax assessment |
|---|---|---|
| 2025 | $4,143 +11.3% | $422,500 +12.9% |
| 2024 | $3,720 -1.2% | $374,100 +3.4% |
| 2023 | $3,766 -6.7% | $361,900 +2.2% |
| 2022 | $4,035 -2.8% | $354,000 +4.9% |
| 2021 | $4,150 +13.5% | $337,400 +14.8% |
| 2020 | $3,657 +108.2% | $293,800 +1% |
| 2019 | $1,756 -48.1% | $290,900 +3.7% |
| 2018 | $3,386 +11.6% | $280,400 +5.2% |
| 2017 | $3,035 | $266,500 +8.9% |
| 2016 | $3,035 +13.5% | $244,800 +7.7% |
| 2015 | $2,674 | $227,400 +8.2% |
| 2014 | $2,674 | $210,100 +12.8% |
| 2013 | -- | $186,300 +2.3% |
| 2012 | -- | $182,200 +34.2% |
| 2010 | -- | $135,800 -1.3% |
| 2009 | -- | $137,600 -49.4% |
| 2008 | -- | $272,100 -21.2% |
| 2007 | -- | $345,300 +0.6% |
| 2006 | -- | $343,300 +31.1% |
| 2005 | -- | $261,800 +27.8% |
| 2004 | -- | $204,800 +15.3% |
| 2003 | -- | $177,700 +21.6% |
| 2002 | -- | $146,100 +16.2% |
| 2001 | -- | $125,700 |
Find assessor info on the county website
Monthly payment
Est. payment
Payment breakdown
Explore the cost of this home by adjusting the details. Changes won't be saved.Climate risks
Neighborhood: Dale City
Nearby schools
Schools provided by the listing agent
- District: Prince William County Public Schools
Source: Bright MLS. This data may not be complete. We recommend contacting the local school district to confirm school assignments for this home.
Similar homes
- $475,0003 bd2 ba1.4k sqft13903 Gum Ln, Woodbridge, VA 22193For Sale
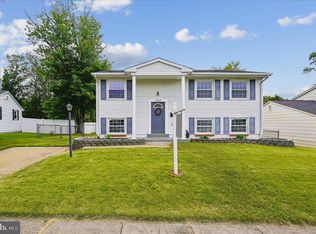
 MLS ID #VAPW2130466, Adriana Griffin, Samson Properties. Bright MLS
 - $549,0004 bd3 ba2.2k sqft14606 Danville Rd, Woodbridge, VA 22193For Sale
 MLS ID #VAPW2132686, Leah Webster, RE/MAX Allegiance. Bright MLS
 - $509,0004 bd2 ba1.7k sqft4203 Eldorado Dr, Woodbridge, VA 22193For Sale
 MLS ID #VAPW2120246, Autumn Smith, Samson Properties. Bright MLS
 - $514,9004 bd2 ba1.8k sqft15109 Campbell Ln, Woodbridge, VA 22193For Sale
 MLS ID #VAPW2131258, Michelle Meyer, Meyer's on Main Street, LLC. Bright MLS
 - $525,0004 bd3 ba1.9k sqft13528 Delaney Rd, Woodbridge, VA 22193For SaleMLS ID #VAPW2130066, Buky Delle, EXP Realty, LLC. Bright MLS
- $514,9004 bd3 ba2.2k sqft13532 Delaney Rd, Woodbridge, VA 22193For SaleMLS ID #VAPW2131426, Ellen Mills, Samson Properties. Bright MLS
- $464,9003 bd2 ba2.2k sqftGraham Park, Triangle, VA 22172For SaleMLS ID #VAPW2132694, Aaron Nichols, Real Broker, LLC. Bright MLS
- $559,0004 bd3 ba1.9k sqft13424 Kingsman Rd, Woodbridge, VA 22193For SaleMLS ID #VAPW2130334, Noelia Morris, EXP Realty, LLC. Bright MLS
- $439,8993 bd3 ba1.6k sqft14395 Madrigal Dr, Woodbridge, VA 22193For SaleMLS ID #VAPW2125876, Yolanda Bell, Samson Properties. Bright MLS
- $514,9003 bd2 ba1.3k sqft14313 Randall Dr, Woodbridge, VA 22191For SaleMLS ID #VAPW2129976, Dilara Wentz, KW Metro Center. Bright MLS
- $500,0003 bd3 ba2.1k sqft3004 Jamestown Ct, Woodbridge, VA 22192For SaleMLS ID #VAPW2127422, VLAD DALLENBACH, Compass. Bright MLS
- $410,0003 bd3 ba1.6k sqft4315 Elliot Ct, Woodbridge, VA 22193For SaleMLS ID #VAPW2127858, Kendell Walker, Redfin Corporation. Bright MLS
- $415,0003 bd4 ba2k sqft15094 Cardin Pl, Woodbridge, VA 22193For SaleMLS ID #VAPW2131166, Kamran Saleem, Redfin Corporation. Bright MLS
- $490,0004 bd3 ba1.8k sqft4130 Bassett Ct, Dumfries, VA 22026For SaleMLS ID #VAPW2125266, Nancy Martinez Valdez, Samson Properties. Bright MLS
- $499,9004 bd3 ba2.2k sqft1100 John Paul Jones Dr, Stafford, VA 22554For SaleMLS ID #VAST2054768, Susan Shelton, Berkshire Hathaway HomeServices PenFed Realty. Bright MLS
- $437,0003 bd3 ba1.7k sqft12549 Basque Pl, Woodbridge, VA 22192For SaleMLS ID #VAPW2131214, Poppy Guo, Coldwell Banker Realty. Bright MLS
- $449,9993 bd4 ba1.9k sqft12517 Manchester Way, Woodbridge, VA 22192For SaleMLS ID #VAPW2132264, Leah Webster, RE/MAX Allegiance. Bright MLS
- $475,0005 bd2 ba1.9k sqft4220 Piper Ln, Marbury, MD 20658For SaleMLS ID #MDCH2059004, Carol Manning, EXP Realty, LLC. Bright MLS
- $474,9993 bd3 ba1.6k sqft3007 Lusitania Dr, Stafford, VA 22554For SaleMLS ID #VAST2052852, Cat Brown, RE/MAX Supercenter. Bright MLS
- $435,0003 bd2 ba1.2k sqft3932 Oakdale Cir, Triangle, VA 22172For SaleMLS ID #VAPW2129308, Lori McAuliffe, Century 21 Redwood Realty. Bright MLS
