There is no place like this home! What a value! Ready for immediate settlement and wonderfully upgraded. Hardwood floors upper and lower level with tons of natural light. Brand new front hardscape with large porch will leave you wanting to relax all day. New front entry door creates a grand entrance. You walk in and see nothing but space to spread out. Upper level features a separate dining room with lots of windows. The upgraded kitchen is draped by nicely updated cabinets, designer counter tops, stainless appliances and offers a nook for a breakfast table. The sun room off the kitchen is a great place to get some out door views all year round. All Bedrooms are generously sized and feature engineered floors. The owner’s suite is very spacious with a private bath. The lower level is just fantastic. It is very open and offers a great place for gatherings or extra space for guests. There is a large sliding glass door framing the space , which leads to the back yard. There is a fourth bedroom on the lower level with another full bath. Garage has great space and features an electric car charger which will convey at settlement. This home has curb appeal galore with a spacious front yard that is simply picturesque. The back yard has a patio and is large enough for any activity or imagination. Enjoy a fire pit area, add other fun equipment for a back yard oasis or garden. The possibilities abound in this wonderful home. See this home today-pride of ownership shines!
For sale
$549,000
14606 Danville Rd, Woodbridge, VA 22193
4beds
2,205sqft
Single Family Residence
Built in 1969
10,001 Square Feet Lot
$546,600 Zestimate®
$249/sqft
$-- HOA
What's special
Designer counter topsNicely updated cabinetsStainless appliancesTons of natural lightFire pit areaUpgraded kitchen
- 4 days
- 631
- 58
Likely to sell faster than
Zillow last checked:
Listing updated:
Listed by:
Leah Webster 571-217-4658,
RE/MAX Allegiance 7039715555
Source: Bright MLS,MLS#: VAPW2132686
Facts & features
Interior
Bedrooms & bathrooms
- Bedrooms: 4
- Bathrooms: 3
- Full bathrooms: 3
Basement
- Area: 1200
Heating
- Forced Air, Electric
Cooling
- Central Air, Electric
Appliances
- Included: Microwave, Dishwasher, Disposal, Dryer, Ice Maker, Oven/Range - Electric, Refrigerator, Stainless Steel Appliance(s), Washer, Water Heater, Electric Water Heater
Features
- Bathroom - Tub Shower, Ceiling Fan(s), Dining Area, Family Room Off Kitchen, Floor Plan - Traditional, Formal/Separate Dining Room, Primary Bath(s)
- Flooring: Wood
- Windows: Window Treatments
- Basement: Connecting Stairway,Full,Finished,Exterior Entry,Interior Entry,Walk-Out Access,Windows,Space For Rooms
- Number of fireplaces: 1
Interior area
- Total structure area: 2,554
- Total interior livable area: 2,205 sqft
- Finished area above ground: 1,354
- Finished area below ground: 851
Property
Parking
- Total spaces: 1
- Parking features: Garage Faces Front, Attached
- Attached garage spaces: 1
Accessibility
- Accessibility features: None
Features
- Levels: Multi/Split,Two
- Stories: 2
- Pool features: None
Lot
- Size: 10,001 Square Feet
Details
- Additional structures: Above Grade, Below Grade
- Parcel number: 8191766090
- Zoning: RPC
- Special conditions: Standard
Construction
Type & style
- Home type: SingleFamily
- Property subtype: Single Family Residence
Materials
- Combination
- Foundation: Brick/Mortar, Block
- Roof: Architectural Shingle
Condition
- New construction: No
- Year built: 1969
- Major remodel year: 2023
Utilities & green energy
- Sewer: Public Sewer
- Water: Public
Community & HOA
Community
- Subdivision: Dale City
HOA
- Has HOA: No
Location
- Region: Woodbridge
Financial & listing details
- Price per square foot: $249/sqft
- Tax assessed value: $510,000
- Annual tax amount: $4,930
- Date on market: 10/18/2026
- Listing agreement: Exclusive Right To Sell
- Listing terms: Cash,Conventional,FHA,Private Financing Available,VA Loan,VHDA
- Inclusions: Washer, Dryer, Dishwasher, Stove, Built In Microwave, Electric Car Adapter
- Ownership: Fee Simple
Estimated market value
$546,600
$519,000 - $574,000
$1,973/mo
Price history
| Date | Event | Price |
|---|---|---|
| 10/18/2026 | Listed for sale | $549,000+13.2%$249/sqft |
Source:  Bright MLS #VAPW2132686 Report a problem | ||
| 6/15/2022 | Sold | $485,000+1%$220/sqft |
Source: Bright MLS #VAPW2027444 Report a problem | ||
| 5/17/2022 | Contingent | $480,000$218/sqft |
Source: Bright MLS #VAPW2027444 Report a problem | ||
| 5/10/2022 | Listed for sale | $480,000+100%$218/sqft |
Source: Bright MLS #VAPW2027444 Report a problem | ||
| 4/25/2013 | Sold | $240,000+33.3%$109/sqft |
Source: Public Record Report a problem | ||
| 9/29/2009 | Sold | $180,000+9.1%$82/sqft |
Source: Public Record Report a problem | ||
| 7/6/2009 | Listed for sale | $165,000-52.9%$75/sqft |
Source: foreclosure.com Report a problem | ||
| 2/28/2007 | Sold | $350,000$159/sqft |
Source: Public Record Report a problem | ||
Public tax history
| Year | Property taxes | Tax assessment |
|---|---|---|
| 2025 | -- | $504,300 +5.5% |
| 2024 | -- | $477,900 +2.2% |
| 2023 | -- | $467,600 +14% |
| 2022 | $4,658 +2.8% | $410,300 +11.2% |
| 2021 | $4,529 +7% | $369,100 +8.1% |
| 2020 | $4,232 +107.4% | $341,400 +1% |
| 2019 | $2,041 -47% | $338,000 +6% |
| 2018 | $3,851 +6.2% | $318,900 +7.1% |
| 2017 | $3,627 | $297,800 +1.2% |
| 2016 | $3,627 +13.7% | $294,400 +7.4% |
| 2015 | $3,191 | $274,200 +8.6% |
| 2014 | $3,191 | $252,400 +4.8% |
| 2013 | -- | $240,800 +12.5% |
| 2012 | -- | $214,000 +21.7% |
| 2010 | -- | $175,800 +1.7% |
| 2009 | -- | $172,900 -40.6% |
| 2008 | -- | $291,300 -23.4% |
| 2007 | -- | $380,300 -9.1% |
| 2006 | -- | $418,600 +28.3% |
| 2005 | -- | $326,200 +26.7% |
| 2004 | -- | $257,400 +18.6% |
| 2003 | -- | $217,000 +19.6% |
| 2002 | -- | $181,500 +16.7% |
| 2001 | -- | $155,500 |
Find assessor info on the county website
Monthly payment
Est. payment
Payment breakdown
Explore the cost of this home by adjusting the details. Changes won't be saved.Climate risks
Neighborhood: Dale City
Nearby schools
Schools provided by the listing agent
- District: Prince William County Public Schools
Source: Bright MLS. This data may not be complete. We recommend contacting the local school district to confirm school assignments for this home.
Similar homes
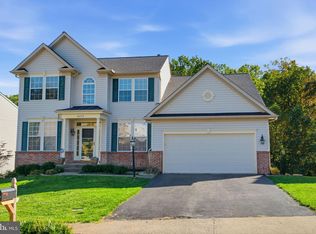
- $514,9004 bd3 ba2.2k sqft13532 Delaney Rd, Woodbridge, VA 22193For Sale

 MLS ID #VAPW2131426, Ellen Mills, Samson Properties. Bright MLS
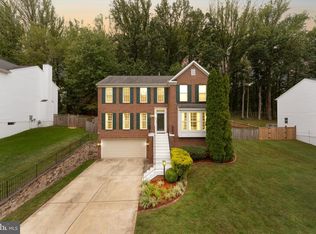
- $739,9004 bd3 ba2.5k sqft4275 Pemberley Ct, Woodbridge, VA 22193For Sale
 MLS ID #VAPW2132356, Wes Stearns, M.O. Wilson Properties. Bright MLS
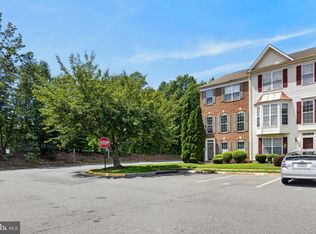
- $679,9004 bd3 ba2.8k sqft4921 Frishman Ct, Woodbridge, VA 22193For Sale
 MLS ID #VAPW2131300, Jazmin Lawrence, Pearson Smith Realty, LLC. Bright MLS
- $529,9004 bd4 ba2.3k sqft14913 Whittier Loop, Woodbridge, VA 22193For Sale
 MLS ID #VAPW2127836, Yama Shirzay, Fairfax Realty Select. Bright MLS
- $725,0005 bd4 ba2.6k sqft16120 Kennedy St, Woodbridge, VA 22191For SaleMLS ID #VAPW2129464, Jada Aristilde, Samson Properties. Bright MLS
- $650,0005 bd4 ba2.5k sqft3488 Lyon Park Ct, Woodbridge, VA 22192For SaleMLS ID #VAPW2131092, Sofia Pellegrino, Samson Properties. Bright MLS
- $640,0004 bd3 ba2.2k sqft12304 Cedarwood Ct, Woodbridge, VA 22192For SaleMLS ID #VAPW2125888, Karen Lorraine Miller, Keller Williams Realty. Bright MLS
- $549,9004 bd2 ba2.1k sqft10829 Moore Dr, Manassas, VA 20111For SaleMLS ID #VAPW2121148, Frances Bissett, Samson Properties. Bright MLS
- $415,0003 bd4 ba2k sqft15094 Cardin Pl, Woodbridge, VA 22193For SaleMLS ID #VAPW2131166, Kamran Saleem, Redfin Corporation. Bright MLS
- $575,0003 bd2 ba2.3k sqft16908 Four Seasons Dr, Dumfries, VA 22025For SaleMLS ID #VAPW2128252, Ed Hillebrand, Samson Properties. Bright MLS
- $410,0003 bd3 ba1.6k sqft4315 Elliot Ct, Woodbridge, VA 22193For SaleMLS ID #VAPW2127858, Kendell Walker, Redfin Corporation. Bright MLS
- $694,9994 bd4 ba3.3k sqft3001 Marisa Ct, Woodbridge, VA 22192For SaleMLS ID #VAPW2130982, CRISTINA MACCORA, Samson Properties. Bright MLS
- $364,9003 bd2 ba1.3k sqft14705 Endsley Turn, Woodbridge, VA 22193For SaleMLS ID #VAPW2128842, Michael Abebe, Redfin Corporation. Bright MLS
- $599,9004 bd4 ba2.3k sqft5504 Hobsons Choice Loop, Manassas, VA 20112For SaleMLS ID #VAPW2127900, Daisy Neese, Samson Properties. Bright MLS
- $749,9004 bd3 ba2.5k sqft5317 Gunston Hall Dr, Woodbridge, VA 22193For SaleMLS ID #VAPW2129912, Tracey Farmer, Century 21 Redwood Realty. Bright MLS
- $599,9004 bd3 ba1.8k sqft17649 Hampstead Ridge Ct, Dumfries, VA 22026For SaleMLS ID #VAPW2130266, Juliet Ford, Pearson Smith Realty, LLC. Bright MLS
- $585,0004 bd4 ba2.4k sqft15691 William Bayliss Ct, Woodbridge, VA 22191For SaleMLS ID #VAPW2123758, Sydney Tucker, Real Broker, LLC. Bright MLS
- $690,0005 bd4 ba2.8k sqft16101 Indus Dr, Woodbridge, VA 22191For SaleMLS ID #VAPW2128124, Susie Branco Zinn, RE/MAX Gateway, LLC. Bright MLS
- $489,0004 bd3 ba2k sqft223 Andrew Chapel Rd, Stafford, VA 22554For SaleMLS ID #VAST2054194, Brandy Glauner, CENTURY 21 New Millennium. Bright MLS
- $540,0004 bd3 ba2.2k sqft113 Stratford Pl, Stafford, VA 22556For SaleMLS ID #VAST2049152, Lara Rhoades, EXP Realty, LLC. Bright MLS
