Welcome to 15094 Cardin Pl, a warm and inviting Woodbridge home where generous living spaces, thoughtful updates, and charming details create the perfect backdrop for everyday moments and memorable gatherings. At the heart of the home, the dining room flows seamlessly into the kitchen, making it easy to stay connected whether you’re preparing dinner, entertaining friends, or enjoying a quiet meal at home, while beautiful marble countertops add a polished touch to the space. French doors invite you outside to the deck, an ideal setting for morning coffee, weekend cookouts, or relaxing evenings in the fresh air. Back inside, a wood-burning fireplace brings timeless character and a cozy focal point for cooler nights, while the impressively spacious primary bedroom offers a true retreat with plenty of room to unwind at the end of the day. The basement expands the home’s possibilities with new wood flooring installed approximately two years ago and a new sink, creating a refreshed space ready to adapt to your lifestyle. Additional improvements completed within approximately the past five years include a newer refrigerator, washer and dryer, along with new toilets in three bathrooms, adding everyday comfort and convenience. With welcoming spaces for gathering, relaxing, and entertaining both indoors and out, 15094 Cardin Pl offers the space and versatility to settle in, make it your own, and feel right at home.
Coming soon 10/01
$435,000
15094 Cardin Pl, Woodbridge, VA 22193
3beds
2,044sqft
Townhouse
Built in 1988
2,304 Square Feet Lot
$416,200 Zestimate®
$213/sqft
$66/mo HOA
What's special
- 1 day
- 61
- 2
Zillow last checked:
Listing updated:
Listed by:
Kamran Saleem 703-625-5571,
Redfin Corporation 703-665-6665
Source: Bright MLS,MLS#: VAPW2131166
Facts & features
Interior
Bedrooms & bathrooms
- Bedrooms: 3
- Bathrooms: 4
- Full bathrooms: 2
- 1/2 bathrooms: 2
- Main level bathrooms: 1
Basement
- Area: 680
Heating
- Forced Air, Natural Gas
Cooling
- Ceiling Fan(s), Central Air, Electric
Appliances
- Included: Dishwasher, Disposal, Dryer, Exhaust Fan, Microwave, Refrigerator, Cooktop, Washer, Gas Water Heater
Features
- Breakfast Area, Floor Plan - Traditional, Primary Bath(s), Ceiling Fan(s), Air Filter System, Upgraded Countertops, Formal/Separate Dining Room
- Flooring: Wood
- Doors: French Doors
- Basement: Connecting Stairway,Finished,Rear Entrance,Walk-Out Access
- Number of fireplaces: 1
- Fireplace features: Screen
Interior area
- Total structure area: 2,214
- Total interior livable area: 2,044 sqft
- Finished area above ground: 1,534
- Finished area below ground: 510
Property
Parking
- Parking features: Assigned, Parking Lot
- Details: Assigned Parking, Assigned Space #: 94
Accessibility
- Accessibility features: None
Features
- Levels: Three
- Stories: 3
- Patio & porch: Deck
- Pool features: None
Lot
- Size: 2,304 Square Feet
Details
- Additional structures: Above Grade, Below Grade
- Parcel number: 72488
- Zoning: RPC
- Special conditions: Standard
Construction
Type & style
- Home type: Townhouse
- Architectural style: Colonial
- Property subtype: Townhouse
Materials
- Brick, Combination
- Foundation: Concrete Perimeter
Condition
- New construction: No
- Year built: 1988
Utilities & green energy
- Sewer: Public Sewer
- Water: Public
Community & HOA
Community
- Subdivision: Dale City
HOA
- Has HOA: Yes
- Amenities included: Tot Lots/Playground
- Services included: Snow Removal, Trash
- HOA fee: $198 quarterly
- HOA name: CARDIN PLACE
Location
- Region: Woodbridge
Financial & listing details
- Price per square foot: $213/sqft
- Tax assessed value: $432,400
- Annual tax amount: $4,177
- Date on market: 10/1/2026
- Listing agreement: Exclusive Right To Sell
- Ownership: Fee Simple
Estimated market value
$416,200
$395,000 - $437,000
$2,605/mo
Price history
| Date | Event | Price |
|---|---|---|
| 4/1/2011 | Sold | $178,950-5.8%$88/sqft |
Source: Public Record Report a problem | ||
| 2/11/2011 | Listed for sale | $189,900$93/sqft |
Source: RE/MAX Allegiance #PW7527246 Report a problem | ||
Public tax history
| Year | Property taxes | Tax assessment |
|---|---|---|
| 2025 | $4,127 +7.8% | $420,900 +9.3% |
| 2024 | $3,830 +3.6% | $385,100 +8.4% |
| 2023 | $3,698 -0.1% | $355,400 +9.2% |
| 2022 | $3,700 +0.5% | $325,400 +8.5% |
| 2021 | $3,683 +7.7% | $299,800 +8.8% |
| 2020 | $3,419 +110.8% | $275,500 +2.5% |
| 2019 | $1,622 -47.2% | $268,700 +5.6% |
| 2018 | $3,072 +11.5% | $254,400 +11.4% |
| 2017 | $2,755 -2.9% | $228,300 -0.6% |
| 2016 | $2,836 +12.6% | $229,600 +5.4% |
| 2015 | $2,518 | $217,800 +9.6% |
| 2014 | $2,518 | $198,700 +17.9% |
| 2013 | -- | $168,600 +0.4% |
| 2012 | -- | $168,000 +50% |
| 2010 | -- | $112,000 -11% |
| 2009 | -- | $125,900 -45% |
| 2008 | -- | $228,900 -25.4% |
| 2007 | -- | $306,700 -4.2% |
| 2006 | -- | $320,300 +32.7% |
| 2005 | -- | $241,300 +31.2% |
| 2004 | -- | $183,900 +23.8% |
| 2003 | -- | $148,500 +14.4% |
| 2002 | -- | $129,800 +21% |
| 2001 | -- | $107,300 |
Find assessor info on the county website
Monthly payment
Est. payment
Payment breakdown
Explore the cost of this home by adjusting the details. Changes won't be saved.Climate risks
Neighborhood: Dale City
Nearby schools
Schools provided by the listing agent
- Elementary: Dale City
- Middle: Woodbridge
- High: Gar-field
- District: Prince William County Public Schools
Source: Bright MLS. This data may not be complete. We recommend contacting the local school district to confirm school assignments for this home.
Similar homes

- $428,0003 bd3 ba1.8k sqft3521 Coxcomb Mews, Woodbridge, VA 22193For Sale
 MLS ID #VAPW2131528, Mark Worrilow, Fathom Realty. Bright MLS
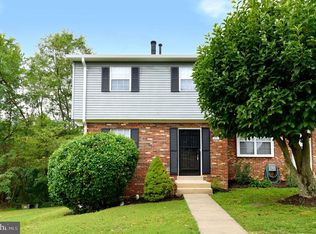
 - $379,9003 bd2 ba1.6k sqft4121 Ferrara Ter, Woodbridge, VA 22193For Sale
 MLS ID #VAPW2131486, Mo KADER, Samson Properties. Bright MLS
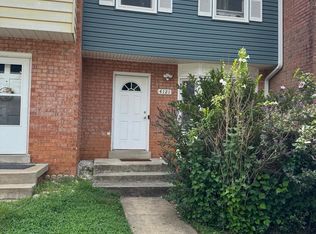
 - $449,9003 bd2 ba1.4k sqft3927 Forestdale Ave, Woodbridge, VA 22193For Sale
 MLS ID #VAPW2131084, Jennifer Miller, Pearson Smith Realty, LLC. Bright MLS
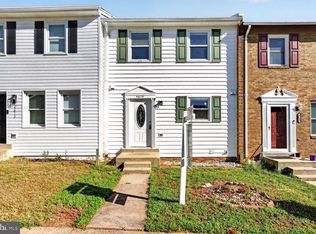
 - $424,9003 bd4 ba1.7k sqft4610 Charlton Ct, Woodbridge, VA 22193For Sale
 MLS ID #VAPW2130792, Sam Jacknin, Jacknin LLC. Bright MLS
 - $411,6003 bd4 ba1.6k sqft15252 Cloverdale Rd, Woodbridge, VA 22193For SaleMLS ID #VAPW2122868, Mark Worrilow, Fathom Realty. Bright MLS
- $425,0003 bd3 ba1.7k sqft4305 Ensbrook Ln, Woodbridge, VA 22193For SaleMLS ID #VAPW2128212, TALITHIA MORRIS, EXP Realty, LLC. Bright MLS
- $410,0003 bd2 ba1.3k sqft3307 Burleigh Ln, Woodbridge, VA 22193For SaleMLS ID #VAPW2131036, Kathryn Horner, Pearson Smith Realty, LLC. Bright MLS
- $469,0003 bd4 ba2.1k sqft15130 Jarrell Pl, Woodbridge, VA 22193For SaleMLS ID #VAPW2128972, Colin Concannon, LBT Residential Real Estate LLC. Bright MLS
- $410,0003 bd3 ba1.6k sqft4315 Elliot Ct, Woodbridge, VA 22193For SaleMLS ID #VAPW2127858, Kendell Walker, Redfin Corporation. Bright MLS
- $399,9003 bd3 ba1.3k sqft3488 Legere Ct, Woodbridge, VA 22193For SaleMLS ID #VAPW2127672, Cindy Cajas, Samson Properties. Bright MLS
- $419,7953 bd3 ba1.4k sqft4795 S Park Ct, Woodbridge, VA 22193For SaleMLS ID #VAPW2129828, Maria Solano De Reyes, Samson Properties. Bright MLS
- $400,0003 bd3 ba1.6k sqft3531 Christy Ln, Woodbridge, VA 22193For SaleMLS ID #VAPW2128844, Asila Sayedi, RLAH @properties. Bright MLS
- $479,9003 bd4 ba1.9k sqft15435 Binder Ct, Woodbridge, VA 22193For SaleMLS ID #VAPW2127606, Steven Benitez, Samson Properties. Bright MLS
- $469,9003 bd3 ba1.6k sqft14395 Madrigal Dr, Woodbridge, VA 22193For SaleMLS ID #VAPW2125876, Yolanda Bell, Samson Properties. Bright MLS
- $479,9004 bd4 ba2.1k sqft15364 Bronco Way, Woodbridge, VA 22193For SaleMLS ID #VAPW2124822, Debbie Kent, Cottage Street Realty LLC. Bright MLS
- $499,9003 bd4 ba2k sqft14100 Carmody Pl, Woodbridge, VA 22193For SaleMLS ID #VAPW2130834, Tarikuz Zaman, Samson Properties. Bright MLS
- $405,0002 bd3 ba1.6k sqftHampton Square C, Woodbridge, VA 22193For SaleMLS ID #VAPW2114780, Nelson Hernandez Martinez, Spring Hill Real Estate, LLC.. Bright MLS
- $424,9003 bd3 ba1.6k sqftDane Ridge Condo, Woodbridge, VA 22193For SaleMLS ID #VAPW2129766, Karen Hall, Foxtrot Company. Bright MLS
