Skip main navigation
For sale
  • $385,000

    15308 Gunsmith Ter, Woodbridge, VA 22191

    3beds
    1,425sqft
    : 
    $2,597/mo
    Get pre-qualified
    Townhouse
    Built in 1987
    1,224 Square Feet Lot
    $378,200 Zestimate®
    $270/sqft
    $150/mo HOA

    What's special

    Cozy fireplaceBeautifully maintained townhomeTwo generously sized bedroomsNew roofGleaming hardwood floorsSpacious primary suite
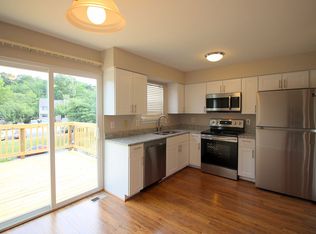
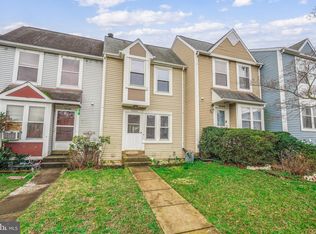
    Welcome to 15308 Gunsmith Terrace, a beautifully maintained townhome in the desirable Rippon Landing community, where comfort, convenience, and commuter-friendly living come together. This inviting home offers thoughtful updates and a versatile floor plan designed for today's lifestyle. The main level features gleaming hardwood floors, a spacious living room with a cozy fireplace, and easy access to a private deck—perfect for morning coffee, outdoor dining, or relaxing at the end of the day. Pride of ownership shines throughout with major updates already completed, including a new roof and siding, plus recently replaced HVAC system, water heater, and appliances for added peace of mind. Upstairs, you'll find two generously sized bedrooms, including a spacious primary suite. The finished lower level offers a flexible third bedroom that can easily serve as a recreation room, home office, fitness space, or guest suite to suit your needs. Perfectly positioned just five minutes from I-95 (Exit 156) and approximately one mile from the Rippon VRE Station, this home makes commuting to Northern Virginia, Washington, D.C., and beyond exceptionally convenient. Everyday errands and weekend outings are just minutes away at Stonebridge at Potomac Town Center, featuring Wegmans, Alamo Drafthouse Cinema, Firebirds Wood Fired Grill, Uncle Julio's, Crumbl Cookies, Not Your Average Joe's, and numerous retail shops. Leesylvania State Park, Neabsco Regional Park, and the scenic Neabsco Creek Boardwalk offer abundant opportunities for outdoor recreation. Move-in ready and ideally located, 15308 Gunsmith Terrace offers the perfect combination of updated living, flexible space, and an unbeatable Woodbridge location.
    5 hours
    32
    0

    Zillow last checked:

    Listing updated:

    Listed by:

    Mike Putnam 703-928-6514,

    EXP Realty, LLC (866) 825-7169,

    Co-Listing Agent: Christian D Davis 703-853-7098,

    EXP Realty, LLC

    Source: Bright MLS,MLS#: VAPW2125292MLS Logo

      Facts & features

      Interior

      Bedrooms & bathrooms
      • Bedrooms: 3
      • Bathrooms: 2
      • Full bathrooms: 2
      Rooms
      • Room types: Laundry
      Laundry
      • Level: Unspecified
      Heating
      • Heat Pump, Electric
      Cooling
      • Central Air, Heat Pump, Electric
      Appliances
      • Included: Dishwasher, Disposal, Dryer, Exhaust Fan, Oven/Range - Electric, Refrigerator, Washer, Ice Maker, Electric Water Heater
      • Laundry: Laundry Room
      Features
      • Combination Kitchen/Dining, Ceiling Fan(s)
      • Windows: Window Treatments
      • Basement: Connecting Stairway,Full,Finished,Walk-Out Access
      • Number of fireplaces: 1
      • Fireplace features: Glass Doors
      Interior area
      • Total structure area: 1,449
      • Total interior livable area: 1,425 sqft
      • Finished area above ground: 969
      • Finished area below ground: 456

      Property

      Parking
      • Parking features: Permit Required, On Street
      • Has uncovered spaces: Yes
      Accessibility
      • Accessibility features: None
      Features
      • Levels: Three
      • Stories: 3
      • Patio & porch: Deck
      • Pool features: None
      • Fencing: Full
      Lot
      • Size: 1,224 Square Feet
      Details
      • Additional structures: Above Grade, Below Grade
      • Parcel number: 8391118125
      • Zoning: RPC
      • Special conditions: Standard

      Construction

      Type & style
      • Home type: Townhouse
      • Architectural style: Colonial
      • Property subtype: Townhouse
      Materials
      • Vinyl Siding
      • Foundation: Concrete Perimeter
      • Roof: Asphalt
      Condition
      • New construction: No
      • Year built: 1987

      Utilities & green energy

      • Sewer: Public Sewer
      • Water: Public

      Community & HOA

      Community
      • Subdivision: Rippon Landing
      HOA
      • Has HOA: Yes
      • HOA fee: $150 monthly
      • HOA name: RIPPON LANDING
      Location
      • Region: Woodbridge

      Financial & listing details

      • Price per square foot: $270/sqft
      • Tax assessed value: $365,000
      • Annual tax amount: $3,545
      • Date on market: 9/3/2026
      • Listing agreement: Exclusive Right To Sell
      • Listing terms: Cash,Other,FHA,VA Loan,Conventional
      • Ownership: Fee Simple

        Estimated market value

        $378,200

        $359,000 - $397,000

        $2,575/mo

        Price history

        DateEventPrice
        9/3/2026Listed for sale$385,000+35.1%$270/sqft
        Source: Bright MLS #VAPW2125292 Report a problem
        8/31/2006Sold$285,000-68.7%$200/sqft
        Source: Agent Provided Report a problem
        3/1/1993Sold$911,000$639/sqft
        Source: Agent Provided Report a problem

        Public tax history

        YearProperty taxesTax assessment
        2025$3,353 +7.5%$342,000 +9%
        2024$3,120 +1.6%$313,700 +6.3%
        2023$3,072 -0.5%$295,200 +9.3%
        2022$3,086 -2.4%$270,000 +5.3%
        2021$3,162 +10.8%$256,300 +12.1%
        2020$2,854 +116.2%$228,700 +4.6%
        2019$1,320 -48.7%$218,700 +2.6%
        2018$2,574 +8.6%$213,200 +5.1%
        2017$2,371 $202,900 +6.4%
        2016$2,371 +27.4%$190,700 +5.7%
        2015$1,861 $180,500 +24.6%
        2014$1,861 $144,900 -1.2%
        2013-- $146,700 +14.2%
        2012-- $128,500 +20.9%
        2010-- $106,300 -5.4%
        2009-- $112,400 -49.8%
        2008-- $224,000 -12.7%
        2007-- $256,500 +0.2%
        2006-- $255,900 +40.1%
        2005-- $182,600 +32.5%
        2004-- $137,800 +23.3%
        2003-- $111,800 +21%
        2002-- $92,400 +16.1%
        2001-- $79,600
        Find assessor info on the county website

        Monthly payment

        Est. payment

        Payment breakdown

        Explore the cost of this home by adjusting the details. Changes won't be saved.
        All calculations are estimates and provided by Zillow, Inc. for informational purposes only. Actual amounts may vary.
        HOA fees may include property taxes on listings classified as Co-Ops. Contact the listing agent and/or owner for fee details.
        See how much you could borrow to make a competitive offer.

        Climate risks

        Neighborhood: Rippon Landing

        Getting around

        25 / 100
        Car-Dependent
        19 / 100
        Somewhat Bikeable

        Nearby schools

        GreatSchools rating
        Schools provided by the listing agent
        • High: Freedom
        • District: Prince William County Public Schools

        Source: Bright MLS. This data may not be complete. We recommend contacting the local school district to confirm school assignments for this home.

        A local agent can set up tours, give advice and negotiate with sellers.

        Browse local experts