Skip main navigation
Sold for $365,000
  • $365,000

    15304 Gunsmith Ter, Woodbridge, VA 22191

    2beds
    1,449sqft
    Townhouse
    Built in 1987
    1,306.8 Square Feet Lot
    $387,000 Zestimate®
    $252/sqft
    $2,294 Estimated rent

    Home value

    $387,000

    $368,000 - $406,000

    $2,294/mo

    Zestimate® history
    Loading
    Loading...

    Owner options

    List your home for rent

    $2,294/mo

    Rent Zestimate®

    Find your next renter with Zillow Rental Manager. Plus, with online applications, you can quickly screen prospective tenants – for free.

    Learn more

    $2,294/mo

    Rent Zestimate®

    Refinance and save

    $2,349/mo

    Est. payment

    Refinancing to a lower rate could help reduce your monthly payments and save thousands over the life of the loan.

    See today's rates

    $2,349/mo

    Est. payment

    Explore your selling options

    Work with a Zillow partner agent

    Leverage their expertise and Zillow's premium Showcase listings to get your home seen by more buyers.

    Get started

    List with your own agent

    Get your home in front of millions of buyers by listing it on Zillow.

    Learn how to do it

    Sell it yourself

    Take full control of how buyers see your home on Zillow by listing For Sale by Owner (FSBO).

    List your home

    What's special

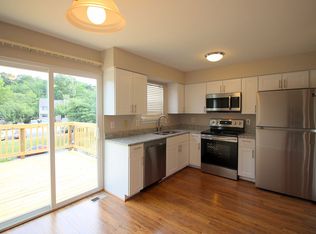
    Welcome to 15304 Gunsmith Ter! Take in every day enjoying this south facing light filled townhouse with large back deck to hear and see the sites and sounds of Rippon Landing. Full fenced back yard provides a private evening respite to enjoy spring temperatures with guests. Welcome guest through your front door to a cozy living room with wood burning fireplace, that connects to your updated kitchen with oversized hidden pantry. Then head upstairs to dueling master bedrooms with high ceilings and a feel of tranquility. Need a gym space, bonus room or entertainment space then head downstairs to the open basement with full bath that opens to the walk out basement. OFFER DEADLINE 8PM Sunday, March 24th.

    Zillow last checked:

    Listing updated:

    Listed by:

    Lisa Glikbarg 703-424-8832,

    Century 21 Redwood Realty,

    Listing Team: Kathy Colville & Associates, LLC

    Bought with:

    Thuy Huynh, 0225243014

    Fairfax Realty Select

    Dinh Pham, 0225201393

    Fairfax Realty Select

    Source: Bright MLS,MLS#: VAPW2067382MLS Logo

    Facts & features

    Interior

    Bedrooms & bathrooms
    • Bedrooms: 2
    • Bathrooms: 2
    • Full bathrooms: 2
    Basement
    • Area: 600
    Heating
    • Heat Pump, Forced Air, Electric
    Cooling
    • Ceiling Fan(s), Central Air, Electric
    Appliances
    • Included: Microwave, Dishwasher, Disposal, Dryer, Exhaust Fan, Oven/Range - Electric, Refrigerator, Washer, Electric Water Heater
    • Laundry: Washer In Unit, Dryer In Unit
    Features
    • Ceiling Fan(s), Chair Railings, Combination Kitchen/Dining, Crown Molding, Dining Area, Eat-in Kitchen, Kitchen - Table Space, Pantry, Bathroom - Tub Shower, Upgraded Countertops, Wainscotting, Vaulted Ceiling(s)
    • Flooring: Carpet, Ceramic Tile, Luxury Vinyl
    • Doors: Sliding Glass, Storm Door(s)
    • Basement: Finished,Connecting Stairway,Exterior Entry,Rear Entrance,Walk-Out Access
    • Number of fireplaces: 1
    • Fireplace features: Glass Doors, Mantel(s), Wood Burning
    Interior area
    • Total structure area: 1,569
    • Total interior livable area: 1,449 sqft
    • Finished area above ground: 969
    • Finished area below ground: 480

    Property

    Parking
    • Parking features: Assigned, Parking Lot
    • Details: Assigned Parking
    Accessibility
    • Accessibility features: None
    Features
    • Levels: Three
    • Stories: 3
    • Patio & porch: Deck
    • Exterior features: Bump-outs, Lighting, Sidewalks
    • Pool features: Community
    • Fencing: Full,Back Yard,Privacy
    • Has view: Yes
    • View description: Garden, Trees/Woods
    Lot
    • Size: 1,306 sqft
    • Features: Backs - Open Common Area, Backs to Trees, Cul-De-Sac, Landscaped
    Details
    • Additional structures: Above Grade, Below Grade
    • Parcel number: 8391117727
    • Zoning: RPC
    • Special conditions: Standard

    Construction

    Type & style
    • Home type: Townhouse
    • Architectural style: Colonial
    • Property subtype: Townhouse
    Materials
    • Aluminum Siding
    • Foundation: Permanent
    Condition
    • New construction: No
    • Year built: 1987
    Details
    • Builder model: Stratford
    • Builder name: Curtis Peterson

    Utilities & green energy

    • Sewer: Public Sewer
    • Water: Public

    Community & neighborhood

    Location
    • Region: Woodbridge
    • Subdivision: Rippon Landing

    HOA & financial

    HOA
    • Has HOA: Yes
    • HOA fee: $123 monthly
    • Amenities included: Common Grounds, Community Center, Fitness Center, Jogging Path, Pool, Tennis Court(s), Tot Lots/Playground
    • Services included: Common Area Maintenance, Management, Pool(s), Road Maintenance, Snow Removal, Trash
    • Association name: RIPPON LANDING

    Other

    Other facts
    • Listing agreement: Exclusive Right To Sell
    • Ownership: Fee Simple

    Price history

    DateEventPrice
    3/24/2026Listing removed$2,690$2/sqft
    Source: Zillow Rentals Report a problem
    2/20/2026Price change$2,690-0.4%$2/sqft
    Source: Zillow Rentals Report a problem
    2/14/2026Listed for rent$2,700$2/sqft
    Source: Zillow Rentals Report a problem
    7/14/2024Listing removed--
    Source: Zillow Rentals Report a problem
    7/1/2024Listed for rent$2,700$2/sqft
    Source: Zillow Rentals Report a problem
    4/25/2024Sold$365,000+4.3%$252/sqft
    Source: Bright MLS #VAPW2067382 Report a problem
    3/25/2024Pending sale$350,000$242/sqft
    Source: Bright MLS #VAPW2067382 Report a problem
    3/22/2024Listed for sale$350,000+21.7%$242/sqft
    Source: Bright MLS #VAPW2067382 Report a problem
    12/2/2023Listing removed--
    Source: Bright MLS #VAPW2007892 Report a problem
    12/1/2021Sold$287,500$198/sqft
    Source: Bright MLS #VAPW2007892 Report a problem
    11/1/2021Contingent$287,500$198/sqft
    Source: Bright MLS #VAPW2007892 Report a problem
    10/23/2021Listed for sale$287,500$198/sqft
    Source: Bright MLS #VAPW2007892 Report a problem
    10/14/2021Contingent$287,500$198/sqft
    Source: Bright MLS #VAPW2007892 Report a problem
    10/8/2021Price change$287,500-3.4%$198/sqft
    Source: Bright MLS #VAPW2007892 Report a problem
    9/13/2021Listed for sale$297,500+19%$205/sqft
    Source: Bright MLS #VAPW2007892 Report a problem
    8/12/2020Sold$250,000+0%$173/sqft
    Source: Public Record Report a problem
    6/21/2020Pending sale$249,990$173/sqft
    Source: RE/MAX Allegiance #VAPW497220 Report a problem
    6/17/2020Listed for sale$249,990+106.6%$173/sqft
    Source: RE/MAX Allegiance #VAPW497220 Report a problem
    8/22/2002Sold$121,000$84/sqft
    Source: Public Record Report a problem

    Public tax history

    YearProperty taxesTax assessment
    2025$3,324 +7.5%$339,000 +9%
    2024$3,092 +1.6%$310,900 +6.3%
    2023$3,045 -0.5%$292,600 +9.3%
    2022$3,061 -2.3%$267,700 +5.4%
    2021$3,133 +10.8%$253,900 +12%
    2020$2,829 +116.6%$226,600 +4.8%
    2019$1,306 -48.9%$216,300 +2.2%
    2018$2,555 +8.6%$211,600 +5.1%
    2017$2,353 $201,400 +6.4%
    2016$2,353 +27.5%$189,200 +5.6%
    2015$1,847 $179,100 +24.6%
    2014$1,847 $143,700 -1.2%
    2013-- $145,400 +14.1%
    2012-- $127,400 +21%
    2010-- $105,300 -5.6%
    2009-- $111,500 -49.8%
    2008-- $222,100 -12.6%
    2007-- $254,200 -5.4%
    2006-- $268,800 +39.9%
    2005-- $192,100 +32.1%
    2004-- $145,400 +23.3%
    2003-- $117,900 +21.3%
    2002-- $97,200 +16%
    2001-- $83,800

    Find assessor info on the county website

    Neighborhood: Rippon Landing

    Nearby schools

    GreatSchools rating
    Schools provided by the listing agent
    • Elementary: Leesylvania
    • Middle: Rippon
    • High: Freedom
    • District: Prince William County Public Schools

    Source: Bright MLS. This data may not be complete. We recommend contacting the local school district to confirm school assignments for this home.

    Get a cash offer in 3 minutes
    Find out how much your home could sell for in as little as 3 minutes with a no-obligation cash offer.
    Estimated market value
    $387,000
    Get a cash offer in 3 minutes
    Find out how much your home could sell for in as little as 3 minutes with a no-obligation cash offer.
    Estimated market value
    $387,000