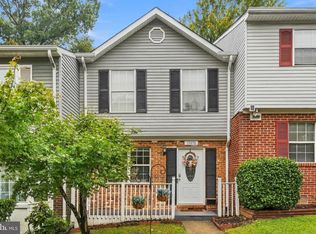
🏡 UPDATED 3-BEDROOM BRICK-FRONT TOWNHOME WITH FENCED YARD + SELLER INCENTIVE! Welcome home to this beautifully maintained three-level, 3-bedroom, 2.5-bath brick-front townhome, where comfort meets modern updates! Step inside to discover fresh paint, new carpet on the entry and upper levels, and stylish new light fixtures throughout, creating a fresh, inviting feel from the moment you walk in. The updated kitchen shines with brand-new quartz countertops, bringing a modern touch to the heart of the home. Natural light fills the living spaces, creating a warm and welcoming atmosphere perfect for everyday living and entertaining. Step outside to your fully fenced backyard and newer concrete patio, installed in 2021. Whether you're hosting friends, enjoying a quiet morning coffee, or unwinding after a long day, this outdoor space offers the perfect extension of your living area. New roof with a 60 year warranty. The home's vinyl siding is also approximately nine months old, adding to its recent exterior updates. ✨ EVEN MORE REASONS TO MAKE IT YOURS! The seller is offering a credit toward buyer closing costs or an interest rate buydown, subject to negotiated terms and lender approval. This incentive may help reduce your upfront expenses or make your monthly payment more manageable.
For sale
Price cut: $5.1K (10/15)
$419,900
4305 Ensbrook Ln, Woodbridge, VA 22193
3beds
1,792sqft
Townhouse
Built in 1980
1,598 Square Feet Lot
$418,500 Zestimate®
$234/sqft
$107/mo HOA
What's special
Brand new quartz countertopsFully fenced in yardBrick frontSpacious three level layoutBeautifully updated kitchenFresh paintNew light fixtures throughout
- 50 days
- 409
- 26
Zillow last checked:
Listing updated:
Listed by:
TALITHIA MORRIS 703-344-6762,
EXP Realty, LLC 8668257169
Source: Bright MLS,MLS#: VAPW2128212
Facts & features
Interior
Bedrooms & bathrooms
- Bedrooms: 3
- Bathrooms: 3
- Full bathrooms: 2
- 1/2 bathrooms: 1
Basement
- Area: 712
Heating
- Forced Air, Natural Gas
Cooling
- Central Air, Electric
Appliances
- Included: Dishwasher, Disposal, Dryer, Ice Maker, Refrigerator, Cooktop, Washer, Gas Water Heater
Features
- Breakfast Area, Floor Plan - Traditional, Recessed Lighting
- Basement: Finished,Front Entrance,Interior Entry
- Has fireplace: No
Interior area
- Total structure area: 2,144
- Total interior livable area: 1,792 sqft
- Finished area above ground: 1,432
- Finished area below ground: 360
Property
Parking
- Parking features: Unassigned, On Street
- Has uncovered spaces: Yes
Accessibility
- Accessibility features: None
Features
- Levels: Three
- Stories: 3
- Pool features: None
Lot
- Size: 1,598 Square Feet
Details
- Additional structures: Above Grade, Below Grade
- Parcel number: 8191452141
- Zoning: RPC
- Special conditions: Standard
Construction
Type & style
- Home type: Townhouse
- Architectural style: Colonial
- Property subtype: Townhouse
Materials
- Combination
- Foundation: Brick/Mortar
Condition
- New construction: No
- Year built: 1980
Utilities & green energy
- Sewer: Public Sewer
- Water: Public
Community & HOA
Community
- Subdivision: Dale City
HOA
- Has HOA: Yes
- HOA fee: $107 monthly
Location
- Region: Woodbridge
Financial & listing details
- Price per square foot: $234/sqft
- Tax assessed value: $419,500
- Annual tax amount: $4,057
- Date on market: 8/27/2026
- Listing agreement: Exclusive Right To Sell
- Listing terms: Cash,Conventional,FHA,VHDA
- Ownership: Fee Simple
Estimated market value
$418,500
$398,000 - $439,000
$2,621/mo
Price history
| Date | Event | Price |
|---|---|---|
| 10/15/2026 | Price change | $419,900-1.2%$234/sqft |
Source:  Bright MLS #VAPW2128212 Report a problem Bright MLS #VAPW2128212 Report a problem | ||
| 8/27/2026 | Listed for sale | $425,000+89%$237/sqft |
Source: Bright MLS #VAPW2128212 Report a problem | ||
| 12/31/2015 | Sold | $224,900$126/sqft |
Source: Public Record Report a problem | ||
| 11/20/2015 | Listed for sale | $224,900+124.9%$126/sqft |
Source: Keller Williams Realty Falls Church #PW9524999 Report a problem | ||
| 7/29/2015 | Sold | $100,000+44.9%$56/sqft |
Source: Public Record Report a problem | ||
| 6/2/1999 | Sold | $69,000$39/sqft |
Source: Public Record Report a problem | ||
Public tax history
| Year | Property taxes | Tax assessment |
|---|---|---|
| 2025 | $3,950 +8.8% | $402,900 +10.4% |
| 2024 | $3,630 +2.3% | $365,000 +7% |
| 2023 | $3,549 -2.7% | $341,100 +6.4% |
| 2022 | $3,648 +5.6% | $320,700 +14.3% |
| 2021 | $3,454 +4.8% | $280,700 +5.8% |
| 2020 | $3,296 +118.8% | $265,300 +6.3% |
| 2019 | $1,506 -47.1% | $249,500 +5.8% |
| 2018 | $2,847 +8.3% | $235,800 +8.2% |
| 2017 | $2,629 +2.4% | $217,900 +5.2% |
| 2016 | $2,567 +11.3% | $207,100 +5.9% |
| 2015 | $2,306 | $195,600 +7.9% |
| 2014 | $2,306 | $181,300 +12.7% |
| 2013 | -- | $160,800 +2.7% |
| 2012 | -- | $156,600 +63.5% |
| 2010 | -- | $95,800 -4.8% |
| 2009 | -- | $100,600 -59.7% |
| 2008 | -- | $249,700 -16.5% |
| 2007 | -- | $299,200 -1% |
| 2006 | -- | $302,100 +38.3% |
| 2005 | -- | $218,400 +32.4% |
| 2004 | -- | $165,000 +32% |
| 2003 | -- | $125,000 +14.2% |
| 2002 | -- | $109,500 +20.5% |
| 2001 | -- | $90,900 |
Find assessor info on the county website
Monthly payment
Est. payment
Payment breakdown
Explore the cost of this home by adjusting the details. Changes won't be saved.Climate risks
Neighborhood: Dale City
Nearby schools
Schools provided by the listing agent
- High: Gar-field
- District: Prince William County Public Schools
Source: Bright MLS. This data may not be complete. We recommend contacting the local school district to confirm school assignments for this home.


Similar homes
- $400,0003 bd3 ba1.3k sqft4748 S Park Ct, Woodbridge, VA 22193For Sale

 MLS ID #VAPW2128112, TALITHIA MORRIS, EXP Realty, LLC. Bright MLS
 - $399,9993 bd3 ba1.2k sqft15076 Cardin Pl, Woodbridge, VA 22193For Sale
 MLS ID #VAPW2131604, Christina Long, Redfin Corporation. Bright MLS
 - $399,9003 bd2 ba1.2k sqft3474 Beale Ct, Woodbridge, VA 22193For Sale
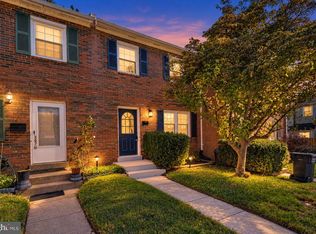 MLS ID #VAPW2131438, Kathy Melecio, LPT Realty, LLC. Bright MLS
 - $389,0003 bd2 ba1.3k sqft14325 N Park Ct, Woodbridge, VA 22193For Sale
 MLS ID #VAPW2123398, Juliet Mayers, LPT Realty, LLC. Bright MLS
 - $439,8993 bd3 ba1.6k sqft14395 Madrigal Dr, Woodbridge, VA 22193For SaleMLS ID #VAPW2125876, Yolanda Bell, Samson Properties. Bright MLS
- $435,0004 bd4 ba2.1k sqft15377 Inlet Pl, Dumfries, VA 22025For SaleMLS ID #VAPW2123380, Chris J DiNapoli, Samson Properties. Bright MLS
- $437,0003 bd3 ba1.7k sqft12549 Basque Pl, Woodbridge, VA 22192For SaleMLS ID #VAPW2131214, Poppy Guo, Coldwell Banker Realty. Bright MLS
- $399,9903 bd3 ba1.3k sqft5277 Miles Ct, Woodbridge, VA 22193For SaleMLS ID #VAPW2130462, Jeff Osborne, KW Metro Center. Bright MLS
- $425,0003 bd3 ba1.5k sqft15588 Three Otters Pl, Manassas, VA 20112For SaleMLS ID #VAPW2131906, Ashley Tauzier, Berkshire Hathaway HomeServices PenFed Realty. Bright MLS
- $485,0004 bd4 ba2k sqft12419 Eden Ln, Woodbridge, VA 22192For SaleMLS ID #VAPW2132424, Wes Stearns, M.O. Wilson Properties. Bright MLS
- $449,9003 bd3 ba1.7k sqft12674 Dulcinea Pl, Woodbridge, VA 22192For SaleMLS ID #VAPW2129630, Jess Miller, Samson Properties. Bright MLS
- $430,0003 bd4 ba2k sqft16961 Point Pleasant Ln, Dumfries, VA 22026For SaleMLS ID #VAPW2131108, Jacqueline Redding, KW Metro Center. Bright MLS
- $375,0003 bd3 ba1.6k sqftSomerset At Westridge Condo, Woodbridge, VA 22192For SaleMLS ID #VAPW2131306, Adam Elnagdy, RLAH @properties. Bright MLS
- $525,0004 bd3 ba1.9k sqft13528 Delaney Rd, Woodbridge, VA 22193For SaleMLS ID #VAPW2130066, Buky Delle, EXP Realty, LLC. Bright MLS
- $514,9004 bd3 ba2.2k sqft13532 Delaney Rd, Woodbridge, VA 22193For SaleMLS ID #VAPW2131426, Ellen Mills, Samson Properties. Bright MLS
- $414,9004 bd3 ba1.5k sqft15198 Wentwood Ln, Woodbridge, VA 22191For SaleMLS ID #VAPW2119420, William Ibarra, W Realty Services, LLC. Bright MLS
- $529,9003 bd3 ba1.7k sqft5570 Saint Charles Dr, Woodbridge, VA 22193For SaleMLS ID #VAPW2130136, Abel Aquino, Real Broker, LLC. Bright MLS
- $465,0003 bd3 ba2.4k sqftPotomac Club, Woodbridge, VA 22191For SaleMLS ID #VAPW2125924, Nicole Prescott, Allison James Estates & Homes. Bright MLS
- $559,0004 bd3 ba1.9k sqft13424 Kingsman Rd, Woodbridge, VA 22193For SaleMLS ID #VAPW2130334, Noelia Morris, EXP Realty, LLC. Bright MLS
- $545,0003 bd4 ba2.1k sqft12135 Derriford Ct, Woodbridge, VA 22192For SaleMLS ID #VAPW2129568, Aiyah Elrashidi, Coldwell Banker Realty. Bright MLS
