Welcome home to this bright and beautifully updated three-level townhome-style condo in the highly sought-after Westridge community of Lake Ridge. Offering a spacious and functional layout, this home features an open, light-filled living area and a well-appointed kitchen with granite countertops—perfect for everyday living and entertaining. The private primary suite occupies its own level, creating a true retreat complete with an en-suite bathroom and a private balcony, ideal for enjoying your morning coffee or unwinding in the evening. The upper level offers two additional generously sized bedrooms, a second full bathroom, and the convenience of bedroom-level laundry. An attached garage with interior access makes daily living easy while providing protection from the elements year-round. Recent updates include new luxury vinyl plank flooring, new carpet, fresh paint throughout the entire home, and updated lighting fixtures, making this home truly move-in ready. Enjoy all that the Westridge community has to offer, including two swimming pools, a scenic lake, clubhouse, walking trails, multiple playgrounds, and tennis and pickleball courts. Conveniently located near shopping, dining, commuter routes, and top-rated schools, this home combines comfort, convenience, and an exceptional lifestyle.
For sale
Price cut: $5K (10/11)
$375,000
4107 Churchman Way, Woodbridge, VA 22192
3beds
1,659sqft
Townhouse
Built in 1988
-- sqft lot
$375,000 Zestimate®
$226/sqft
$484/mo HOA
What's special
Two swimming poolsPrivate balconyNew carpetScenic lakeGenerously sized bedroomsUpdated lighting fixturesSpacious and functional layout
- 20 days
- 1,037
- 65
Likely to sell faster than
Zillow last checked:
Listing updated:
Listed by:
Adam Elnagdy 571-286-1887,
RLAH @properties 7033909460
Source: Bright MLS,MLS#: VAPW2131306
Facts & features
Interior
Bedrooms & bathrooms
- Bedrooms: 3
- Bathrooms: 3
- Full bathrooms: 2
- 1/2 bathrooms: 1
- Main level bathrooms: 1
Basement
- Area: 0
Heating
- Heat Pump, Natural Gas
Cooling
- Central Air, Electric
Appliances
- Included: Electric Water Heater
- Laundry: Upper Level, Has Laundry
Features
- Has basement: No
- Has fireplace: No
Interior area
- Total structure area: 1,659
- Total interior livable area: 1,659 sqft
- Finished area above ground: 1,659
- Finished area below ground: 0
Property
Parking
- Total spaces: 1
- Parking features: Garage Faces Front, Attached, Driveway
- Attached garage spaces: 1
- Has uncovered spaces: Yes
Accessibility
- Accessibility features: None
Features
- Levels: Three
- Stories: 3
- Pool features: Community
Details
- Additional structures: Above Grade, Below Grade
- Parcel number: 8193638702.01
- Zoning: R16
- Special conditions: Standard
Construction
Type & style
- Home type: Townhouse
- Architectural style: Traditional
- Property subtype: Townhouse
Materials
- Aluminum Siding, Brick
- Foundation: Slab
Condition
- New construction: No
- Year built: 1988
Utilities & green energy
- Sewer: Public Sewer
- Water: Public
Community & HOA
Community
- Condo and coop fee: $393 monthly
- Subdivision: Somerset At Westridge
HOA
- Has HOA: Yes
- Amenities included: Pool, Tot Lots/Playground, Tennis Court(s), Lake, Jogging Path
- Services included: Maintenance Grounds, Pool(s), Road Maintenance, Snow Removal, Trash, Water
- HOA fee: $274 quarterly
Location
- Region: Woodbridge
Financial & listing details
- Price per square foot: $226/sqft
- Tax assessed value: $370,500
- Annual tax amount: $3,578
- Date on market: 9/25/2026
- Listing agreement: Exclusive Right To Sell
- Ownership: Condominium
Estimated market value
$375,000
$356,000 - $394,000
$2,605/mo
Price history
| Date | Event | Price |
|---|---|---|
| 10/11/2026 | Price change | $375,000-1.3%$226/sqft |
Source:  Bright MLS #VAPW2131306 Report a problem Bright MLS #VAPW2131306 Report a problem | ||
| 9/25/2026 | Listed for sale | $380,000$229/sqft |
Source: Bright MLS #VAPW2131306 Report a problem | ||
| 8/29/2026 | Contingent | $380,000$229/sqft |
Source: Bright MLS #VAPW2126352 Report a problem | ||
| 8/20/2026 | Price change | $380,000-1.3%$229/sqft |
Source: Bright MLS #VAPW2126352 Report a problem | ||
| 8/10/2026 | Price change | $385,000-2%$232/sqft |
Source: Bright MLS #VAPW2126352 Report a problem | ||
| 8/4/2026 | Price change | $393,000-1.3%$237/sqft |
Source: Bright MLS #VAPW2126352 Report a problem | ||
| 7/29/2026 | Listed for sale | $398,000$240/sqft |
Source: Bright MLS #VAPW2126352 Report a problem | ||
| 7/27/2026 | Listing removed | $398,000$240/sqft |
Source: Bright MLS #VAPW2124342 Report a problem | ||
| 7/9/2026 | Listed for sale | $398,000+76.6%$240/sqft |
Source: Bright MLS #VAPW2124342 Report a problem | ||
| 5/11/2017 | Sold | $225,400-0.7%$136/sqft |
Source: Public Record Report a problem | ||
| 4/7/2017 | Pending sale | $226,900$137/sqft |
Source: Samson Properties #PW9895331 Report a problem | ||
| 3/24/2017 | Listed for sale | $226,900+6.5%$137/sqft |
Source: Samson Properties #PW9895331 Report a problem | ||
| 1/6/2016 | Sold | $213,000+26.8%$128/sqft |
Source: Public Record Report a problem | ||
| 7/31/2003 | Sold | $168,000-83.4%$101/sqft |
Source: Public Record Report a problem | ||
| 10/5/2000 | Sold | $1,011,101$609/sqft |
Source: Public Record Report a problem | ||
Public tax history
| Year | Property taxes | Tax assessment |
|---|---|---|
| 2025 | $3,445 +9.1% | $351,400 +10.6% |
| 2024 | $3,159 +0.6% | $317,600 +5.2% |
| 2023 | $3,140 -4.9% | $301,800 +3.7% |
| 2022 | $3,303 +5.1% | $291,000 +13.7% |
| 2021 | $3,142 +11.4% | $256,000 +12.7% |
| 2020 | $2,820 +113% | $227,200 +3.6% |
| 2019 | $1,324 -47.1% | $219,300 +5.9% |
| 2018 | $2,501 +3.4% | $207,100 +0.9% |
| 2017 | $2,418 | $205,200 +4.7% |
| 2016 | $2,418 +12.1% | $195,900 +2.9% |
| 2015 | $2,157 | $190,300 +11.7% |
| 2014 | $2,157 | $170,400 +13.8% |
| 2013 | -- | $149,800 +1.1% |
| 2012 | -- | $148,100 +14.1% |
| 2010 | -- | $129,800 -26.5% |
| 2009 | -- | $176,500 -28.7% |
| 2008 | -- | $247,700 -8.8% |
| 2007 | -- | $271,600 +3.7% |
| 2006 | -- | $262,000 +28.6% |
| 2005 | -- | $203,700 +28.5% |
| 2004 | -- | $158,500 +17.7% |
| 2003 | -- | $134,700 +20.7% |
| 2002 | -- | $111,600 +5% |
| 2001 | -- | $106,300 |
Find assessor info on the county website
Monthly payment
Est. payment
Payment breakdown
Explore the cost of this home by adjusting the details. Changes won't be saved.Climate risks
Neighborhood: Westridge
Nearby schools
Schools provided by the listing agent
- Elementary: Westridge
- Middle: Woodbridge
- High: Woodbridge
- District: Prince William County Public Schools
Source: Bright MLS. This data may not be complete. We recommend contacting the local school district to confirm school assignments for this home.

Similar homes
- $485,0004 bd4 ba2k sqft12419 Eden Ln, Woodbridge, VA 22192For Sale
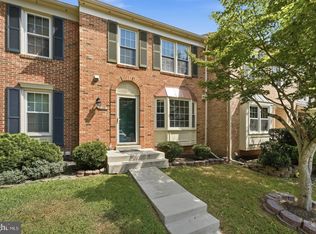
 MLS ID #VAPW2132424, Wes Stearns, M.O. Wilson Properties. Bright MLS
 - $350,0002 bd3 ba1.3k sqftCounty Center Condominiums, Woodbridge, VA 22192For Sale
 MLS ID #VAPW2129188, Yazmin Guandique, Samson Properties. Bright MLS
 - $399,9993 bd3 ba1.2k sqft15076 Cardin Pl, Woodbridge, VA 22193For Sale
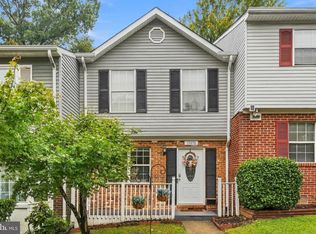 MLS ID #VAPW2131604, Christina Long, Redfin Corporation. Bright MLS
 - $399,9003 bd2 ba1.2k sqft3474 Beale Ct, Woodbridge, VA 22193For Sale
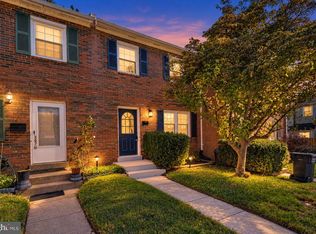 MLS ID #VAPW2131438, Kathy Melecio, LPT Realty, LLC. Bright MLS
 - $400,0003 bd3 ba1.3k sqft4748 S Park Ct, Woodbridge, VA 22193For SaleMLS ID #VAPW2128112, TALITHIA MORRIS, EXP Realty, LLC. Bright MLS
- $389,0003 bd2 ba1.3k sqft14325 N Park Ct, Woodbridge, VA 22193For SaleMLS ID #VAPW2123398, Juliet Mayers, LPT Realty, LLC. Bright MLS
- $425,0003 bd3 ba1.7k sqft4305 Ensbrook Ln, Woodbridge, VA 22193For SaleMLS ID #VAPW2128212, TALITHIA MORRIS, EXP Realty, LLC. Bright MLS
- $399,9903 bd3 ba1.3k sqft5277 Miles Ct, Woodbridge, VA 22193For SaleMLS ID #VAPW2130462, Jeff Osborne, KW Metro Center. Bright MLS
- $550,0004 bd4 ba1.9k sqft3968 Hartlake St, Woodbridge, VA 22192For SaleMLS ID #VAPW2130074, Ethan Bridges, Long & Foster Real Estate, Inc.. Bright MLS
- $425,0003 bd3 ba1.8k sqft15346 Blacksmith Ter, Woodbridge, VA 22191For SaleMLS ID #VAPW2130506, Wes Stearns, M.O. Wilson Properties. Bright MLS
- $469,9003 bd3 ba1.6k sqft14339 Madrigal Dr, Woodbridge, VA 22193For SaleMLS ID #VAPW2128868, Vicki Cloud, EXIT Realty Pros. Bright MLS
- $410,0003 bd3 ba1.5k sqftRiver Oaks, Woodbridge, VA 22191For SaleMLS ID #VAPW2125654, Roberto Garcia, Serhant. Bright MLS
- $399,9002 bd3 ba1.2k sqft15352 Gunsmith Ter, Woodbridge, VA 22191For SaleMLS ID #VAPW2129158, Fernando LLaneza, Spring Hill Real Estate, LLC.. Bright MLS
- $374,0003 bd2 ba1.3k sqft9899 Hagel Cir, Lorton, VA 22079For SaleMLS ID #VAFX2305904, Mercy Lugo-Struthers, Casals, Realtors. Bright MLS
- $435,0004 bd4 ba2.1k sqft15377 Inlet Pl, Dumfries, VA 22025For SaleMLS ID #VAPW2123380, Chris J DiNapoli, Samson Properties. Bright MLS
- $259,9002 bd1 ba871 sqft2841 Chablis Cir, Woodbridge, VA 22192For SaleMLS ID #VAPW2125318, Jennifer Dorn, Samson Properties. Bright MLS
- $415,0002 bd4 ba1.5k sqft1725 Dorothy Ln, Woodbridge, VA 22191For SaleMLS ID #VAPW2130182, Mike Lefevere, Weichert, REALTORS. Bright MLS
- $525,0004 bd3 ba1.9k sqft13528 Delaney Rd, Woodbridge, VA 22193For SaleMLS ID #VAPW2130066, Buky Delle, EXP Realty, LLC. Bright MLS
- $399,9993 bd2 ba1k sqftCondominium At Gunston Corner, Lorton, VA 22079For SaleMLS ID #VAFX2332692, Karen Lorraine Miller, Keller Williams Realty. Bright MLS
- $550,0003 bd2 ba1.5k sqft5844 Anthony Dr, Woodbridge, VA 22193For SaleMLS ID #VAPW2129518, David Brewer, Berkshire Hathaway HomeServices PenFed Realty. Bright MLS
