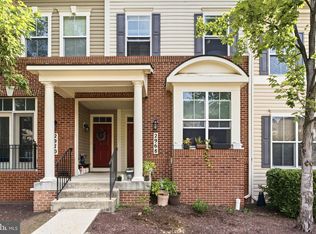
Welcome to 16821 Nuttal Oak Place in the sought-after River Oaks community! This beautifully maintained 3-bedroom, 2.5-bath offers the perfect blend of comfort, convenience, and low-maintenance living. The open-concept layout features spacious living areas, a bright kitchen with breakfast bar, and a generous primary suite with dual vanities, a soaking tub, separate shower, and walk-in closet. Major updates include a new HVAC system and Furnace (2022), giving the next owner added peace of mind. Perfectly positioned for commuters, you're just minutes from I-95, approximately 10–15 minutes to Marine Corps Base Quantico, and about 30 minutes to Washington, D.C. (traffic dependent). You'll also enjoy easy access to VRE, commuter lots, shopping, dining, and everyday conveniences. If you're looking for a move-in-ready home with modern updates and easy, low-maintenance living, this one checks all the boxes
For sale
$415,000
16821 Nuttal Oak Pl #4, Woodbridge, VA 22191
3beds
1,571sqft
:
Get pre-qualified$2,963/mo
Townhouse
Built in 2007
-- sqft lot
$413,700 Zestimate®
$264/sqft
$380/mo HOA
What's special
Open-concept layoutWalk-in closetGenerous primary suiteSeparate showerSoaking tubDual vanities
- 19 days |
- 492 |
- 20 |
Zillow last checked:
Listing updated:
Listed by:
Roberto Garcia 571-839-9721,
Serhant 8777374268,
Co-Listing Agent: Antonio T Nguyen 703-975-7335,
Serhant
Source: Bright MLS,MLS#: VAPW2125654
Facts & features
Interior
Bedrooms & bathrooms
- Bedrooms: 3
- Bathrooms: 3
- Full bathrooms: 2
- 1/2 bathrooms: 1
- Main level bathrooms: 3
- Main level bedrooms: 3
Basement
- Area: 0
Heating
- Central, Forced Air, Natural Gas
Cooling
- Ceiling Fan(s), Central Air, Electric
Appliances
- Included: Microwave, Dishwasher, Disposal, Dryer, Oven/Range - Gas, Refrigerator, Stainless Steel Appliance(s), Washer, Washer/Dryer Stacked, Water Heater, Gas Water Heater
- Laundry: Main Level
Features
- Crown Molding, Dining Area, Open Floorplan, Kitchen - Gourmet, Upgraded Countertops, Walk-In Closet(s)
- Flooring: Carpet
- Windows: Window Treatments
- Has basement: No
- Has fireplace: No
Interior area
- Total structure area: 1,571
- Total interior livable area: 1,571 sqft
- Finished area above ground: 1,571
- Finished area below ground: 0
Property
Parking
- Total spaces: 1
- Parking features: Garage Faces Front, Garage Door Opener, Inside Entrance, Asphalt, Private, Attached, Driveway
- Attached garage spaces: 1
- Has uncovered spaces: Yes
Accessibility
- Accessibility features: None
Features
- Levels: Two and One Half
- Stories: 2.5
- Pool features: Community
- Has spa: Yes
- Spa features: Bath
Details
- Additional structures: Above Grade, Below Grade
- Parcel number: 8289596120.02
- Zoning: R16
- Special conditions: Standard
Construction
Type & style
- Home type: Townhouse
- Architectural style: Colonial
- Property subtype: Townhouse
Materials
- Brick Front, Vinyl Siding
- Foundation: Concrete Perimeter
Condition
- Excellent
- New construction: No
- Year built: 2007
Utilities & green energy
- Sewer: Public Sewer
- Water: Public
- Utilities for property: Natural Gas Available, Underground Utilities
Community & HOA
Community
- Features: Pool
- Condo and coop fee: $240 monthly
- Subdivision: River Oaks-lennar Condom
HOA
- Has HOA: Yes
- Amenities included: Common Grounds, Fitness Center, Meeting Room, Party Room, Pool, Tot Lots/Playground
- Services included: Common Area Maintenance, Maintenance Structure, Insurance, Maintenance Grounds, Management, Pool(s), Snow Removal, Trash
- HOA fee: $140 monthly
Location
- Region: Woodbridge
Financial & listing details
- Price per square foot: $264/sqft
- Tax assessed value: $384,900
- Annual tax amount: $3,712
- Date on market: 7/22/2026
- Listing agreement: Exclusive Agency
- Listing terms: Cash,Conventional,FHA
- Ownership: Condominium
Estimated market value
$413,700
$393,000 - $434,000
$2,690/mo
Price history
| Date | Event | Price |
|---|---|---|
| 7/22/2026 | Listed for sale | $415,000$264/sqft |
Source:  Bright MLS #VAPW2125654 Report a problem Bright MLS #VAPW2125654 Report a problem | ||
Public tax history
Tax history is unavailable.
Monthly payment
Est. payment
Payment breakdown
Explore the cost of this home by adjusting the details. Changes won't be saved.Climate risks
Neighborhood: River Oaks
Nearby schools
GreatSchools rating
- 3/10River Oaks Elementary SchoolGrades: PK-5Distance: 3.9 mi
- 3/10Potomac Middle SchoolGrades: 6-8Distance: 0.5 mi
- 4/10Potomac High SchoolGrades: 9-12Distance: 0.7 mi
Schools provided by the listing agent
- District: Prince William County Public Schools
Source: Bright MLS. This data may not be complete. We recommend contacting the local school district to confirm school assignments for this home.
- $409,0003 bd2 ba1.5k sqft16821 Nuttal Oak Pl, Woodbridge, VA 22191Off Market
- $428,9003 bd3 ba2.2k sqft16819 Nuttal Oak Pl, Woodbridge, VA 22191Sold

- $428,9003 bd2 ba1.5k sqft16819 Nuttal Oak Pl #3, Woodbridge, VA 22191Sold
- $409,9003 bd3 ba1.5k sqft16815 Nuttal Oak Pl, Woodbridge, VA 22191For Sale

- $380,0003 bd3 ba1.5k sqft16815 Nuttal Oak Pl #1, Woodbridge, VA 22191Sold
- $457,6004 bd4 ba2.1k sqft16817 Nuttal Oak Pl #2, Woodbridge, VA 22191Off Market
- $430,0003 bd3 ba1.5k sqft16829 Nuttal Oak Pl, Woodbridge, VA 22191Sold
- $430,0003 bd2 ba1.5k sqft16829 Nuttal Oak Pl #5, Woodbridge, VA 22191Sold
A local agent can set up tours, give advice and negotiate with sellers.
Similar homes
- $409,9003 bd3 ba1.5k sqftRiver Oaks, Woodbridge, VA 22191For Sale
 MLS ID #VAPW2120070, Josue Ruiz, Samson Properties. Bright MLS
 - $425,0003 bd3 ba1.5k sqftRiver Oaks, Woodbridge, VA 22191For Sale
 MLS ID #VAPW2123058, Frank Schofield, Compass. Bright MLS
 - $399,0003 bd4 ba1.8k sqftRiver Oaks, Woodbridge, VA 22191For Sale
 MLS ID #VAPW2124202, Jaime Pardo, KW United. Bright MLS
 - $489,9993 bd4 ba1.8k sqft16808 Capon Tree Ln, Woodbridge, VA 22191For Sale
 MLS ID #VAPW2127382, Harshal Acharya, Signature Realtors Inc. Bright MLS
 - $445,0003 bd3 ba1.9k sqft14836 Winding Loop, Woodbridge, VA 22191For SaleMLS ID #VAPW2126424, Mukaram Ghani, RE/MAX Galaxy. Bright MLS
- $499,0003 bd4 ba1.3k sqft2585 Sylvan Moor Ln, Woodbridge, VA 22191For SaleMLS ID #VAPW2124620, ANDRE WATSON-CONNELL, Real Broker, LLC. Bright MLS
- $399,9003 bd3 ba1.8k sqft14606 Endsley Turn, Woodbridge, VA 22193For SaleMLS ID #VAPW2127240, Muhammad mir, First American Real Estate. Bright MLS
- $449,9003 bd3 ba2.1k sqftPotomac Club, Woodbridge, VA 22191For SaleMLS ID #VAPW2120264, Marc Dosik, Real Broker, LLC. Bright MLS
- $365,0003 bd3 ba1.5k sqft1831 Cedar Cove Way Unit 101, Woodbridge, VA 22191For SaleMLS ID #VAPW2125548, Rachael Kim, RE/MAX Gateway, LLC. Bright MLS
- $459,9993 bd3 ba1.3k sqft15369 Hearthstone Ter, Woodbridge, VA 22191For SaleMLS ID #VAPW2116094, Kevin Amaya Amaya, Samson Properties. Bright MLS
- $429,9003 bd4 ba1.6k sqft15252 Cloverdale Rd, Woodbridge, VA 22193For SaleMLS ID #VAPW2122868, Mark Worrilow, Fathom Realty. Bright MLS
- $393,0003 bd3 ba1.6k sqftSomerset At Westridge Condo, Woodbridge, VA 22192For SaleMLS ID #VAPW2126352, Adam Elnagdy, RLAH @properties. Bright MLS
- $534,9003 bd3 ba1.9k sqftPotomac Club Ii, Woodbridge, VA 22191For SaleMLS ID #VAPW2123004, Mukaram Ghani, RE/MAX Galaxy. Bright MLS
- $375,0003 bd3 ba1.2k sqft14806 Ensor Ct, Woodbridge, VA 22193For SaleMLS ID #VAPW2125798, Kelly Martinez, EXP Realty, LLC. Bright MLS
- $485,0003 bd3 ba1.6k sqft14395 Madrigal Dr, Woodbridge, VA 22193For SaleMLS ID #VAPW2125876, Yolanda Bell, Samson Properties. Bright MLS
- $441,0003 bd3 ba1.8k sqftTriangle Highlands Condo, Triangle, VA 22172For SaleMLS ID #VAPW2123180, Sena Awudi, Diligence Real Estate LLC. Bright MLS
- $380,0003 bd3 ba1.6k sqftWilliam Square Condominium, Woodbridge, VA 22191For SaleMLS ID #VAPW2121960, Anna Vidal, Keller Williams Realty/Lee Beaver & Assoc.. Bright MLS
- $389,9003 bd3 ba1.9k sqftSomerset At Westridge Condo, Woodbridge, VA 22192For SaleMLS ID #VAPW2123130, Jurgen Gonzalez, Compass. Bright MLS
- $470,0003 bd4 ba2.1k sqftDane Ridge Condo, Woodbridge, VA 22193For SaleMLS ID #VAPW2126010, John Bunch, EXP Realty, LLC. Bright MLS
- $330,0002 bd2 ba1.2k sqftSummerhouse Condo, Woodbridge, VA 22191For SaleMLS ID #VAPW2127102, Theo Daubresse, KW United. Bright MLS
