Welcome to this well maintained interior townhome in a convenient Woodbridge location. This home offers a comfortable, functional layout for everyday living. The main level features ceramic tile flooring in the foyer, kitchen, and powder room, along with a bright eat-in kitchen complete with white cabinetry, granite countertops, and a custom backsplash. The spacious living room opens to a rear deck, creating an easy flow for relaxing or entertaining. A renovated main level bathroom and a dedicated laundry area with a newer washer and dryer add to the home’s convenience. Upstairs, you’ll find three well-sized bedrooms, including a large primary suite with its own full bathroom, ceiling fan, and generous closet space. The fenced-in backyard provides privacy and outdoor space to enjoy, while additional storage throughout the home keeps everything organized. Located in the heart of Woodbridge, you’re just minutes from everyday essentials and popular destinations. Enjoy shopping, dining, and entertainment at Potomac Mills and Stonebridge at Potomac Town Center, along with nearby grocery options like Wegmans, Costco, and Target. Outdoor enthusiasts will appreciate proximity to Leesylvania State Park and the Occoquan River, offering trails, water access, and scenic views. Commuters will benefit from easy access to I 95, Route 1, commuter lots, and the VRE, making travel to Quantico, Fort Belvoir, and Washington, DC seamless. This home offers a great combination of condition, location, and value and is ready for its next owner to move in and enjoy.
For sale
$375,000
14806 Ensor Ct, Woodbridge, VA 22193
3beds
1,242sqft
:
Get pre-qualified$2,466/mo
Townhouse
Built in 1983
1,441 Square Feet Lot
$373,600 Zestimate®
$302/sqft
$107/mo HOA
What's special
Renovated main level bathroomWell maintained interior townhomeGranite countertopsThree well-sized bedroomsCustom backsplashRear deckGenerous closet space
- 3 days |
- 247 |
- 8 |
Zillow last checked:
Listing updated:
Listed by:
Kelly Martinez 571-839-2852,
EXP Realty, LLC 8668257169,
Listing Team: The Fine Nest, Co-Listing Team: The Fine Nest,Co-Listing Agent: Nicholas Bush 202-255-9560,
EXP Realty, LLC
Source: Bright MLS,MLS#: VAPW2125798
Facts & features
Interior
Bedrooms & bathrooms
- Bedrooms: 3
- Bathrooms: 3
- Full bathrooms: 2
- 1/2 bathrooms: 1
- Main level bathrooms: 1
Basement
- Area: 0
Heating
- Forced Air, Natural Gas
Cooling
- Central Air, Electric
Appliances
- Included: Gas Water Heater
- Laundry: Has Laundry, Washer In Unit, Dryer In Unit
Features
- Has basement: No
- Has fireplace: No
Interior area
- Total structure area: 1,242
- Total interior livable area: 1,242 sqft
- Finished area above ground: 1,242
- Finished area below ground: 0
Property
Parking
- Parking features: Assigned, On Street
- Has uncovered spaces: Yes
- Details: Assigned Parking
Accessibility
- Accessibility features: None
Features
- Levels: Two
- Stories: 2
- Pool features: None
Lot
- Size: 1,441 Square Feet
Details
- Additional structures: Above Grade, Below Grade
- Parcel number: 8191450431
- Zoning: RPC
- Special conditions: Standard
Construction
Type & style
- Home type: Townhouse
- Architectural style: Colonial
- Property subtype: Townhouse
Materials
- Combination
- Foundation: Slab
Condition
- New construction: No
- Year built: 1983
Utilities & green energy
- Sewer: Public Sewer
- Water: Public
Community & HOA
Community
- Subdivision: Dale City
HOA
- Has HOA: Yes
- Amenities included: Tot Lots/Playground
- HOA fee: $107 monthly
- HOA name: DALE CITY ELEVENTH HOA
Location
- Region: Woodbridge
Financial & listing details
- Price per square foot: $302/sqft
- Tax assessed value: $362,600
- Annual tax amount: $3,523
- Date on market: 7/23/2026
- Listing agreement: Exclusive Right To Sell
- Listing terms: Cash,Conventional,FHA,VA Loan
- Ownership: Fee Simple
Estimated market value
$373,600
$355,000 - $392,000
$2,401/mo
Price history
| Date | Event | Price |
|---|---|---|
| 7/23/2026 | Listed for sale | $375,000+2.7%$302/sqft |
Source:  Bright MLS #VAPW2125798 Report a problem Bright MLS #VAPW2125798 Report a problem | ||
| 5/6/2026 | Listing removed | $365,000$294/sqft |
Source: eXp Realty #VAPW2117820 Report a problem | ||
| 5/1/2026 | Listed for sale | $365,000+19.7%$294/sqft |
Source: Bright MLS #VAPW2117820 Report a problem | ||
| 9/22/2021 | Sold | $305,000+3.4%$246/sqft |
Source: Bright MLS #VAPW2006642 Report a problem | ||
| 8/23/2021 | Pending sale | $295,000$238/sqft |
Source: Bright MLS #VAPW2006642 Report a problem | ||
| 8/20/2021 | Listed for sale | $295,000+43.9%$238/sqft |
Source: Bright MLS #VAPW2006642 Report a problem | ||
| 4/12/2018 | Listing removed | $1,500$1/sqft |
Source: EXIT REALTY ASSOCIATES #PW10189458 Report a problem | ||
| 3/24/2018 | Listed for rent | $1,500+20%$1/sqft |
Source: Exit Realty Associates, Llc. #PW10189458 Report a problem | ||
| 3/1/2018 | Sold | $205,000-2.1%$165/sqft |
Source: Public Record Report a problem | ||
| 2/12/2018 | Pending sale | $209,500-2.8%$169/sqft |
Source: RE/MAX SPECIALISTS #1004240591 Report a problem | ||
| 1/23/2018 | Price change | $215,500+2.9%$174/sqft |
Source: RE/MAX SPECIALISTS #1004240591 Report a problem | ||
| 1/8/2018 | Price change | $209,500-2.8%$169/sqft |
Source: Re/Max Specialists #1004240591 Report a problem | ||
| 12/6/2017 | Price change | $215,500-3.8%$174/sqft |
Source: Re/Max Specialists #1004240591 Report a problem | ||
| 11/29/2017 | Listed for sale | $223,950+151.6%$180/sqft |
Source: Re/Max Specialists #1004240591 Report a problem | ||
| 10/9/2015 | Listing removed | $1,250$1/sqft |
Source: Tom Sklopan Report a problem | ||
| 9/15/2015 | Listed for rent | $1,250-10.7%$1/sqft |
Source: Century 21 Accent Homes #PW8734823 Report a problem | ||
| 8/11/2012 | Listing removed | $1,400$1/sqft |
Source: Century 21 Accent Homes Report a problem | ||
| 6/27/2012 | Listed for rent | $1,400+16.7%$1/sqft |
Source: Century 21 Accent Homes Report a problem | ||
| 3/24/2011 | Listing removed | $1,200$1/sqft |
Source: Century 21 Accent Homes #PW7541612 Report a problem | ||
| 3/3/2011 | Listed for rent | $1,200$1/sqft |
Source: Century 21 Accent Homes #PW7541612 Report a problem | ||
| 7/26/2001 | Sold | $89,000$72/sqft |
Source: Public Record Report a problem | ||
Public tax history
| Year | Property taxes | Tax assessment |
|---|---|---|
| 2025 | $3,410 +9.2% | $347,800 +10.8% |
| 2024 | $3,123 +2.4% | $314,000 +7.2% |
| 2023 | $3,049 -3.1% | $293,000 +6.4% |
| 2022 | $3,147 +5.7% | $275,500 +14.4% |
| 2021 | $2,977 +5.3% | $240,900 +6.4% |
| 2020 | $2,828 +121.5% | $226,500 +7.1% |
| 2019 | $1,276 -47.6% | $211,400 +4.9% |
| 2018 | $2,434 +8.3% | $201,600 +6.5% |
| 2017 | $2,248 | $189,300 +4.9% |
| 2016 | $2,248 +9.7% | $180,400 +4.5% |
| 2015 | $2,049 | $172,600 +7.7% |
| 2014 | $2,049 | $160,300 +13.5% |
| 2013 | -- | $141,200 +3.4% |
| 2012 | -- | $136,600 +64.6% |
| 2010 | -- | $83,000 -4.4% |
| 2009 | -- | $86,800 -59.9% |
| 2008 | -- | $216,400 -16.1% |
| 2007 | -- | $258,000 -0.4% |
| 2006 | -- | $259,100 +38.2% |
| 2005 | -- | $187,500 +33.4% |
| 2004 | -- | $140,600 +32.1% |
| 2003 | -- | $106,400 +13.6% |
| 2002 | -- | $93,700 +20% |
| 2001 | -- | $78,100 |
Find assessor info on the county website
Monthly payment
Est. payment
Payment breakdown
Explore the cost of this home by adjusting the details. Changes won't be saved.Climate risks
Neighborhood: Dale City
Nearby schools
GreatSchools rating
- 7/10Montclair Elementary SchoolGrades: PK-5Distance: 1 mi
- 3/10Mills E. Godwin Middle SchoolGrades: 6-8Distance: 0.2 mi
- 3/10Gar-Field High SchoolGrades: PK,9-12Distance: 2.2 mi
Schools provided by the listing agent
- Elementary: Montclair
- Middle: George M. Hampton
- High: Gar-field
- District: Prince William County Public Schools
Source: Bright MLS. This data may not be complete. We recommend contacting the local school district to confirm school assignments for this home.
- $2,5003 bd3 ba1.2k sqft14808 Ensor Ct, Woodbridge, VA 22193For Rent

- $362,4003 bd3 ba1.2k sqft14804 Ensor Ct, Woodbridge, VA 22193Off Market

- $376,9003 bd2 ba1.4k sqft14810 Ensor Ct, Woodbridge, VA 22193Off Market
- $380,8003 bd2 ba1.4k sqft14802 Ensor Ct, Woodbridge, VA 22193Off Market
- $364,6003 bd2 ba1.2k sqft14822 Ensor Ct, Woodbridge, VA 22193Off Market
- $331,0003 bd3 ba1.2k sqft14824 Ensor Ct, Woodbridge, VA 22193Off Market
- $386,5003 bd3 ba1.4k sqft14820 Ensor Ct, Woodbridge, VA 22193Off Market
- $372,0003 bd2 ba1.2k sqft4353 Ensbrook Ln, Woodbridge, VA 22193Sold
A local agent can set up tours, give advice and negotiate with sellers.
Similar homes
- $399,9003 bd2 ba1.1k sqft4686 Whitely Ct, Woodbridge, VA 22193For Sale

 MLS ID #VAPW2126140, Matthew Paxson, Real Broker, LLC. Bright MLS
 - $399,9003 bd3 ba1.2k sqft3523 Castle Hill Dr, Woodbridge, VA 22193For Sale
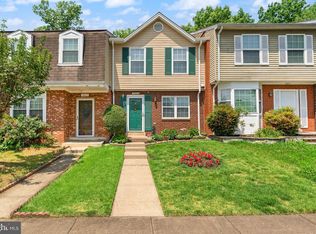 MLS ID #VAPW2123252, Kathy Melecio, LPT Realty, LLC. Bright MLS
 - $399,5002 bd3 ba1.4k sqft12318 Granada Way, Woodbridge, VA 22192For Sale
 MLS ID #VAPW2125228, Stephanie Denice Johnson, Samson Properties. Bright MLS
 - $414,9993 bd4 ba1.6k sqft3493 Cranmer Mews, Woodbridge, VA 22193For Sale
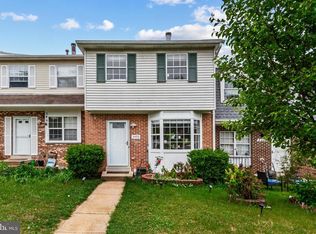 MLS ID #VAPW2119296, Gustavo Cruz, Samson Properties. Bright MLS
 - $359,9003 bd3 ba1.2k sqft1914 Fort Monroe Ct, Dumfries, VA 22026For SaleMLS ID #VAPW2125992, Jesse Price, CENTURY 21 New Millennium. Bright MLS
- $415,0003 bd3 ba1.5k sqftRiver Oaks, Woodbridge, VA 22191For SaleMLS ID #VAPW2125654, Roberto Garcia, Serhant. Bright MLS
- $438,8003 bd4 ba1.6k sqft15252 Cloverdale Rd, Woodbridge, VA 22193For SaleMLS ID #VAPW2122868, Mark Worrilow, Fathom Realty. Bright MLS
- $475,0003 bd3 ba1.7k sqft5166 Havering Way, Woodbridge, VA 22193For SaleMLS ID #VAPW2125432, Kendell Walker, Redfin Corporation. Bright MLS
- $398,0003 bd3 ba1.6k sqftSomerset At Westridge Condo, Woodbridge, VA 22192For SaleMLS ID #VAPW2124342, Adam Elnagdy, RLAH @properties. Bright MLS
- $469,9003 bd3 ba1.7k sqft5388 Shamus Ct, Woodbridge, VA 22193For SaleMLS ID #VAPW2121664, Sarah Reynolds, Keller Williams Realty. Bright MLS
- $524,9003 bd3 ba1.4k sqft5307 Saphire Ct, Woodbridge, VA 22193For SaleMLS ID #VAPW2118462, Roberto Cardoza Orellana, Pearson Smith Realty, LLC. Bright MLS
- $374,0002 bd4 ba1.6k sqftJacksons Ridge Condo, Manassas, VA 20109For SaleMLS ID #VAPW2125800, Danilo Bogdanovic, Redfin Corporation. Bright MLS
- $319,9002 bd2 ba1.1k sqftProspect Cove At Lakeside Condo, Woodbridge, VA 22193For SaleMLS ID #VAPW2122838, Mrs. Bel O'Neill, Real Broker, LLC. Bright MLS
- $459,9993 bd3 ba1.3k sqft15369 Hearthstone Ter, Woodbridge, VA 22191For SaleMLS ID #VAPW2116094, Kevin Amaya Amaya, Samson Properties. Bright MLS
- $492,0004 bd2 ba1.7k sqft12902 Ketterman Dr, Woodbridge, VA 22193For SaleMLS ID #VAPW2121172, Mirtha Llanos, Coldwell Banker Realty. Bright MLS
- $475,0003 bd4 ba1.5k sqft9211 Andrew Dr, Manassas Park, VA 20111For SaleMLS ID #VAMP2004148, Scarleth Araoz, Global Alliance Realty & Management Services Inc. Bright MLS
- $515,0003 bd4 ba1.3k sqft2585 Sylvan Moor Ln, Woodbridge, VA 22191For SaleMLS ID #VAPW2124620, ANDRE WATSON-CONNELL, Real Broker, LLC. Bright MLS
- $529,0003 bd3 ba1.6k sqft5793 Rockcliff Ln, Woodbridge, VA 22193For SaleMLS ID #VAPW2123454, Tracy Chandler, Berkshire Hathaway HomeServices PenFed Realty. Bright MLS
- $480,0003 bd4 ba1.5k sqft2562 Grayton Ln, Woodbridge, VA 22191For SaleMLS ID #VAPW2124556, Donte Clavo, KW Metro Center. Bright MLS
- $414,9004 bd3 ba1.5k sqft15198 Wentwood Ln, Woodbridge, VA 22191For SaleMLS ID #VAPW2119420, William Ibarra, W Realty Services, LLC. Bright MLS
