Rarely does a home offer this much flexibility, indoor and outdoor living space, all on a large cul de sac homesite. Thoughtfully updated and exceptionally maintained, this home is designed to fit a variety of lifestyles and best of all, no HOA. The updated kitchen serves as the centerpiece of the home with stainless steel appliances, abundant cabinet space, generous workspace, and an easy flow into the living areas, making it perfect for everyday living and entertaining. Rich hardwood floors span the main level. The main level bedroom and beautifully updated full bath provide an excellent option for guests, multigenerational living, or a private home office. Upstairs, you’ll find two generously sized bedrooms, an updated full bath, and plenty of natural light throughout. The finished walk out basement is where this home really stands apart. Complete with a second kitchen, a large recreation room, additional flex room that would make a great craft room or office and direct access to the backyard, this space offers incredible flexibility. It is perfect for entertaining, an in law suite, extended family, long term guests, or potential rental income. Outdoor living is just as impressive. A spacious deck overlooks the oversized fenced backyard while the covered patio below creates another great space to relax, entertain, or enjoy a quiet evening outdoors. The large homesite provides room for gardening, pets, play, or simply enjoying the privacy that is becoming harder to find. Located just minutes from shopping, restaurants, parks, the VRE, major commuter routes, and everything Northern Virginia has to offer, this home combines space, flexibility, thoughtful updates, and an outstanding location into one exceptional opportunity. **Photos have been virtually staged**
Under contract
Price cut: $5.1K (7/25)
$469,900
5388 Shamus Ct, Woodbridge, VA 22193
3beds
1,730sqft
:
Get pre-qualified$2,925/mo
Single Family Residence
Built in 1981
7,026 Square Feet Lot
$-- Zestimate®
$272/sqft
$-- HOA
What's special
Finished walk out basementOversized fenced backyardMain level bedroomAbundant cabinet spaceGenerous workspaceUpdated kitchenStainless steel appliances
- 27 days |
- 2,212 |
- 139 |
Likely to sell faster than
Zillow last checked:
Listing updated:
Listed by:
Sarah Reynolds 703-844-3464,
Keller Williams Realty (703) 679-1700,
Co-Listing Agent: Chris Johnson 703-991-7403,
Keller Williams Realty
Source: Bright MLS,MLS#: VAPW2121664
Facts & features
Interior
Bedrooms & bathrooms
- Bedrooms: 3
- Bathrooms: 3
- Full bathrooms: 3
- Main level bathrooms: 1
- Main level bedrooms: 1
Basement
- Area: 616
Heating
- Forced Air, Natural Gas
Cooling
- Central Air, Electric
Appliances
- Included: Microwave, Dryer, Washer, Dishwasher, Disposal, Refrigerator, Cooktop, Gas Water Heater
Features
- Ceiling Fan(s)
- Flooring: Hardwood
- Windows: Window Treatments
- Basement: Rear Entrance
- Has fireplace: No
Interior area
- Total structure area: 1,792
- Total interior livable area: 1,730 sqft
- Finished area above ground: 1,176
- Finished area below ground: 554
Video & virtual tour
Property
Parking
- Parking features: Driveway
- Has uncovered spaces: Yes
Accessibility
- Accessibility features: None
Features
- Levels: Three
- Stories: 3
- Patio & porch: Deck, Patio
- Exterior features: Satellite Dish
- Pool features: None
Lot
- Size: 7,026 Square Feet
Details
- Additional structures: Above Grade, Below Grade
- Parcel number: 8091680805
- Zoning: RPC
- Special conditions: Standard
Construction
Type & style
- Home type: SingleFamily
- Architectural style: Cape Cod
- Property subtype: Single Family Residence
Materials
- Brick, Combination
- Foundation: Other
Condition
- New construction: No
- Year built: 1981
Utilities & green energy
- Sewer: Public Sewer
- Water: Public
Community & HOA
Community
- Subdivision: Dale City
HOA
- Has HOA: No
Location
- Region: Woodbridge
Financial & listing details
- Price per square foot: $272/sqft
- Tax assessed value: $430,200
- Annual tax amount: $4,182
- Date on market: 7/8/2026
- Listing agreement: Exclusive Right To Sell
- Ownership: Fee Simple
Estimated market value
Not available
Estimated sales range
Not available
Not available
Price history
| Date | Event | Price |
|---|---|---|
| 8/3/2026 | Contingent | $469,900$272/sqft |
Source:  Bright MLS #VAPW2121664 Report a problem Bright MLS #VAPW2121664 Report a problem | ||
| 7/25/2026 | Price change | $469,900-1.1%$272/sqft |
Source: Bright MLS #VAPW2121664 Report a problem | ||
| 7/17/2026 | Price change | $475,000-2.1%$275/sqft |
Source: Bright MLS #VAPW2121664 Report a problem | ||
| 7/8/2026 | Listed for sale | $485,000$280/sqft |
Source: Bright MLS #VAPW2121664 Report a problem | ||
| 7/4/2026 | Listing removed | $485,000$280/sqft |
Source: Bright MLS #VAPW2121194 Report a problem | ||
| 7/3/2026 | Price change | $485,000-2%$280/sqft |
Source: Bright MLS #VAPW2121194 Report a problem | ||
| 6/7/2026 | Price change | $495,000-7.5%$286/sqft |
Source: Bright MLS #VAPW2121194 Report a problem | ||
| 6/1/2026 | Listed for sale | $535,000+16.3%$309/sqft |
Source: Bright MLS #VAPW2121194 Report a problem | ||
| 6/25/2024 | Sold | $460,000-3.2%$266/sqft |
Source: Bright MLS #VAPW2067864 Report a problem | ||
| 6/2/2024 | Contingent | $475,000$275/sqft |
Source: Bright MLS #VAPW2067864 Report a problem | ||
| 3/30/2024 | Listed for sale | $475,000+76.6%$275/sqft |
Source: Bright MLS #VAPW2067864 Report a problem | ||
| 3/24/2017 | Sold | $269,000$155/sqft |
Source: Public Record Report a problem | ||
| 2/10/2017 | Pending sale | $269,000$155/sqft |
Source: RE/MAX Home Realty #PW9835515 Report a problem | ||
| 1/19/2017 | Price change | $269,000-4.9%$155/sqft |
Source: RE/MAX Home Realty #PW9835515 Report a problem | ||
| 1/5/2017 | Price change | $283,000-0.5%$164/sqft |
Source: RE/MAX Home Realty #PW9835515 Report a problem | ||
| 12/11/2016 | Price change | $284,500-3.4%$164/sqft |
Source: Owner Report a problem | ||
| 11/22/2016 | Listed for sale | $294,500+28%$170/sqft |
Source: Owner Report a problem | ||
| 4/30/2015 | Sold | $230,000-4.1%$133/sqft |
Source: Public Record Report a problem | ||
| 3/31/2015 | Pending sale | $239,900$139/sqft |
Source: Rally Point Real Estate #PW8532806 Report a problem | ||
| 3/13/2015 | Price change | $239,900-4%$139/sqft |
Source: Rally Point Real Estate #PW8532806 Report a problem | ||
| 2/10/2015 | Price change | $249,900-3.9%$144/sqft |
Source: Rally Point Real Estate #PW8532806 Report a problem | ||
| 1/14/2015 | Listed for sale | $260,000$150/sqft |
Source: Rally Point Real Estate #PW8532806 Report a problem | ||
| 12/31/2014 | Sold | $260,000-29%$150/sqft |
Source: Public Record Report a problem | ||
| 2/28/2006 | Sold | $366,000+221.1%$212/sqft |
Source: Public Record Report a problem | ||
| 1/25/1999 | Sold | $114,000+6.5%$66/sqft |
Source: Public Record Report a problem | ||
| 10/2/1995 | Sold | $107,000$62/sqft |
Source: Public Record Report a problem | ||
Public tax history
| Year | Property taxes | Tax assessment |
|---|---|---|
| 2025 | $4,102 +7.3% | $418,400 +8.8% |
| 2024 | $3,824 -1.3% | $384,500 +3.2% |
| 2023 | $3,875 -4.3% | $372,400 +4.8% |
| 2022 | $4,048 +1.2% | $355,200 +9.3% |
| 2021 | $4,000 +12.4% | $324,900 +13.8% |
| 2020 | $3,558 +112.1% | $285,600 +2.8% |
| 2019 | $1,677 -47.7% | $277,800 +4.6% |
| 2018 | $3,208 +9.7% | $265,700 +9.6% |
| 2017 | $2,925 +7331.5% | $242,400 +3.3% |
| 2016 | $39 -98.5% | $234,600 +5% |
| 2015 | $2,680 | $223,500 +6.1% |
| 2014 | $2,680 | $210,600 +11% |
| 2013 | -- | $189,700 +14.8% |
| 2012 | -- | $165,300 +17.7% |
| 2010 | -- | $140,400 -3.4% |
| 2009 | -- | $145,400 -44.6% |
| 2008 | -- | $262,300 -22.4% |
| 2007 | -- | $338,000 +0.3% |
| 2006 | -- | $337,000 +32.1% |
| 2005 | -- | $255,100 +24.1% |
| 2004 | -- | $205,600 +26.7% |
| 2003 | -- | $162,300 +9% |
| 2002 | -- | $148,900 +17.6% |
| 2001 | -- | $126,600 |
Find assessor info on the county website
Monthly payment
Est. payment
Payment breakdown
Explore the cost of this home by adjusting the details. Changes won't be saved.Climate risks
Neighborhood: Dale City
Nearby schools
GreatSchools rating
- 7/10Kyle R. Wilson Elementary SchoolGrades: PK-5Distance: 0.7 mi
- 8/10Herbert J. Saunders Middle SchoolGrades: 6-8Distance: 1.9 mi
- 5/10C.D. Hylton High SchoolGrades: PK,9-12Distance: 1.2 mi
Schools provided by the listing agent
- Elementary: Kyle R Wilson
- Middle: Saunders
- High: Hylton
- District: Prince William County Public Schools
Source: Bright MLS. This data may not be complete. We recommend contacting the local school district to confirm school assignments for this home.
- $487,9003 bd2 ba1.9k sqft5386 Shamus Ct, Woodbridge, VA 22193Off Market
- $574,0001 bd1 ba-- sqft5321 Satterfield Dr, Woodbridge, VA 22193Off Market

- $500,0006 bd3 ba2.5k sqft5323 Satterfield Dr, Woodbridge, VA 22193Sold
- $418,5393 bd3 ba1.3k sqft5319 Satterfield Dr, Woodbridge, VA 22193Sold

- $496,3003 bd2 ba1.8k sqft5384 Shamus Ct, Woodbridge, VA 22193Off Market
- $448,2003 bd1 ba2.6k sqft5317 Satterfield Dr, Woodbridge, VA 22193Off Market
- $485,5003 bd4 ba1.4k sqft5389 Shamus Ct, Woodbridge, VA 22193Off Market
- $479,2003 bd3 ba1.4k sqft5387 Shamus Ct, Woodbridge, VA 22193Off Market
A local agent can set up tours, give advice and negotiate with sellers.
Similar homes
- $505,0003 bd2 ba1.9k sqft13203 Hillendale Dr, Woodbridge, VA 22193For Sale

 MLS ID #VAPW2125948, Jeffrey Martin, Real Broker, LLC. Bright MLS
 - $529,0003 bd3 ba1.6k sqft5793 Rockcliff Ln, Woodbridge, VA 22193For Sale
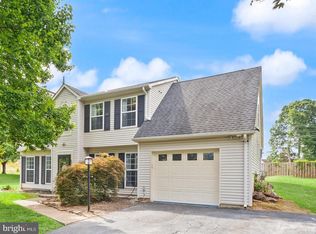 MLS ID #VAPW2123454, Tracy Chandler, Berkshire Hathaway HomeServices PenFed Realty. Bright MLS
 - $525,0003 bd3 ba2k sqft13820 Gilbert Rd, Woodbridge, VA 22193For Sale
 MLS ID #VAPW2122002, Frances Bissett, Samson Properties. Bright MLS
 - $525,0004 bd3 ba1.9k sqft13415 Kingsman Rd, Woodbridge, VA 22193For Sale
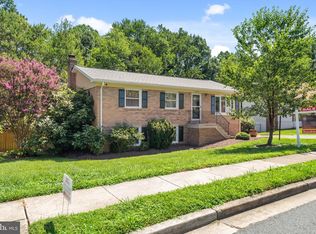 MLS ID #VAPW2126440, Lidio Vasquez, Samson Properties. Bright MLS
 - $499,0004 bd4 ba2.2k sqft4002 Forge Dr, Woodbridge, VA 22193For SaleMLS ID #VAPW2114348, Farrukh Bhuiyan, Samson Properties. Bright MLS
- $529,9994 bd2 ba1.7k sqft4203 Eldorado Dr, Woodbridge, VA 22193For SaleMLS ID #VAPW2120246, Autumn Smith, Samson Properties. Bright MLS
- $369,9003 bd3 ba1.5k sqft14781 Darbydale Ave, Woodbridge, VA 22193For SaleMLS ID #VAPW2126870, Nicole Prescott, Allison James Estates & Homes. Bright MLS
- $620,0003 bd4 ba2.4k sqft4796 Pearson Dr, Woodbridge, VA 22193For SaleMLS ID #VAPW2123804, Austin Harvey, Keller Williams Capital Properties. Bright MLS
- $549,9004 bd4 ba2.4k sqft13345 Packard Dr, Woodbridge, VA 22193For SaleMLS ID #VAPW2120164, Nelson Vargas, Samson Properties. Bright MLS
- $399,9003 bd2 ba1.1k sqft4686 Whitely Ct, Woodbridge, VA 22193For SaleMLS ID #VAPW2126140, Matthew Paxson, Real Broker, LLC. Bright MLS
- $689,0004 bd4 ba2.4k sqft13931 Ruler Ct, Woodbridge, VA 22193For SaleMLS ID #VAPW2115660, Jenny Chi, Giant Realty, Inc.. Bright MLS
- $385,0003 bd2 ba1.3k sqft14083 Fallbrook Ln, Woodbridge, VA 22193For SaleMLS ID #VAPW2125626, Wayne Lee, Fathom Realty. Bright MLS
- $549,9503 bd3 ba1.5k sqft11617 Lucasville Rd, Manassas, VA 20112For SaleMLS ID #VAPW2126152, Lizzie Helmig, Metro House. Bright MLS
- $445,0003 bd3 ba1.9k sqft14836 Winding Loop, Woodbridge, VA 22191For SaleMLS ID #VAPW2126424, Mukaram Ghani, RE/MAX Galaxy. Bright MLS
- $499,0004 bd4 ba2.2k sqft3080 Tecumseh Ct, Woodbridge, VA 22192For SaleMLS ID #VAPW2120528, Daniel Margoupis, Berkshire Hathaway HomeServices PenFed Realty. Bright MLS
- $535,0003 bd2 ba1.1k sqft15300 Nottingham Dr, Manassas, VA 20112For SaleMLS ID #VAPW2120580, Patty Shaw, Long & Foster Real Estate, Inc.. Bright MLS
- $543,0003 bd2 ba1.7k sqft2208 Emporia St, Woodbridge, VA 22191For SaleMLS ID #VAPW2123790, Amber Shull, RE/MAX Gateway. Bright MLS
- $495,0003 bd2 ba1.5k sqft5 Greenridge Dr, Stafford, VA 22554For SaleMLS ID #VAST2049160, Crystal Harmon, CENTURY 21 New Millennium. Bright MLS
- $499,0003 bd3 ba1.4k sqft8844 McGrath Rd, Manassas, VA 20112For SaleMLS ID #VAPW2110932, Olga Teets, Pearson Smith Realty, LLC. Bright MLS
- $459,9993 bd3 ba1.3k sqft15369 Hearthstone Ter, Woodbridge, VA 22191For SaleMLS ID #VAPW2116094, Kevin Amaya Amaya, Samson Properties. Bright MLS
