Welcome home to this beautiful brick move-in ready charmer in a prime and convenient location. This inviting home offers three bedrooms on the main level, along with a fully remodeled bathroom with a LED mirror, tiled tub shower with niche and tile floors. The finished basement features a spacious den or office with a closet and a beautifully remodeled full bathroom, providing flexible space that can be used for a home office, guest area, or additional living space. Home features a gorgeous bright kitchen with quartz countertops, cooktop stove, stainless farmhouse sink beneath a window overlooking the deck and backyard, and ample cabinet storage. Adjacent is a large sunroom with abundant windows — perfect for a big table and bright everyday dining or a playroom. The finished lower level has flexible living space with a generous family room with windows and a stunning wood fireplace anchored by beautiful brick and wood storage inserts. The lower-level bathroom is fully remodeled offering a walk-in tiled shower with bench, niche and tile flooring. Outdoor living has so much to offer with a deck, patio, backyard fire-pit ideal for entertaining, a shed for storage, and a fully fenced yard for privacy and play. All potted plants will not convey. There is a roughly 14x14 storage room that is locked for their personal items- can open upon request. This home has a blend of character and modern upgrades — ready to welcome new memories.
For sale
Price cut: $7K (7/23)
$543,000
2208 Emporia St, Woodbridge, VA 22191
3beds
1,767sqft
:
Get pre-qualified$3,380/mo
Single Family Residence
Built in 1964
10,010 Square Feet Lot
$539,700 Zestimate®
$307/sqft
$-- HOA
What's special
Finished basementShed for storageAmple cabinet storageCooktop stove
- 41 days |
- 661 |
- 25 |
Zillow last checked:
Listing updated:
Listed by:
Amber Shull 703-853-0266,
RE/MAX Gateway 7036525777
Source: Bright MLS,MLS#: VAPW2123790
Facts & features
Interior
Bedrooms & bathrooms
- Bedrooms: 3
- Bathrooms: 2
- Full bathrooms: 2
- Main level bathrooms: 1
- Main level bedrooms: 3
Rooms
- Room types: Den
Den
- Level: Lower
Heating
- Baseboard, Natural Gas
Cooling
- Central Air, Electric
Appliances
- Included: Cooktop, Dishwasher, Dryer, Refrigerator, Washer, Microwave, Gas Water Heater
- Laundry: Lower Level
Features
- Bathroom - Tub Shower, Bathroom - Walk-In Shower, Breakfast Area, Ceiling Fan(s), Dining Area, Kitchen - Gourmet, Kitchen - Country, Kitchen - Table Space, Recessed Lighting, Upgraded Countertops
- Basement: Finished,Windows,Walk-Out Access
- Number of fireplaces: 1
- Fireplace features: Brick, Wood Burning
Interior area
- Total structure area: 2,174
- Total interior livable area: 1,767 sqft
- Finished area above ground: 1,124
- Finished area below ground: 643
Video & virtual tour
Property
Parking
- Parking features: Asphalt, Driveway, On Street
- Has uncovered spaces: Yes
Accessibility
- Accessibility features: None
Features
- Levels: Two
- Stories: 2
- Patio & porch: Deck, Patio
- Exterior features: Bump-outs
- Pool features: None
- Fencing: Full
Lot
- Size: 10,010 Square Feet
Details
- Additional structures: Above Grade, Below Grade
- Parcel number: 8391195282
- Zoning: R4
- Special conditions: Standard
Construction
Type & style
- Home type: SingleFamily
- Architectural style: Raised Ranch/Rambler
- Property subtype: Single Family Residence
Materials
- Brick, Vinyl Siding, Asphalt, Concrete, Tile
- Foundation: Block
- Roof: Architectural Shingle
Condition
- New construction: No
- Year built: 1964
Utilities & green energy
- Sewer: Private Sewer
- Water: Public
Community & HOA
Community
- Subdivision: Marumsco Hills
HOA
- Has HOA: No
Location
- Region: Woodbridge
Financial & listing details
- Price per square foot: $307/sqft
- Tax assessed value: $443,100
- Annual tax amount: $4,303
- Date on market: 6/25/2026
- Listing agreement: Exclusive Right To Sell
- Ownership: Fee Simple
Estimated market value
$539,700
$513,000 - $567,000
$2,785/mo
Price history
| Date | Event | Price |
|---|---|---|
| 7/23/2026 | Price change | $543,000-1.3%$307/sqft |
Source:  Bright MLS #VAPW2123790 Report a problem Bright MLS #VAPW2123790 Report a problem | ||
| 6/25/2026 | Listed for sale | $550,000+10%$311/sqft |
Source: Bright MLS #VAPW2123790 Report a problem | ||
| 10/8/2024 | Listing removed | $499,999$283/sqft |
Source: Bright MLS #VAPW2080596 Report a problem | ||
| 10/7/2024 | Price change | $499,999-4.8%$283/sqft |
Source: Bright MLS #VAPW2080596 Report a problem | ||
| 9/30/2024 | Listed for sale | $525,000+304.2%$297/sqft |
Source: Bright MLS #VAPW2080596 Report a problem | ||
| 12/1/1999 | Sold | $129,900+16%$74/sqft |
Source: Public Record Report a problem | ||
| 9/24/1993 | Sold | $112,000$63/sqft |
Source: Public Record Report a problem | ||
Public tax history
| Year | Property taxes | Tax assessment |
|---|---|---|
| 2025 | $4,171 +7.1% | $425,400 +8.6% |
| 2024 | $3,894 +2.4% | $391,600 +7.1% |
| 2023 | $3,803 -5.7% | $365,500 +3.3% |
| 2022 | $4,034 +1.8% | $353,900 +10% |
| 2021 | $3,961 +6.1% | $321,600 +7.2% |
| 2020 | $3,732 +123% | $300,000 +8.2% |
| 2019 | $1,674 -49.1% | $277,200 +1.7% |
| 2018 | $3,290 +2% | $272,500 +0.3% |
| 2017 | $3,227 | $271,700 +4.1% |
| 2016 | $3,227 +18.2% | $260,900 +11.3% |
| 2015 | $2,731 | $234,400 +9.1% |
| 2014 | $2,731 | $214,800 +8.3% |
| 2013 | -- | $198,400 +12.5% |
| 2012 | -- | $176,300 +19.2% |
| 2010 | -- | $147,900 +1.6% |
| 2009 | -- | $145,500 -54.7% |
| 2008 | -- | $321,000 -13.1% |
| 2007 | -- | $369,400 +0.3% |
| 2006 | -- | $368,400 +31.2% |
| 2005 | -- | $280,700 +25.9% |
| 2004 | -- | $222,900 +21.1% |
| 2003 | -- | $184,100 +18.9% |
| 2002 | -- | $154,900 +19.5% |
| 2001 | -- | $129,600 |
Find assessor info on the county website
Monthly payment
Est. payment
Payment breakdown
Explore the cost of this home by adjusting the details. Changes won't be saved.Climate risks
Neighborhood: Marumsco Village
Nearby schools
GreatSchools rating
- 3/10Marumsco Hills Elementary SchoolGrades: PK-5Distance: 0.2 mi
- 4/10Woodbridge Middle SchoolGrades: 6-8Distance: 0.4 mi
- 3/10Freedom High SchoolGrades: 9-12Distance: 1.6 mi
Schools provided by the listing agent
- Elementary: Marumsco Hills
- Middle: Woodbridge
- High: Freedom
- District: Prince William County Public Schools
Source: Bright MLS. This data may not be complete. We recommend contacting the local school district to confirm school assignments for this home.
- $447,6004 bd2 ba1k sqft2206 Emporia St, Woodbridge, VA 22191Off Market
- $537,1004 bd4 ba2.1k sqft2210 Emporia St, Woodbridge, VA 22191Off Market
- $511,4005 bd2 ba1.9k sqft2204 Emporia St, Woodbridge, VA 22191Off Market
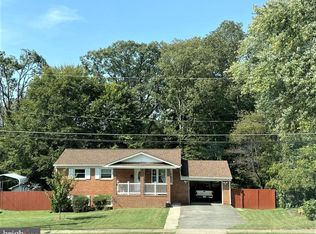
- $526,0005 bd3 ba1.2k sqft2212 Emporia St, Woodbridge, VA 22191Off Market
- $463,3003 bd2 ba1.3k sqft2205 Emporia St, Woodbridge, VA 22191Off Market
- $476,5003 bd2 ba1.2k sqft2201 Grundy Rd, Woodbridge, VA 22191Off Market
- $527,8005 bd3 ba1.1k sqft2306 W Longview Dr, Woodbridge, VA 22191Off Market
- $521,7005 bd3 ba1.8k sqft2302 W Longview Dr, Woodbridge, VA 22191Off Market
A local agent can set up tours, give advice and negotiate with sellers.
Similar homes
- $565,0004 bd3 ba2.1k sqft4026 Forge Dr, Woodbridge, VA 22193For Sale

 MLS ID #VAPW2126368, Sarah Reynolds, Keller Williams Realty. Bright MLS
 - $529,9994 bd2 ba1.7k sqft4203 Eldorado Dr, Woodbridge, VA 22193For Sale
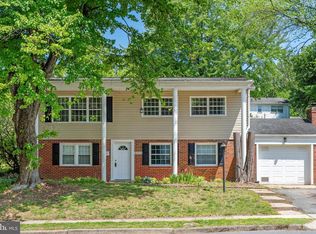 MLS ID #VAPW2120246, Autumn Smith, Samson Properties. Bright MLS
 - $525,0004 bd3 ba1.9k sqft13415 Kingsman Rd, Woodbridge, VA 22193For Sale
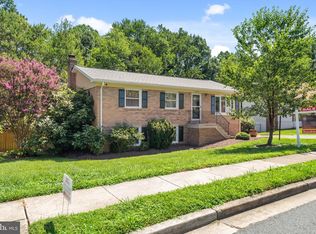 MLS ID #VAPW2126440, Lidio Vasquez, Samson Properties. Bright MLS
 - $445,0003 bd3 ba1.9k sqft14836 Winding Loop, Woodbridge, VA 22191For Sale
 MLS ID #VAPW2126424, Mukaram Ghani, RE/MAX Galaxy. Bright MLS
 - $529,0003 bd3 ba1.6k sqft5793 Rockcliff Ln, Woodbridge, VA 22193For SaleMLS ID #VAPW2123454, Tracy Chandler, Berkshire Hathaway HomeServices PenFed Realty. Bright MLS
- $524,9003 bd3 ba1.4k sqft5307 Saphire Ct, Woodbridge, VA 22193For SaleMLS ID #VAPW2118462, Roberto Cardoza Orellana, Pearson Smith Realty, LLC. Bright MLS
- $535,0003 bd4 ba2k sqft3011 Bromley Ct, Woodbridge, VA 22192For SaleMLS ID #VAPW2126732, Pat Richter, Residential Preferred Properties, LLC. Bright MLS
- $665,0004 bd3 ba2.2k sqft12304 Cedarwood Ct, Woodbridge, VA 22192For SaleMLS ID #VAPW2125888, Karen Lorraine Miller, Keller Williams Realty. Bright MLS
- $620,0003 bd4 ba2.4k sqft4796 Pearson Dr, Woodbridge, VA 22193For SaleMLS ID #VAPW2123804, Austin Harvey, Keller Williams Capital Properties. Bright MLS
- $549,9004 bd3 ba2.3k sqft16210 Sheffield Dr, Dumfries, VA 22025For SaleMLS ID #VAPW2124652, Matt Kitchen, LPT Realty, LLC. Bright MLS
- $549,9004 bd4 ba2.4k sqft13345 Packard Dr, Woodbridge, VA 22193For SaleMLS ID #VAPW2120164, Nelson Vargas, Samson Properties. Bright MLS
- $535,0003 bd2 ba1.1k sqft15300 Nottingham Dr, Manassas, VA 20112For SaleMLS ID #VAPW2120580, Patty Shaw, Long & Foster Real Estate, Inc.. Bright MLS
- $450,0004 bd3 ba1.7k sqft12653 Dulcinea Pl, Woodbridge, VA 22192For SaleMLS ID #VAPW2125706, William Amaya, Global Alliance Realty & Management Services Inc. Bright MLS
- $499,9003 bd4 ba1.8k sqft12831 Mill Brook Ct, Woodbridge, VA 22192For SaleMLS ID #VAPW2125962, Mike Tikkala, Samson Properties. Bright MLS
- $665,0004 bd2 ba2.5k sqft12023 Torrey Pine Ct, Woodbridge, VA 22192For SaleMLS ID #VAPW2124520, Nalinrat Pienthumdee, Keller Williams Realty. Bright MLS
- $619,9004 bd3 ba2.5k sqft15809 Lazy Day Ln, Dumfries, VA 22025For SaleMLS ID #VAPW2125078, Michael Willis, Pearson Smith Realty, LLC. Bright MLS
- $460,0003 bd3 ba1.8k sqft2006 Mayflower Dr, Woodbridge, VA 22192For SaleMLS ID #VAPW2126198, Josh Velez, Samson Properties. Bright MLS
- $525,0004 bd3 ba2.2k sqft2917 Eutaw Forest Dr, Waldorf, MD 20603For SaleMLS ID #MDCH2057532, Nicholas DeGarmo, Coldwell Banker Realty. Bright MLS
- $530,9994 bd3 ba2.2k sqft6980 Rison Dr, Indian Head, MD 20640For SaleMLS ID #MDCH2056842, Leona Partis, CENTURY 21 New Millennium. Bright MLS
- $500,0004 bd3 ba2.4k sqft6675 Oakwood Cir, Indian Head, MD 20640For SaleMLS ID #MDCH2056896, Wemmy Collins, Redfin Corp. Bright MLS
