Welcome to 12023 Torrey Pine Court in the sought-after Lake Ridge community of Woodbridge—a beautifully updated single-family home that blends modern upgrades, functional living space, and access to an incredible amenity-rich neighborhood. This 4-bedroom, 2-bath home offers a versatile layout with three bedrooms on the main level and an additional bedroom in the walk-out lower level, providing flexible space for guests, a home office, or multi-generational living. Inside, you’ll find extensive recent updates throughout, including brand-new flooring, fresh paint, and a fully upgraded kitchen featuring brand-new appliances and stylish finishes that make the heart of the home feel fresh and move-in ready. The inviting family room stands out as a favorite gathering space, perfect for everyday living or entertaining. The walk-out basement adds even more usable living space and easy access to the outdoors, while the attached one-car garage provides convenience and extra storage. Set on a quiet cul-de-sac in Lake Ridge, this home also offers access to one of the area’s most established and amenity-filled communities, with pools, tennis and pickleball courts, basketball courts, playgrounds, trails, community centers, and more. To make your move even easier, the seller is offering a $1,500 credit toward a washer and dryer as well as a $10,000 credit for new HVAC system. With thoughtful updates, flexible living space, and an unbeatable Lake Ridge location, this is a fantastic opportunity to own a turnkey home in the heart of Woodbridge.
For sale
$665,000
12023 Torrey Pine Ct, Woodbridge, VA 22192
4beds
2,568sqft
:
Get pre-qualified$4,276/mo
Single Family Residence
Built in 1979
0.28 Acres Lot
$660,000 Zestimate®
$259/sqft
$72/mo HOA
What's special
Modern upgradesWalk-out basementFunctional living spaceStylish finishesAttached one-car garageInviting family roomVersatile layout
- 28 days |
- 1,672 |
- 73 |
Likely to sell faster than
Zillow last checked:
Listing updated:
Listed by:
Nalinrat Pienthumdee 571-395-6996,
Keller Williams Realty (703) 679-1700
Source: Bright MLS,MLS#: VAPW2124520
Facts & features
Interior
Bedrooms & bathrooms
- Bedrooms: 4
- Bathrooms: 2
- Full bathrooms: 2
- Main level bathrooms: 2
- Main level bedrooms: 3
Rooms
- Room types: Living Room, Dining Room, Primary Bedroom, Bedroom 2, Bedroom 3, Kitchen, Family Room, Den, Utility Room, Bathroom 2, Primary Bathroom
Primary bedroom
- Features: Attached Bathroom, Lighting - Ceiling, Flooring - Carpet
- Level: Main
- Area: 168 Square Feet
- Dimensions: 12 X 14
Bedroom 2
- Features: Flooring - Carpet, Recessed Lighting
- Level: Main
- Area: 121 Square Feet
- Dimensions: 11 X 11
Bedroom 3
- Features: Flooring - Carpet, Recessed Lighting
- Level: Main
- Area: 99 Square Feet
- Dimensions: 9 X 11
Primary bathroom
- Features: Flooring - Luxury Vinyl Tile, Bathroom - Walk-In Shower, Track Lighting
- Level: Main
- Area: 35 Square Feet
- Dimensions: 5 X 7
Bathroom 2
- Features: Track Lighting, Flooring - Ceramic Tile, Bathroom - Tub Shower
- Level: Main
- Area: 35 Square Feet
- Dimensions: 5 X 7
Den
- Features: Flooring - Luxury Vinyl Plank, Recessed Lighting
- Level: Lower
- Area: 400 Square Feet
- Dimensions: 16 X 25
Dining room
- Features: Lighting - Pendants, Flooring - Luxury Vinyl Plank
- Level: Main
- Area: 132 Square Feet
- Dimensions: 11 X 12
Family room
- Features: Lighting - Ceiling, Flooring - Luxury Vinyl Plank
- Level: Lower
- Area: 440 Square Feet
- Dimensions: 20 X 22
Kitchen
- Features: Crown Molding, Recessed Lighting, Flooring - Luxury Vinyl Tile
- Level: Main
- Area: 130 Square Feet
- Dimensions: 10 X 13
Living room
- Features: Recessed Lighting, Flooring - Luxury Vinyl Plank
- Level: Main
- Area: 252 Square Feet
- Dimensions: 12 X 21
Utility room
- Level: Lower
- Area: 405 Square Feet
- Dimensions: 15 X 27
Heating
- Forced Air, Electric
Cooling
- Central Air, Electric
Appliances
- Included: Microwave, Dishwasher, Freezer, Refrigerator, Ice Maker, Cooktop, Electric Water Heater
Features
- Basement: Walk-Out Access,Connecting Stairway
- Number of fireplaces: 1
Interior area
- Total structure area: 2,568
- Total interior livable area: 2,568 sqft
- Finished area above ground: 1,284
- Finished area below ground: 1,284
Property
Parking
- Total spaces: 3
- Parking features: Garage Faces Front, Covered, Garage Door Opener, Inside Entrance, Attached, Driveway
- Attached garage spaces: 1
- Uncovered spaces: 2
Accessibility
- Accessibility features: None
Features
- Levels: Two
- Stories: 2
- Patio & porch: Porch, Deck
- Exterior features: Sidewalks, Rain Gutters
- Pool features: Community
Lot
- Size: 0.28 Acres
- Features: Front Yard, Rear Yard, Landscaped
Details
- Additional structures: Above Grade, Below Grade
- Parcel number: 8293471160
- Zoning: RPC
- Zoning description: RES PLANNED COMMUNITY - MIXED
- Special conditions: Standard
Construction
Type & style
- Home type: SingleFamily
- Architectural style: Colonial
- Property subtype: Single Family Residence
Materials
- Vinyl Siding, Combination
- Foundation: Permanent
- Roof: Composition,Shingle
Condition
- New construction: No
- Year built: 1979
Utilities & green energy
- Sewer: Public Sewer
- Water: Public
Community & HOA
Community
- Subdivision: Promontory Oaks
HOA
- Has HOA: Yes
- Amenities included: Boat Ramp, Basketball Court, Common Grounds, Community Center, Fitness Center, Picnic Area, Pool, Soccer Field, Tennis Court(s), Tot Lots/Playground, Volleyball Courts, Bike Trail, Jogging Path
- Services included: Recreation Facility, Common Area Maintenance, Management, Pool(s), Reserve Funds, Road Maintenance, Trash, Snow Removal
- HOA fee: $215 quarterly
- HOA name: LAKE RIDGE PARKS AND RECREATION ASSOCIATION
Location
- Region: Woodbridge
Financial & listing details
- Price per square foot: $259/sqft
- Tax assessed value: $527,900
- Annual tax amount: $5,097
- Date on market: 7/9/2026
- Listing agreement: Exclusive Right To Sell
- Ownership: Fee Simple
- Road surface type: Black Top, Paved
Estimated market value
$660,000
$627,000 - $693,000
$3,111/mo
Price history
| Date | Event | Price |
|---|---|---|
| 7/9/2026 | Listed for sale | $665,000+37.1%$259/sqft |
Source:  Bright MLS #VAPW2124520 Report a problem Bright MLS #VAPW2124520 Report a problem | ||
| 2/9/2026 | Sold | $485,000$189/sqft |
Source: Public Record Report a problem | ||
Public tax history
| Year | Property taxes | Tax assessment |
|---|---|---|
| 2025 | -- | $500,400 +2.6% |
| 2024 | $4,850 +2.4% | $487,700 +7.2% |
| 2023 | $4,735 -5.1% | $455,100 +3.4% |
| 2022 | $4,989 +1.6% | $440,200 +9.8% |
| 2021 | $4,911 +6.9% | $401,000 +8% |
| 2020 | $4,594 +110.3% | $371,400 +2.7% |
| 2019 | $2,184 -27.9% | $361,800 +44.2% |
| 2018 | $3,030 -27.9% | $250,900 -27.9% |
| 2017 | $4,202 +5.8% | $348,200 +7.8% |
| 2016 | $3,970 -1.4% | $323,100 -0.6% |
| 2015 | $4,027 | $325,000 +1.3% |
| 2014 | $4,027 | $320,900 +4.1% |
| 2013 | -- | $308,300 +2.6% |
| 2012 | -- | $300,400 +13.1% |
| 2010 | -- | $265,700 +8.8% |
| 2009 | -- | $244,300 -30.8% |
| 2008 | -- | $353,100 -10.7% |
| 2007 | -- | $395,300 -6.8% |
| 2006 | -- | $424,000 +23.9% |
| 2005 | -- | $342,200 +24.1% |
| 2004 | -- | $275,700 +13.2% |
| 2003 | -- | $243,500 +25.3% |
| 2002 | -- | $194,400 +7.3% |
| 2001 | -- | $181,200 |
Find assessor info on the county website
Monthly payment
Est. payment
Payment breakdown
Explore the cost of this home by adjusting the details. Changes won't be saved.Climate risks
Neighborhood: Lake Ridge
Nearby schools
GreatSchools rating
- 7/10Antietam Elementary SchoolGrades: PK-5Distance: 0.4 mi
- 7/10Lake Ridge Middle SchoolGrades: 6-8Distance: 0.5 mi
- 6/10Woodbridge High SchoolGrades: 9-12Distance: 0.8 mi
Schools provided by the listing agent
- Elementary: Antietam
- Middle: Lake Ridge
- High: Woodbridge
- District: Prince William County Public Schools
Source: Bright MLS. This data may not be complete. We recommend contacting the local school district to confirm school assignments for this home.
- $664,9004 bd3 ba2.1k sqft12021 Torrey Pine Ct, Woodbridge, VA 22192Off Market
- $703,7004 bd3 ba3.2k sqft12046 Stoneford Dr, Woodbridge, VA 22192Off Market
- $640,0004 bd3 ba2k sqft12008 Pebble Brooke Ct, Woodbridge, VA 22192Sold
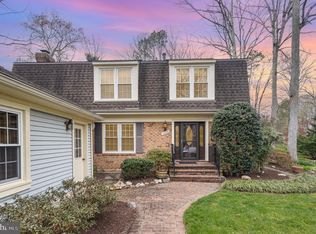
- $609,9003 bd2 ba1.8k sqft12044 Stoneford Dr, Woodbridge, VA 22192Off Market
- $695,0004 bd2 ba2.5k sqft12006 Pebble Brooke Ct, Woodbridge, VA 22192Sold
- $578,7003 bd3 ba1.3k sqft12019 Torrey Pine Ct, Woodbridge, VA 22192Off Market
- $657,4004 bd2 ba2.1k sqft12026 Torrey Pine Ct, Woodbridge, VA 22192Off Market
- $591,0004 bd3 ba1.8k sqft12024 Torrey Pine Ct, Woodbridge, VA 22192Sold
A local agent can set up tours, give advice and negotiate with sellers.
Similar homes
- $649,0004 bd4 ba2.8k sqft14176 Rockinghorse Dr, Woodbridge, VA 22193For Sale
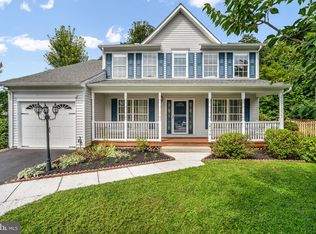
 MLS ID #VAPW2126470, Nick Mullen, RLAH @properties. Bright MLS
 - $475,0003 bd4 ba1.9k sqft11358 Cromwell Ct, Woodbridge, VA 22192For Sale
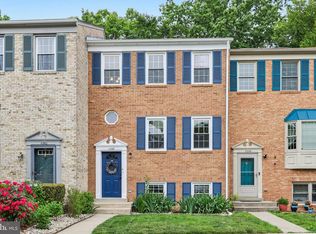 MLS ID #VAPW2121094, Bob Chew, Samson Properties. Bright MLS
 - $580,0004 bd3 ba1.8k sqft13357 Pelican Rd, Woodbridge, VA 22193For Sale
 MLS ID #VAPW2126432, Ulviye Akhtar, Pearson Smith Realty, LLC. Bright MLS
 - $660,0003 bd4 ba2.2k sqft6040 Heathwick Ct, Burke, VA 22015For Sale
 MLS ID #VAFX2333564, Michelle Doherty, RLAH @properties. Bright MLS
 - $675,0004 bd3 ba3k sqft9622 Autumn Pl, Manassas, VA 20110For SaleMLS ID #VAMN2011326, Mr. Jonathan S Lahey, EXP Realty, LLC. Bright MLS
- $495,0004 bd4 ba2k sqft5079 Lambsgate Ln, Woodbridge, VA 22193For SaleMLS ID #VAPW2125576, Peter Dorn, Berkshire Hathaway HomeServices PenFed Realty. Bright MLS
- $769,0005 bd3 ba2.2k sqft5141 Bradfield Dr, Annandale, VA 22003For SaleMLS ID #VAFX2333492, Mike Putnam, EXP Realty, LLC. Bright MLS
- $499,9003 bd4 ba1.8k sqft12831 Mill Brook Ct, Woodbridge, VA 22192For SaleMLS ID #VAPW2125962, Mike Tikkala, Samson Properties. Bright MLS
- $884,5004 bd3 ba3.1k sqft6903 Rochambeau Pl, Springfield, VA 22153For SaleMLS ID #VAFX2330312, Lori Boyle, Keller Williams Realty. Bright MLS
- $824,8884 bd3 ba2k sqft9307 Shari Dr, Fairfax, VA 22032For SaleMLS ID #VAFX2332780, Kathlene Holzhauer, eXp Realty LLC. Bright MLS
- $758,0004 bd4 ba3.7k sqft16658 Malory Ct, Dumfries, VA 22025For SaleMLS ID #VAPW2124452, Poppy Guo, Coldwell Banker Realty. Bright MLS
- $679,9004 bd4 ba1.7k sqftLinden Sq. Homes Association, Fairfax, VA 22031For SaleMLS ID #VAFX2325938, Mukaram Ghani, RE/MAX Galaxy. Bright MLS
- $729,0003 bd2 ba1.4k sqft3801 Margay Ct, Alexandria, VA 22309For SaleMLS ID #VAFX2329310, Hong-Hoa Phuong, Samson Properties. Bright MLS
- $694,9005 bd2 ba2.4k sqft5807 Accomac St, Springfield, VA 22150For SaleMLS ID #VAFX2307616, Jennifer Young, Keller Williams Realty. Bright MLS
- $699,9004 bd2 ba1.5k sqft5907 Camberly Ave, Springfield, VA 22150For SaleMLS ID #VAFX2323774, Ram Mishra, Spring Hill Real Estate, LLC.. Bright MLS
- $825,0004 bd3 ba2.3k sqft6401 Limerick Ct, Springfield, VA 22152For SaleMLS ID #VAFX2330420, Carmen Carter-Howell, Samson Properties. Bright MLS
- $845,0005 bd3 ba1.3k sqft7023 Ashbury Dr, Springfield, VA 22152For SaleMLS ID #VAFX2333086, Christopher Urick, Samson Properties. Bright MLS
- $839,0004 bd3 ba2.2k sqft13202 Moss Ranch Ln, Fairfax, VA 22033For SaleMLS ID #VAFX2331248, Joe Dettor, Keller Williams Fairfax Gateway. Bright MLS
- $650,0003 bd1 ba1.5k sqft6010 Bangor Dr, Alexandria, VA 22303For SaleMLS ID #VAFX2331216, Sheena Saydam, Keller Williams Capital Properties. Bright MLS
- $749,9006 bd4 ba3.1k sqft8209 Sunset Dr, Manassas, VA 20110For SaleMLS ID #VAPW2125450, Maritza Munoz, Samson Properties. Bright MLS
