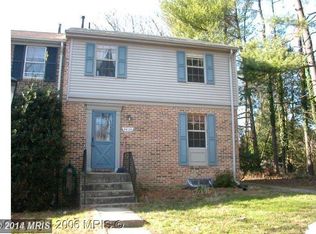
WOW! Completely renovated from top to bottom, this stunning move-in-ready 3-level, 4-bedroom, 3.5-bath townhome is the one you've been waiting for! Every detail has been thoughtfully updated, featuring fresh paint, brand-new luxury LVP flooring throughout, a beautifully remodeled kitchen with granite countertops, stainless steel appliances, modern finishes, and a large eat-in dining area perfect for everyday meals and entertaining. The spacious main level offers a large family room with an open, inviting layout designed for comfortable living. Upstairs, the primary suite features a beautifully upgraded spa-inspired bathroom, while the additional bedrooms provide comfortable living space. The finished lower level expands the home's versatility with a fourth bedroom, a brand-new full bathroom showcasing stylish tile and a new shower, and flexible living space ideal for guests, a home office, recreation, or a home gym. A newer roof provides added peace of mind, making this home truly move-in ready. Ideally located just minutes from the Vienna/Fairfax-GMU Metro, I-66, Route 50, and Route 29, with easy access to the Mosaic District, George Mason University, shopping, dining, parks, and everyday conveniences. Nestled in the established Linden Square community, residents enjoy a peaceful neighborhood setting with mature trees and exceptional commuter convenience. This beautifully renovated home is a rare opportunity to enjoy modern living in one of Fairfax's most desirable locations.
Sold for $690,000
Zillow last checked:
Listing updated:
Bought with:
Inga Batsuuri, 0225207295
KW Metro Center
Source: Bright MLS,MLS#: VAFX2325938
Price history
| Date | Event | Price |
|---|---|---|
| 9/1/2026 | Sold | $690,000+1.5%$392/sqft |
Source:  Bright MLS #VAFX2325938 Report a problem Bright MLS #VAFX2325938 Report a problem | ||
| 8/10/2026 | Pending sale | $679,900$386/sqft |
Source: Bright MLS #VAFX2325938 Report a problem | ||
| 8/4/2026 | Listed for sale | $679,900$386/sqft |
Source: Bright MLS #VAFX2325938 Report a problem | ||
| 7/5/2021 | Listing removed | -- |
Source: Zillow Rental Manager Report a problem | ||
| 6/4/2021 | Listed for rent | $2,400+4.3%$1/sqft |
Source: Zillow Rental Manager Report a problem | ||
| 2/26/2021 | Listing removed | -- |
Source: Owner Report a problem | ||
| 6/26/2020 | Listing removed | $2,300$1/sqft |
Source: Owner Report a problem | ||
| 6/15/2020 | Listed for rent | $2,300+9.5%$1/sqft |
Source: Owner Report a problem | ||
| 9/23/2018 | Listing removed | $2,100$1/sqft |
Source: Weichert Realtors Report a problem | ||
| 8/20/2018 | Price change | $2,100-4.5%$1/sqft |
Source: Weichert Realtors Report a problem | ||
| 6/28/2018 | Listed for rent | $2,200$1/sqft |
Source: Owner Report a problem | ||

Get a cash offer in 3 minutes
Find out how much your home could sell for in as little as 3 minutes with a no-obligation cash offer.
Estimated market value
$689,900
