Skip main navigation
Sold for $705,000
Street View
  • $705,000

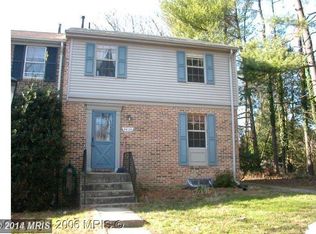
    9632 Lindenbrook St, Fairfax, VA 22031

    3beds
    1,808sqft
    Townhouse
    Built in 1971
    2,701 Square Feet Lot
    $705,000 Zestimate®
    $390/sqft
    $3,352 Estimated rent

    Home value

    $705,000

    $663,000 - $747,000

    $3,352/mo

    Zestimate® history
    Loading
    Loading...

    Owner options

    List your home for rent

    $3,352/mo

    Rent Zestimate®

    Find your next renter with Zillow Rental Manager. Plus, with online applications, you can quickly screen prospective tenants – for free.

    Learn more

    $3,352/mo

    Rent Zestimate®

    Refinance and save

    $4,784/mo

    Est. payment

    Refinancing to a lower rate could help reduce your monthly payments and save thousands over the life of the loan.

    See today's rates

    $4,784/mo

    Est. payment

    Explore your selling options

    Work with a Zillow partner agent

    Leverage their expertise and Zillow's premium Showcase listings to get your home seen by more buyers.

    Get started

    List with your own agent

    Get your home in front of millions of buyers by listing it on Zillow.

    Learn how to do it

    Sell it yourself

    Take full control of how buyers see your home on Zillow by listing For Sale by Owner (FSBO).

    List your home

    What's special

    Updated hall bathUpdated half bathSeparate dining roomRecessed lightingSunny end unitStainless and granite kitchenNew gas range
    Sunny end unit with large front and side yard just steps to community green space and tot lot. Dramatic curved staircase hardwood entry foyer. Living room features hardwoods, recessed lighting, and opens to large paver patio with fenced yard. Stainless and granite kitchen with new gas range and subway tile backsplash installed 2025 adjoins a separate dining room. Updated half bath on this level. Upstairs a spacious primary suite with dual walk-in closets and updated ensuite bath awaits. Carpeted secondary bedrooms and updated hall bath on this level. Finished lower level with large rec room with wood burning fireplace and brick surround. Very large laundry and storage area not normally found on townhomes of this size. Conveniently located just minutes to Vienna METRO, Fairfax Circle shops and restaurants. In the Oakton HS/Mosaic ES pyramid. Roof 2017. HWH 2022. Vinyl replacement windows 2007. HVAC 2007 Seller needs rentback to 7/11/2026

    Zillow last checked:

    Listing updated:

    Listed by:

    Michael Gallagher 202-957-1702,

    Redfin Corporation

    Bought with:

    Kamal Vala, 5023131

    VALA Investment Properties, LLC

    Source: Bright MLS,MLS#: VAFX2304788MLS Logo

    Facts & features

    Interior

    Bedrooms & bathrooms
    • Bedrooms: 3
    • Bathrooms: 4
    • Full bathrooms: 2
    • 1/2 bathrooms: 2
    • Main level bathrooms: 1
    Rooms
    • Room types: Living Room, Dining Room, Primary Bedroom, Bedroom 2, Bedroom 3, Kitchen, Foyer, Laundry, Recreation Room, Storage Room, Bathroom 2, Primary Bathroom, Half Bath
    Primary bedroom
    • Features: Ceiling Fan(s), Flooring - Carpet, Walk-In Closet(s)
    • Level: Upper
    Bedroom 2
    • Features: Ceiling Fan(s), Flooring - Carpet
    • Level: Upper
    Bedroom 3
    • Features: Ceiling Fan(s), Flooring - Carpet
    • Level: Upper
    Primary bathroom
    • Features: Countertop(s) - Quartz, Flooring - Ceramic Tile
    • Level: Upper
    Bathroom 2
    • Features: Bathroom - Tub Shower, Countertop(s) - Solid Surface, Flooring - Ceramic Tile
    • Level: Upper
    Dining room
    • Features: Flooring - HardWood, Recessed Lighting
    • Level: Main
    Foyer
    • Features: Flooring - HardWood
    • Level: Main
    Half bath
    • Level: Main
    Half bath
    • Features: Flooring - Ceramic Tile
    • Level: Lower
    Kitchen
    • Features: Granite Counters, Kitchen - Gas Cooking, Flooring - Ceramic Tile
    • Level: Main
    Laundry
    • Features: Flooring - Vinyl
    • Level: Lower
    Living room
    • Features: Flooring - HardWood, Recessed Lighting
    • Level: Main
    Recreation room
    • Features: Fireplace - Wood Burning, Flooring - Laminate Plank, Recessed Lighting
    • Level: Lower
    Storage room
    • Features: Flooring - Vinyl
    • Level: Lower
    Heating
    • Forced Air, Natural Gas
    Cooling
    • Ceiling Fan(s), Electric
    Appliances
    • Included: Microwave, Washer, Dishwasher, Disposal, Refrigerator, Ice Maker, Dryer, Oven/Range - Gas, Gas Water Heater
    • Laundry: Has Laundry, Laundry Room
    Features
    • Ceiling Fan(s), Dining Area, Primary Bath(s), Open Floorplan, Formal/Separate Dining Room, Walk-In Closet(s), Dry Wall
    • Flooring: Hardwood, Ceramic Tile, Carpet, Wood
    • Windows: Double Pane Windows, Vinyl Clad, Window Treatments
    • Basement: Interior Entry,Finished
    • Number of fireplaces: 1
    • Fireplace features: Brick
    Interior area
    • Total structure area: 1,970
    • Total interior livable area: 1,808 sqft
    • Finished area above ground: 1,408
    • Finished area below ground: 400

    Property

    Parking
    • Total spaces: 1
    • Parking features: Assigned, Parking Lot
    • Details: Assigned Parking, Assigned Space #: 9632
    Accessibility
    • Accessibility features: None
    Features
    • Levels: Three
    • Stories: 3
    • Patio & porch: Patio
    • Pool features: None
    • Fencing: Privacy,Wood
    Lot
    • Size: 2,701 Square Feet
    Details
    • Additional structures: Above Grade, Below Grade
    • Parcel number: 0483 24 0029
    • Zoning: 213
    • Special conditions: Standard

    Construction

    Type & style
    • Home type: Townhouse
    • Architectural style: Colonial
    • Property subtype: Townhouse
    Materials
    • Combination, Brick, Vinyl Siding
    • Foundation: Block
    • Roof: Shingle
    Condition
    • Very Good
    • New construction: No
    • Year built: 1971

    Utilities & green energy

    • Sewer: Public Sewer
    • Water: Public

    Community & HOA

    Community
    • Subdivision: Linden Square
    HOA
    • Has HOA: Yes
    • Amenities included: Basketball Court, Common Grounds, Picnic Area, Reserved/Assigned Parking, Tot Lots/Playground
    • Services included: Common Area Maintenance, Maintenance Grounds, Management, Reserve Funds, Snow Removal, Trash, Other
    • HOA fee: $402 quarterly
    • HOA name: LINDEN SQUARE HOMEOWNER'S ASSOCIATION
    Location
    • Region: Fairfax

    Financial & listing details

    • Price per square foot: $390/sqft
    • Tax assessed value: $602,940
    • Annual tax amount: $6,894
    • Date on market: 5/23/2026
    • Listing agreement: Exclusive Right To Sell
    • Ownership: Fee Simple

    Price history

    DateEventPrice
    6/15/2026Sold$705,000+25.4%$390/sqft
    Source: Bright MLS #VAFX2304788 Report a problem
    3/21/2023Sold$562,000+3.7%$311/sqft
    Source: Bright MLS #VAFX2113120 Report a problem
    2/20/2023Pending sale$542,000$300/sqft
    Source: Bright MLS #VAFX2113120 Report a problem
    2/16/2023Listed for sale$542,000+13.4%$300/sqft
    Source: Bright MLS #VAFX2113120 Report a problem
    4/17/2018Sold$478,000+1.2%$264/sqft
    Source: Public Record Report a problem
    2/21/2018Listed for sale$472,500+16.7%$261/sqft
    Source: Pearson Smith Realty, Llc #1000177132 Report a problem
    9/27/2007Sold$405,000-3.6%$224/sqft
    Source: Public Record Report a problem
    8/16/2005Sold$420,000+154.5%$232/sqft
    Source: Public Record Report a problem
    5/31/1994Sold$165,000$91/sqft
    Source: Public Record Report a problem

    Public tax history

    YearProperty taxesTax assessment
    2025$6,893 +11%$596,300 +11.3%
    2024$6,208 +6.8%$535,850 +4.1%
    2023$5,810 -5%$514,870 -3.7%
    2022$6,116 $534,890 +11.5%
    2021-- $479,840 +6.1%
    2020$5,354 $452,360
    2019$5,354 +1.4%$452,360 +1.4%
    2018$5,280 +13.1%$446,150 +10.9%
    2017$4,669 +2.5%$402,170 +2.3%
    2016$4,554 +3.8%$393,090
    2015$4,387 +3.2%$393,090 +3%
    2014$4,250 $381,690 +12.5%
    2013-- $339,150 +3.5%
    2012-- $327,610
    2011-- $327,610 +1.9%
    2010-- $321,580 -3.2%
    2009-- $332,160 -11.9%
    2008-- $377,160 -5.3%
    2007-- $398,460 +88.8%
    2003-- $211,005 +23%
    2002-- $171,550 +16%
    2001-- $147,890
    Find assessor info on the county website

    Neighborhood: 22031

    Nearby schools

    GreatSchools rating
    Schools provided by the listing agent
    • Elementary: Mosaic
    • Middle: Thoreau
    • High: Oakton
    • District: Fairfax County Public Schools

    Source: Bright MLS. This data may not be complete. We recommend contacting the local school district to confirm school assignments for this home.

    Get a cash offer in 3 minutes
    Find out how much your home could sell for in as little as 3 minutes with a no-obligation cash offer.
    Estimated market value
    $705,000
    Get a cash offer in 3 minutes
    Find out how much your home could sell for in as little as 3 minutes with a no-obligation cash offer.
    Estimated market value
    $705,000