Buyer financing fell through -Stunning Rambler in Sought-After Lake Ridge with over 2572 finished square feet! Tucked away on a quiet double cul-de-sac, this beautifully updated 4-bedroom, 2-bath home offers the perfect blend of modern upgrades and timeless charm. The open-concept layout features 3/4" hand scraped hardwood flooring and a light-filled living space perfect for entertaining. The gourmet kitchen is a chef’s dream, boasting solid cherry Merillat cabinetry, KitchenAid stainless steel appliances, Moen lifetime-warranty faucet, and striking Alaska White granite counters with pencil edge finish. Remodeled bathrooms feature elegant travertine tile, while additional updates include RJT windows (2010), stamped Greystone masonry walkway & stairs, LeafGuard gutters, and a newer hot water heater (2021). Enjoy peaceful mornings and relaxing evenings in the serene, park-like backyard filled with birdsong—complete with a 2 large stamped patios ideal for outdoor dining. Located in the highly desirable Lake Ridge community, residents enjoy access to 6 swimming pools, the Occoquan River, scenic trails, boat access, tot-lots, ball courts, and more. Convenient to shopping, dining, public transportation, HOV lots, and VRE trains. This home truly shows like a model—don’t miss your chance to make it yours!
Sold for $695,000
$695,000
12006 Pebble Brooke Ct, Woodbridge, VA 22192
4beds
2,572sqft
Single Family Residence
Built in 1979
0.31 Acres Lot
$702,200 Zestimate®
$270/sqft
$3,151 Estimated rent
Home value
$702,200
$653,000 - $758,000
$3,151/mo
Zestimate® history
Owner options
List your home for rent
$3,151/mo
Rent Zestimate®
Find your next renter with Zillow Rental Manager. Plus, with online applications, you can quickly screen prospective tenants – for free.
$3,151/mo
Rent Zestimate®
Refinance and save
$4,498/mo
Est. payment
Refinancing to a lower rate could help reduce your monthly payments and save thousands over the life of the loan.
$4,498/mo
Est. payment
Explore your selling options
Work with a Zillow partner agent
Leverage their expertise and Zillow's premium Showcase listings to get your home seen by more buyers.
Get startedList with your own agent
Get your home in front of millions of buyers by listing it on Zillow.
Learn how to do itSell it yourself
Take full control of how buyers see your home on Zillow by listing For Sale by Owner (FSBO).
List your homeWhat's special
Open-concept layoutLight-filled living spaceSerene park-like backyardRemodeled bathroomsQuiet double cul-de-sacPeaceful morningsHand scraped hardwood flooring
Zillow last checked:
Listing updated:
Listed by:
Wes Stearns 703-675-2836,
M.O. Wilson Properties
Bought with:
AnaMaria Galindo, 0225092139
Century 21 Redwood Realty
Source: Bright MLS,MLS#: VAPW2095258
Facts & features
Interior
Bedrooms & bathrooms
- Bedrooms: 4
- Bathrooms: 2
- Full bathrooms: 2
- Main level bathrooms: 2
- Main level bedrooms: 3
Rooms
- Room types: Dining Room, Bedroom 2, Bedroom 3, Kitchen, Game Room, Family Room, Bedroom 1, Recreation Room, Storage Room
Bedroom 1
- Features: Flooring - Carpet
- Level: Main
- Area: 169 Square Feet
- Dimensions: 13 x 13
Bedroom 2
- Features: Flooring - Carpet
- Level: Main
- Area: 121 Square Feet
- Dimensions: 11 x 11
Bedroom 3
- Features: Flooring - Carpet
- Level: Main
- Area: 99 Square Feet
- Dimensions: 9 x 11
Dining room
- Features: Flooring - HardWood, Flooring - Solid Hardwood
- Level: Main
- Area: 110 Square Feet
- Dimensions: 11 x 10
Family room
- Features: Flooring - HardWood, Flooring - Solid Hardwood
- Level: Main
- Area: 180 Square Feet
- Dimensions: 15 x 12
Game room
- Features: Flooring - Carpet
- Level: Lower
- Area: 252 Square Feet
- Dimensions: 21 x 12
Kitchen
- Features: Flooring - HardWood, Flooring - Solid Hardwood
- Level: Main
- Area: 130 Square Feet
- Dimensions: 13 x 10
Recreation room
- Features: Flooring - Carpet, Fireplace - Wood Burning
- Level: Lower
- Area: 425 Square Feet
- Dimensions: 25 x 17
Storage room
- Features: Flooring - Concrete
- Level: Lower
- Area: 60 Square Feet
- Dimensions: 6 x 10
Heating
- Heat Pump, Forced Air, Electric, Oil
Cooling
- Central Air, Ceiling Fan(s), Electric
Appliances
- Included: Microwave, Dishwasher, Disposal, Dryer, Exhaust Fan, Ice Maker, Refrigerator, Stainless Steel Appliance(s), Oven/Range - Electric, Washer, Water Heater, Electric Water Heater
- Laundry: In Basement
Features
- Bathroom - Walk-In Shower, Bathroom - Tub Shower, Dining Area, Family Room Off Kitchen, Open Floorplan, Formal/Separate Dining Room, Eat-in Kitchen, Kitchen - Table Space, Recessed Lighting, Upgraded Countertops
- Flooring: Hardwood, Carpet, Wood
- Windows: Double Pane Windows, Window Treatments
- Basement: Walk-Out Access,Sump Pump,Finished
- Number of fireplaces: 1
- Fireplace features: Wood Burning
Interior area
- Total structure area: 3,357
- Total interior livable area: 2,572 sqft
- Finished area above ground: 1,286
- Finished area below ground: 1,286
Property
Parking
- Total spaces: 2
- Parking features: Garage Faces Front, Garage Door Opener, Asphalt, Attached
- Attached garage spaces: 2
- Has uncovered spaces: Yes
- Details: Garage Sqft: 400
Accessibility
- Accessibility features: None
Features
- Levels: Two
- Stories: 2
- Patio & porch: Patio
- Exterior features: Rain Gutters, Sidewalks
- Pool features: Community
Lot
- Size: 0.31 Acres
- Features: Backs to Trees, Cul-De-Sac, Secluded
Details
- Additional structures: Above Grade, Below Grade
- Parcel number: 8293472170
- Zoning: RPC
- Special conditions: Standard
Construction
Type & style
- Home type: SingleFamily
- Architectural style: Ranch/Rambler
- Property subtype: Single Family Residence
Materials
- Brick Front, Vinyl Siding
- Foundation: Slab
- Roof: Asphalt
Condition
- Excellent
- New construction: No
- Year built: 1979
Utilities & green energy
- Electric: 100 Amp Service
- Sewer: Public Sewer
- Water: Public
- Utilities for property: Underground Utilities, Broadband, Cable, DSL
Community & HOA
Community
- Features: Pool
- Security: Electric Alarm
- Subdivision: Promontory Oaks
HOA
- Has HOA: Yes
- Amenities included: Basketball Court, Common Grounds, Jogging Path, Marina/Marina Club, Pool, Picnic Area, Soccer Field, Tennis Court(s), Tot Lots/Playground, Water/Lake Privileges
- Services included: Common Area Maintenance, Management, Pool(s), Recreation Facility, Reserve Funds, Snow Removal, Trash, Other
- HOA fee: $249 quarterly
- HOA name: LAKE RIDGE
Location
- Region: Woodbridge
Financial & listing details
- Price per square foot: $270/sqft
- Tax assessed value: $519,000
- Annual tax amount: $5,140
- Date on market: 6/6/2025
- Listing agreement: Exclusive Right To Sell
- Ownership: Fee Simple
Price history
| Date | Event | Price |
|---|---|---|
| 7/25/2025 | Sold | $695,000$270/sqft |
Source:  Bright MLS #VAPW2095258 Report a problem Bright MLS #VAPW2095258 Report a problem | ||
| 7/5/2025 | Contingent | $695,000$270/sqft |
Source: Bright MLS #VAPW2095258 Report a problem | ||
| 6/29/2025 | Listed for sale | $695,000$270/sqft |
Source: Bright MLS #VAPW2095258 Report a problem | ||
| 6/23/2025 | Contingent | $695,000$270/sqft |
Source: Bright MLS #VAPW2095258 Report a problem | ||
| 6/6/2025 | Listed for sale | $695,000+321.9%$270/sqft |
Source: Bright MLS #VAPW2095258 Report a problem | ||
| 12/15/1994 | Sold | $164,750$64/sqft |
Source: Public Record Report a problem | ||
Public tax history
| Year | Property taxes | Tax assessment |
|---|---|---|
| 2025 | $5,089 +1.4% | $519,000 +2.9% |
| 2024 | $5,018 +2.4% | $504,600 +7.2% |
| 2023 | $4,899 -5% | $470,800 +3.4% |
| 2022 | $5,158 +1.7% | $455,400 +9.9% |
| 2021 | $5,072 +6.8% | $414,400 +7.8% |
| 2020 | $4,750 +111.3% | $384,300 +3.2% |
| 2019 | $2,248 -48.3% | $372,300 +3.3% |
| 2018 | $4,351 +0.7% | $360,300 +0.7% |
| 2017 | $4,319 +5.8% | $357,900 +7.7% |
| 2016 | $4,080 -1.4% | $332,300 -0.6% |
| 2015 | $4,139 | $334,400 +1.3% |
| 2014 | $4,139 | $330,100 +4.1% |
| 2013 | -- | $317,200 +2.6% |
| 2012 | -- | $309,100 +12.9% |
| 2010 | -- | $273,700 +10.7% |
| 2009 | -- | $247,300 -30.8% |
| 2008 | -- | $357,400 -10.7% |
| 2007 | -- | $400,000 -6.8% |
| 2006 | -- | $429,300 +23.9% |
| 2005 | -- | $346,600 +24% |
| 2004 | -- | $279,600 +13.3% |
| 2003 | -- | $246,800 +25.2% |
| 2002 | -- | $197,100 +7.4% |
| 2001 | -- | $183,600 |
Find assessor info on the county website
Neighborhood: Lake Ridge
Nearby homes
- $640,0004 bd3 ba2k sqft12008 Pebble Brooke Ct, Woodbridge, VA 22192Sold
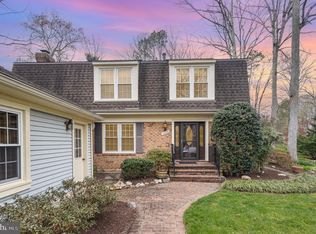
- $665,0004 bd2 ba2.5k sqft12023 Torrey Pine Ct, Woodbridge, VA 22192For Sale

- $664,9004 bd3 ba2.1k sqft12021 Torrey Pine Ct, Woodbridge, VA 22192Off Market
- $611,4004 bd2 ba1.8k sqft3143 Ironhorse Dr, Woodbridge, VA 22192Off Market
- $609,9003 bd2 ba1.8k sqft12044 Stoneford Dr, Woodbridge, VA 22192Off Market
- $628,0004 bd3 ba2.5k sqft12007 Pebble Brooke Ct, Woodbridge, VA 22192Off Market
- $665,9004 bd4 ba2.4k sqft12005 Pebble Brooke Ct, Woodbridge, VA 22192Sold
- $670,0004 bd3 ba2.2k sqft3145 Ironhorse Dr, Woodbridge, VA 22192Sold
Nearby schools
GreatSchools rating
- 7/10Antietam Elementary SchoolGrades: PK-5Distance: 0.3 mi
- 7/10Lake Ridge Middle SchoolGrades: 6-8Distance: 0.5 mi
- 6/10Woodbridge High SchoolGrades: 9-12Distance: 0.8 mi
Schools provided by the listing agent
- Elementary: Antietam
- Middle: Lake Ridge
- High: Woodbridge
- District: Prince William County Public Schools
Source: Bright MLS. This data may not be complete. We recommend contacting the local school district to confirm school assignments for this home.
Get a cash offer in 3 minutes
Find out how much your home could sell for in as little as 3 minutes with a no-obligation cash offer.
Estimated market value
$702,200
Get a cash offer in 3 minutes
Find out how much your home could sell for in as little as 3 minutes with a no-obligation cash offer.
Estimated market value
$702,200
- Virginia
- Prince William County
- Woodbridge
- 22192
- Lake Ridge
- 12006 Pebble Brooke Ct
Nearby cities
Nearby neighborhoods
Nearby zip codes
Other Woodbridge Topics
