Charming four bedroom colonial in the sought after Lake Ridge community. This home has been well cared for by its original owners. Nicely situated on a quiet cul de sac lot. Harwood floors on the main and upper levels. Formal living room and dining room with crown molding. The eat in kitchen features newer cabinets, Corian counter tops, and newer appliances. The cozy family room is off of the kitchen and includes a gas fireplace. Additional room can be used as den or office and enters directly into the garage. Upstairs are 4 spacious bedrooms with ceiling fans. The primary bedroom includes a private bath. The hall bath has been updated with a new vanity and new toilet. The yard is beautifully landscaped with mature trees and shrubs and many flowering perennials. Stunning brick walkway adds even more charm to the entrance. Wonderful 12x14 3 season room with ceiling fan back to trees for privacy. Roof replaced in 2016 with 30-year shingles. HVAC replaced 2016. Water heater replaced in 2013. Windows replaced in 2009. Enjoy 5 well-maintained pools and a spray ground, 2 community centers, 6 tennis courts, 3 pickleball courts, a multi-use court, 12 basketball courts, a volleyball court, access to the water via our boat ramp, 19 playgrounds, 2 fitness station clusters and county trails throughout the Lake Ridge community. Great location with easy access to major commuter routes, schools, shopping, restaurants, parks, and more!
Sold for $640,000
$640,000
12008 Pebble Brooke Ct, Woodbridge, VA 22192
4beds
2,006sqft
Single Family Residence
Built in 1979
8,942 Square Feet Lot
$648,300 Zestimate®
$319/sqft
$3,225 Estimated rent
Home value
$648,300
$603,000 - $700,000
$3,225/mo
Zestimate® history
Owner options
List your home for rent
$3,225/mo
Rent Zestimate®
Find your next renter with Zillow Rental Manager. Plus, with online applications, you can quickly screen prospective tenants – for free.
$3,225/mo
Rent Zestimate®
Refinance and save
$4,097/mo
Est. payment
Refinancing to a lower rate could help reduce your monthly payments and save thousands over the life of the loan.
$4,097/mo
Est. payment
Explore your selling options
Work with a Zillow partner agent
Leverage their expertise and Zillow's premium Showcase listings to get your home seen by more buyers.
Get startedList with your own agent
Get your home in front of millions of buyers by listing it on Zillow.
Learn how to do itSell it yourself
Take full control of how buyers see your home on Zillow by listing For Sale by Owner (FSBO).
List your homeWhat's special
Gas fireplaceCozy family roomPrivate bathMature trees and shrubsCorian counter topsStunning brick walkwayFlowering perennials
Zillow last checked:
Listing updated:
Listed by:
Cindy Allen 703-606-4156,
Metro Premier Homes
Bought with:
Luisa Sipple, 0225214108
RE/MAX Executives
Source: Bright MLS,MLS#: VAPW2091184
Facts & features
Interior
Bedrooms & bathrooms
- Bedrooms: 4
- Bathrooms: 3
- Full bathrooms: 2
- 1/2 bathrooms: 1
- Main level bathrooms: 1
Rooms
- Room types: Living Room, Dining Room, Primary Bedroom, Bedroom 2, Bedroom 3, Bedroom 4, Kitchen, Family Room, Basement
Primary bedroom
- Features: Attached Bathroom, Ceiling Fan(s)
- Level: Upper
Bedroom 2
- Features: Ceiling Fan(s)
- Level: Upper
Bedroom 3
- Features: Ceiling Fan(s)
- Level: Upper
Bedroom 4
- Features: Ceiling Fan(s)
- Level: Upper
Basement
- Level: Lower
Dining room
- Features: Flooring - HardWood
- Level: Main
Family room
- Features: Fireplace - Gas
- Level: Main
Kitchen
- Level: Main
Living room
- Features: Flooring - HardWood
- Level: Main
Heating
- Heat Pump, Electric
Cooling
- Central Air, Ceiling Fan(s), Electric
Appliances
- Included: Microwave, Disposal, Dishwasher, Dryer, Refrigerator, Cooktop, Oven/Range - Electric, Washer, Electric Water Heater
- Laundry: In Basement
Features
- Ceiling Fan(s), Crown Molding, Dining Area, Family Room Off Kitchen, Formal/Separate Dining Room, Floor Plan - Traditional, Eat-in Kitchen, Kitchen - Table Space, Primary Bath(s), Walk-In Closet(s)
- Flooring: Carpet, Wood
- Basement: Unfinished
- Number of fireplaces: 1
- Fireplace features: Gas/Propane
Interior area
- Total structure area: 2,734
- Total interior livable area: 2,006 sqft
- Finished area above ground: 2,006
- Finished area below ground: 0
Property
Parking
- Total spaces: 2
- Parking features: Garage Door Opener, Garage Faces Front, Inside Entrance, Attached
- Attached garage spaces: 2
Accessibility
- Accessibility features: None
Features
- Levels: Three
- Stories: 3
- Patio & porch: Deck, Screened
- Exterior features: Street Lights, Sidewalks
- Pool features: Community
- Has view: Yes
- View description: Garden, Trees/Woods
Lot
- Size: 8,942 Square Feet
- Features: Backs to Trees, Cul-De-Sac, No Thru Street
Details
- Additional structures: Above Grade, Below Grade
- Parcel number: 8293472363
- Zoning: RPC
- Special conditions: Standard
Construction
Type & style
- Home type: SingleFamily
- Architectural style: Colonial
- Property subtype: Single Family Residence
Materials
- Brick, Aluminum Siding
- Foundation: Brick/Mortar
- Roof: Shingle,Composition
Condition
- New construction: No
- Year built: 1979
Utilities & green energy
- Sewer: Public Sewer
- Water: Public
Community & HOA
Community
- Subdivision: Lake Ridge / Promontry Oak
HOA
- Has HOA: Yes
- Amenities included: Basketball Court, Bike Trail, Clubhouse, Jogging Path, Party Room, Pool, Recreation Facilities, Tennis Court(s), Tot Lots/Playground, Water/Lake Privileges
- Services included: Common Area Maintenance, Pool(s), Reserve Funds, Trash
- HOA fee: $215 quarterly
- HOA name: LAKE RIDGE ASSOCIATION
Location
- Region: Woodbridge
Financial & listing details
- Price per square foot: $319/sqft
- Tax assessed value: $542,000
- Annual tax amount: $5,512
- Date on market: 4/4/2025
- Listing agreement: Exclusive Right To Sell
- Ownership: Fee Simple
Price history
| Date | Event | Price |
|---|---|---|
| 5/13/2025 | Sold | $640,000+2.4%$319/sqft |
Source:  Bright MLS #VAPW2091184 Report a problem Bright MLS #VAPW2091184 Report a problem | ||
| 4/7/2025 | Pending sale | $625,000$312/sqft |
Source: Bright MLS #VAPW2091184 Report a problem | ||
| 4/4/2025 | Listed for sale | $625,000$312/sqft |
Source: Bright MLS #VAPW2091184 Report a problem | ||
Public tax history
| Year | Property taxes | Tax assessment |
|---|---|---|
| 2025 | $5,443 +1% | $555,100 +2.4% |
| 2024 | $5,390 +2.4% | $542,000 +7.2% |
| 2023 | $5,263 -4.9% | $505,800 +3.3% |
| 2022 | $5,535 +1.7% | $489,500 +9.9% |
| 2021 | $5,442 +7.1% | $445,300 +8.2% |
| 2020 | $5,079 +112.6% | $411,600 +4% |
| 2019 | $2,389 -49.8% | $395,700 +0.3% |
| 2018 | $4,762 +6.7% | $394,400 +0.7% |
| 2017 | $4,463 | $391,700 +7.5% |
| 2016 | $4,463 -1.5% | $364,300 -0.7% |
| 2015 | $4,533 | $366,900 +1.3% |
| 2014 | $4,533 | $362,300 +4.2% |
| 2013 | -- | $347,700 +2.7% |
| 2012 | -- | $338,600 +12.6% |
| 2010 | -- | $300,600 +11.7% |
| 2009 | -- | $269,000 -29.3% |
| 2008 | -- | $380,500 -10.8% |
| 2007 | -- | $426,400 -7.3% |
| 2006 | -- | $460,200 +24% |
| 2005 | -- | $371,000 +23.7% |
| 2004 | -- | $299,900 +13.6% |
| 2003 | -- | $263,900 +26.4% |
| 2002 | -- | $208,700 +7.1% |
| 2001 | -- | $194,900 |
Find assessor info on the county website
Neighborhood: Lake Ridge
Nearby homes
- $695,0004 bd2 ba2.5k sqft12006 Pebble Brooke Ct, Woodbridge, VA 22192Sold
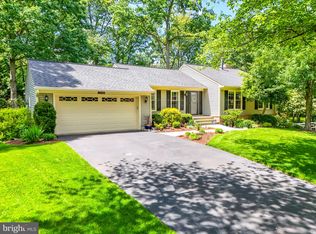
- $612,6003 bd2 ba1.8k sqft12044 Stoneford Dr, Woodbridge, VA 22192Off Market
- $665,0004 bd2 ba2.5k sqft12023 Torrey Pine Ct, Woodbridge, VA 22192For Sale

- $704,6004 bd3 ba3.2k sqft12046 Stoneford Dr, Woodbridge, VA 22192Off Market
- $665,9004 bd4 ba2.4k sqft12005 Pebble Brooke Ct, Woodbridge, VA 22192Sold
- $667,1004 bd3 ba2.1k sqft12021 Torrey Pine Ct, Woodbridge, VA 22192Off Market
- $562,4003 bd3 ba1.3k sqft12011 Pebble Brooke Ct, Woodbridge, VA 22192Off Market
- $619,2003 bd3 ba1.9k sqft12009 Pebble Brooke Ct, Woodbridge, VA 22192Off Market
Nearby schools
GreatSchools rating
- 7/10Antietam Elementary SchoolGrades: PK-5Distance: 0.3 mi
- 7/10Lake Ridge Middle SchoolGrades: 6-8Distance: 0.5 mi
- 6/10Woodbridge High SchoolGrades: 9-12Distance: 0.8 mi
Schools provided by the listing agent
- Elementary: Antietam
- Middle: Lake Ridge
- High: Woodbridge
- District: Prince William County Public Schools
Source: Bright MLS. This data may not be complete. We recommend contacting the local school district to confirm school assignments for this home.
Get a cash offer in 3 minutes
Find out how much your home could sell for in as little as 3 minutes with a no-obligation cash offer.
Estimated market value
$648,300
Get a cash offer in 3 minutes
Find out how much your home could sell for in as little as 3 minutes with a no-obligation cash offer.
Estimated market value
$648,300
- Virginia
- Prince William County
- Woodbridge
- 22192
- Lake Ridge
- 12008 Pebble Brooke Ct
Nearby cities
Nearby neighborhoods
Nearby zip codes
Other Woodbridge Topics
