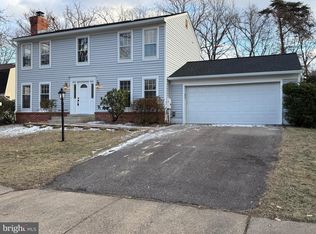
OFFER DEADLINE, TUESDAY 9/9 AT 1PM. Stunning, turnkey home in desirable Lake Ridge with an amazing 3.125% ASSUMABLE loan! This property has been thoughtfully updated and meticulously maintained, and is ready for you to move in. Head up the classic stone walkway to the inviting front porch. Step into the foyer and admire the pristine hardwood floors leading to the open, functional floorplan. The large living room with vaulted ceilings and a custom built-in library is the ideal spot for unwinding or entertaining. The sliding glass door leads to the spacious, fenced backyard (2023) with not one, but TWO decks, a gazebo, and playhouse. The contemporary kitchen, expanded in 2023, features beautiful cherry cabinetry, newer flooring, new quartz countertops (2025), new tile backsplash (2025), new hardware, and a custom banquet with storage for convenient eat-in dining. The oversized mudroom, added in 2023, creates an ideal entry point from the 2-car garage with tons of storage for every member of your household. Upstairs, you’ll find the welcoming primary bedroom with updated ensuite bathroom and ample closet space. Two additional bedrooms and a full bathroom with combination shower/tub round out this level. Downstairs, the light-filled rec room leads out to the second back deck and is the perfect place for cozy gatherings or a play room. Dedicated laundry room with lots of cabinet storage. A fourth bedroom, adjacent to a full bathroom, features its own private entrance and a closet with custom built-in shelving – ideal for guests. Numerous updates including a new wood-burning fireplace insert (2024), new driveway (2025), recessed lighting in main living spaces (2023), updated primary bathroom (2018), and more! The desirable Lake Ridge community has every amenity at your fingertips, including pools, tennis courts, a splash pad, basketball courts, walking trails, and tot lots. Close to tons of dining and shopping options at historic Occoquan, Potomac Mills, and Stone Bridge at Potomac Town Center. Easy commuting to DC or the Pentagon via the Belway, nearby Kiss & Ride lots, or the Omni bus. Don’t miss this incredible property, schedule your visit today!
Sold for $670,000
$670,000
3145 Ironhorse Dr, Woodbridge, VA 22192
4beds
2,285sqft
Single Family Residence
Built in 1980
10,105 Square Feet Lot
$681,400 Zestimate®
$293/sqft
$3,094 Estimated rent
Home value
$681,400
$634,000 - $736,000
$3,094/mo
Zestimate® history
Owner options
List your home for rent
$3,094/mo
Rent Zestimate®
Find your next renter with Zillow Rental Manager. Plus, with online applications, you can quickly screen prospective tenants – for free.
$3,094/mo
Rent Zestimate®
Refinance and save
$4,301/mo
Est. payment
Refinancing to a lower rate could help reduce your monthly payments and save thousands over the life of the loan.
$4,301/mo
Est. payment
Explore your selling options
Work with a Zillow partner agent
Leverage their expertise and Zillow's premium Showcase listings to get your home seen by more buyers.
Get startedList with your own agent
Get your home in front of millions of buyers by listing it on Zillow.
Learn how to do itSell it yourself
Take full control of how buyers see your home on Zillow by listing For Sale by Owner (FSBO).
List your homeWhat's special
Contemporary kitchenLight-filled rec roomCustom built-in libraryNew wood-burning fireplace insertSpacious fenced backyardOpen functional floorplanNew driveway
Zillow last checked:
Listing updated:
Listed by:
Bethany Stalder 703-850-4752,
KW Metro Center,
Listing Team: Fidelis Property Group
Bought with:
Renee Mumford, 0225211546
Key Home Sales and Management
Source: Bright MLS,MLS#: VAPW2102220
Facts & features
Interior
Bedrooms & bathrooms
- Bedrooms: 4
- Bathrooms: 3
- Full bathrooms: 3
Rooms
- Room types: Living Room, Dining Room, Primary Bedroom, Bedroom 2, Bedroom 3, Bedroom 4, Kitchen, Family Room, Laundry
Primary bedroom
- Features: Flooring - Carpet
- Level: Upper
- Area: 187 Square Feet
- Dimensions: 17 X 11
Bedroom 2
- Features: Flooring - Carpet
- Level: Upper
- Area: 130 Square Feet
- Dimensions: 13 X 10
Bedroom 3
- Features: Flooring - Carpet
- Level: Upper
- Area: 110 Square Feet
- Dimensions: 11 X 10
Bedroom 4
- Features: Flooring - Carpet
- Level: Lower
- Area: 110 Square Feet
- Dimensions: 11 X 10
Dining room
- Features: Flooring - HardWood
- Level: Main
- Area: 143 Square Feet
- Dimensions: 13 X 11
Family room
- Features: Flooring - Vinyl, Fireplace - Wood Burning
- Level: Lower
- Area: 357 Square Feet
- Dimensions: 21 X 17
Kitchen
- Features: Flooring - Vinyl
- Level: Main
- Area: 198 Square Feet
- Dimensions: 22 X 9
Laundry
- Features: Flooring - Tile/Brick
- Level: Lower
- Area: 77 Square Feet
- Dimensions: 11 X 7
Living room
- Features: Flooring - HardWood
- Level: Main
- Area: 195 Square Feet
- Dimensions: 15 X 13
Heating
- Heat Pump, Electric
Cooling
- Heat Pump, Electric
Appliances
- Included: Dishwasher, Disposal, Dryer, Extra Refrigerator/Freezer, Humidifier, Microwave, Oven/Range - Electric, Refrigerator, Cooktop, Washer, Water Heater, Electric Water Heater
- Laundry: Laundry Room
Features
- Kitchen - Table Space, Dining Area, Eat-in Kitchen, Upgraded Countertops
- Basement: Full
- Number of fireplaces: 1
- Fireplace features: Mantel(s)
Interior area
- Total structure area: 2,285
- Total interior livable area: 2,285 sqft
- Finished area above ground: 1,550
- Finished area below ground: 735
Property
Parking
- Total spaces: 2
- Parking features: Covered, Garage Door Opener, Garage Faces Front, Asphalt, On Street, Driveway, Attached
- Attached garage spaces: 2
- Has uncovered spaces: Yes
Accessibility
- Accessibility features: None
Features
- Levels: Multi/Split,Two
- Stories: 2
- Patio & porch: Deck
- Pool features: Community
- Fencing: Board,Back Yard,Other,Privacy
Lot
- Size: 10,105 Square Feet
- Features: Backs to Trees, PUD
Details
- Additional structures: Above Grade, Below Grade
- Parcel number: 8293470484
- Zoning: RPC
- Special conditions: Standard
Construction
Type & style
- Home type: SingleFamily
- Property subtype: Single Family Residence
Materials
- Combination, Brick, Vinyl Siding
- Foundation: Slab
- Roof: Asphalt
Condition
- New construction: No
- Year built: 1980
Details
- Builder model: CATLETT
- Builder name: KETTLER
Utilities & green energy
- Sewer: Public Sewer
- Water: Public
- Utilities for property: Underground Utilities
Community & HOA
Community
- Subdivision: Lake Ridge / Promontry Oak
HOA
- Has HOA: Yes
- Amenities included: Basketball Court, Boat Ramp, Common Grounds, Party Room, Pool, Sauna, Spa/Hot Tub, Tennis Court(s), Tot Lots/Playground, Water/Lake Privileges
- Services included: Common Area Maintenance, Management, Insurance, Pool(s), Reserve Funds, Trash, Sauna
- HOA fee: $215 quarterly
Location
- Region: Woodbridge
Financial & listing details
- Price per square foot: $293/sqft
- Tax assessed value: $575,500
- Annual tax amount: $5,685
- Date on market: 9/4/2025
- Listing agreement: Exclusive Right To Sell
- Ownership: Fee Simple
Price history
| Date | Event | Price |
|---|---|---|
| 9/23/2025 | Sold | $670,000+0.8%$293/sqft |
Source:  Bright MLS #VAPW2102220 Report a problem Bright MLS #VAPW2102220 Report a problem | ||
| 9/19/2025 | Pending sale | $665,000$291/sqft |
Source: Bright MLS #VAPW2102220 Report a problem | ||
| 9/10/2025 | Contingent | $665,000$291/sqft |
Source: Bright MLS #VAPW2102220 Report a problem | ||
| 9/4/2025 | Listed for sale | $665,000+54.7%$291/sqft |
Source: Bright MLS #VAPW2102220 Report a problem | ||
| 6/6/2018 | Sold | $430,000+1.2%$188/sqft |
Source: Public Record Report a problem | ||
| 5/11/2018 | Pending sale | $425,000$186/sqft |
Source: Coldwell Banker Residential Brokerage - Prince William Parkway #1000385852 Report a problem | ||
| 4/12/2018 | Listed for sale | $425,000+129.7%$186/sqft |
Source: Coldwell Banker Residential Brokerage #1000385852 Report a problem | ||
| 7/29/1997 | Sold | $185,000+1.1%$81/sqft |
Source: Public Record Report a problem | ||
| 11/17/1993 | Sold | $183,000$80/sqft |
Source: Public Record Report a problem | ||
Public tax history
| Year | Property taxes | Tax assessment |
|---|---|---|
| 2025 | $5,643 +1.4% | $575,500 +2.9% |
| 2024 | $5,563 +5.7% | $559,400 +10.6% |
| 2023 | $5,263 -4.9% | $505,800 +3.4% |
| 2022 | $5,533 +2% | $489,300 +10.3% |
| 2021 | $5,424 +6.6% | $443,800 +7.6% |
| 2020 | $5,088 +112.8% | $412,300 +4.1% |
| 2019 | $2,391 -48.5% | $396,100 +3% |
| 2018 | $4,643 +0.8% | $384,500 +0.7% |
| 2017 | $4,607 +5.9% | $381,800 +7.6% |
| 2016 | $4,349 -1.5% | $354,800 -0.7% |
| 2015 | $4,415 | $357,200 +1.3% |
| 2014 | $4,415 | $352,700 +3.7% |
| 2013 | -- | $340,100 +2.7% |
| 2012 | -- | $331,100 +12.8% |
| 2010 | -- | $293,600 +11.2% |
| 2009 | -- | $264,100 -30.8% |
| 2008 | -- | $381,700 -10.7% |
| 2007 | -- | $427,600 -7.3% |
| 2006 | -- | $461,400 +24% |
| 2005 | -- | $372,000 +23.7% |
| 2004 | -- | $300,800 +13.6% |
| 2003 | -- | $264,800 +26.5% |
| 2002 | -- | $209,300 +7.1% |
| 2001 | -- | $195,400 |
Find assessor info on the county website
Neighborhood: Lake Ridge
Nearby homes
- $589,2004 bd2 ba1.8k sqft3147 Ironhorse Dr, Woodbridge, VA 22192Off Market
- $612,8004 bd2 ba1.8k sqft3143 Ironhorse Dr, Woodbridge, VA 22192Off Market
- $685,0005 bd4 ba3.2k sqft3149 Ironhorse Dr, Woodbridge, VA 22192Sold
- $578,7003 bd3 ba1.3k sqft12019 Torrey Pine Ct, Woodbridge, VA 22192Off Market
- $600,3004 bd2 ba1.8k sqft3146 Ironhorse Dr, Woodbridge, VA 22192Off Market
- $624,9004 bd2 ba1.8k sqft11975 Montreal Ct, Woodbridge, VA 22192Off Market
- $667,4004 bd3 ba2.1k sqft12021 Torrey Pine Ct, Woodbridge, VA 22192Off Market
- $695,0004 bd2 ba2.5k sqft12006 Pebble Brooke Ct, Woodbridge, VA 22192Sold
Nearby schools
GreatSchools rating
- 7/10Antietam Elementary SchoolGrades: PK-5Distance: 0.4 mi
- 7/10Lake Ridge Middle SchoolGrades: 6-8Distance: 0.5 mi
- 6/10Woodbridge High SchoolGrades: 9-12Distance: 0.8 mi
Schools provided by the listing agent
- Middle: Lake Ridge
- High: Woodbridge
- District: Prince William County Public Schools
Source: Bright MLS. This data may not be complete. We recommend contacting the local school district to confirm school assignments for this home.
Get a cash offer in 3 minutes
Find out how much your home could sell for in as little as 3 minutes with a no-obligation cash offer.
Estimated market value
$681,400
Get a cash offer in 3 minutes
Find out how much your home could sell for in as little as 3 minutes with a no-obligation cash offer.
Estimated market value
$681,400
- Virginia
- Prince William County
- Woodbridge
- 22192
- Lake Ridge
- 3145 Ironhorse Dr
Nearby cities
Nearby neighborhoods
Nearby zip codes
Other Woodbridge Topics
