Welcome to this beautifully updated 3-bedroom, 1-bath Cape Cod offering over 1,530 square feet of inviting living space, where timeless charm meets modern comfort in every room. Freshly painted throughout and bathed in natural light, the thoughtfully designed main level showcases gleaming hardwood floors, recessed lighting, and a spacious living room framed by oversized windows, creating the perfect setting for both relaxing evenings and everyday living. At the heart of the home, the fully renovated kitchen (2020) features warm wood cabinetry, quartz countertops, a classic white subway tile backsplash, stainless steel appliances, and gas cooking. The adjoining dining area opens through a large sliding glass door to the rear deck, creating a seamless indoor and outdoor flow that's ideal for entertaining or simply enjoying your morning coffee overlooking the backyard. Designed with flexibility in mind, the main level offers a generously sized bedroom, a beautifully updated full bath with a tiled tub/shower combo, and a versatile bonus room that easily adapts to your lifestyle. Whether you envision a private home office, nursery, playroom, reading nook, or home gym, this flexible space provides endless possibilities while offering the convenience of single-level living. Upstairs, you'll find two additional bedrooms, each featuring plush new carpet (2026), recessed lighting, built-in shelving, and abundant storage, creating cozy and functional retreats with plenty of character. Step outside to the rear deck overlooking a fully fenced backyard surrounded by mature trees, offering both privacy and a peaceful setting. Whether you're trying your hand at gardening, watching kids or pets play, entertaining friends, or cooling off in the included stock tank pool on warm summer days, this inviting outdoor space is ready to be enjoyed. A private driveway accommodates up to three vehicles, with additional street parking available for guests. Located just a mile to Huntington Metro (yellow line), this home is ideally located with easy access to Old Town Alexandria, Ft. Belvoir, Crystal City, and DC. This charming Cape Cod offers the perfect blend of character, comfort, and convenience. Ideally located near shopping, dining, parks, commuter routes, and everyday amenities, this is one you won't want to miss!
For sale
$650,000
6010 Bangor Dr, Alexandria, VA 22303
3beds
1,536sqft
:
Get pre-qualified$4,157/mo
Single Family Residence
Built in 1942
6,785 Square Feet Lot
$664,600 Zestimate®
$423/sqft
$-- HOA
What's special
Stock tank poolRecessed lightingFreshly painted throughoutGenerously sized bedroomGas cookingAbundant storageRear deck
- 2 days |
- 174 |
- 16 |
Zillow last checked:
Listing updated:
Listed by:
Sheena Saydam 202-793-3000,
Keller Williams Capital Properties 202-243-7700,
Listing Team: Saydam Properties Group, Co-Listing Agent: Erin Socia 703-906-4863,
Keller Williams Capital Properties
Source: Bright MLS,MLS#: VAFX2331216
Facts & features
Interior
Bedrooms & bathrooms
- Bedrooms: 3
- Bathrooms: 1
- Full bathrooms: 1
- Main level bathrooms: 1
- Main level bedrooms: 1
Basement
- Area: 0
Heating
- Central, Natural Gas
Cooling
- Central Air, Electric
Appliances
- Included: Microwave, Dishwasher, Disposal, Dryer, Oven/Range - Gas, Refrigerator, Stainless Steel Appliance(s), Washer, Gas Water Heater
- Laundry: Main Level
Features
- Bathroom - Tub Shower, Breakfast Area, Built-in Features, Ceiling Fan(s), Dining Area, Entry Level Bedroom, Family Room Off Kitchen, Floor Plan - Traditional, Kitchen - Gourmet, Recessed Lighting, Upgraded Countertops, Walk-In Closet(s)
- Flooring: Hardwood, Carpet, Wood
- Has basement: No
- Has fireplace: No
Interior area
- Total structure area: 1,536
- Total interior livable area: 1,536 sqft
- Finished area above ground: 1,536
- Finished area below ground: 0
Video & virtual tour
Property
Parking
- Total spaces: 3
- Parking features: Off Street, Driveway
- Uncovered spaces: 3
Accessibility
- Accessibility features: None
Features
- Levels: Two
- Stories: 2
- Patio & porch: Deck
- Pool features: None
Lot
- Size: 6,785 Square Feet
Details
- Additional structures: Above Grade, Below Grade
- Parcel number: 0833 09060030
- Zoning: 140
- Special conditions: Standard
Construction
Type & style
- Home type: SingleFamily
- Architectural style: Cape Cod
- Property subtype: Single Family Residence
Materials
- Vinyl Siding
- Foundation: Slab
Condition
- New construction: No
- Year built: 1942
Utilities & green energy
- Sewer: Public Sewer
- Water: Public
Community & HOA
Community
- Subdivision: Fair Haven
HOA
- Has HOA: No
Location
- Region: Alexandria
Financial & listing details
- Price per square foot: $423/sqft
- Tax assessed value: $614,720
- Annual tax amount: $7,721
- Date on market: 8/6/2026
- Listing agreement: Exclusive Right To Sell
- Ownership: Fee Simple
Estimated market value
$664,600
$631,000 - $698,000
$3,067/mo
Price history
| Date | Event | Price |
|---|---|---|
| 8/6/2026 | Listed for sale | $650,000+27.5%$423/sqft |
Source:  Bright MLS #VAFX2331216 Report a problem Bright MLS #VAFX2331216 Report a problem | ||
| 10/15/2019 | Sold | $510,000-1%$332/sqft |
Source: Public Record Report a problem | ||
| 8/22/2019 | Listed for sale | $515,000+71.7%$335/sqft |
Source: Redfin Corporation #VAFX1084130 Report a problem | ||
| 9/1/2011 | Sold | $300,000$195/sqft |
Source: Public Record Report a problem | ||
Public tax history
| Year | Property taxes | Tax assessment |
|---|---|---|
| 2025 | $7,851 +7.4% | $626,350 +7.4% |
| 2024 | $7,310 +5.1% | $583,050 +1.7% |
| 2023 | $6,957 +9.5% | $573,050 +11.4% |
| 2022 | $6,355 | $514,200 +1.8% |
| 2021 | -- | $505,200 +8% |
| 2020 | $5,905 +2.9% | $467,670 +3.4% |
| 2019 | $5,740 +5.2% | $452,430 +4.9% |
| 2018 | $5,453 +3.9% | $431,220 +2.1% |
| 2017 | $5,249 +7.9% | $422,430 +8.3% |
| 2016 | $4,864 +12.1% | $390,070 +9% |
| 2015 | $4,340 +12.9% | $357,980 +13.9% |
| 2014 | $3,845 | $314,300 +12.7% |
| 2013 | -- | $279,000 +2.9% |
| 2012 | -- | $271,150 +36.8% |
| 2011 | -- | $198,280 -5.2% |
| 2010 | -- | $209,190 -1% |
| 2009 | -- | $211,340 -43.9% |
| 2008 | -- | $376,550 -7.4% |
| 2007 | -- | $406,610 +129.5% |
| 2003 | -- | $177,195 +25% |
| 2002 | -- | $141,755 +12% |
| 2001 | -- | $126,565 |
Find assessor info on the county website
Monthly payment
Est. payment
Payment breakdown
Explore the cost of this home by adjusting the details. Changes won't be saved.Climate risks
Neighborhood: 22303
Nearby schools
GreatSchools rating
- 3/10Mount Eagle Elementary SchoolGrades: PK-6Distance: 0.2 mi
- 7/10Twain Middle SchoolGrades: 7-8Distance: 2 mi
- 4/10Edison High SchoolGrades: 9-12Distance: 3.1 mi
Schools provided by the listing agent
- Elementary: Mount Eagle
- Middle: Twain
- High: Edison
- District: Fairfax County Public Schools
Source: Bright MLS. This data may not be complete. We recommend contacting the local school district to confirm school assignments for this home.
- $566,4004 bd2 ba1.2k sqft6008 Bangor Dr, Alexandria, VA 22303Off Market
- $573,4004 bd1 ba1.1k sqft6012 Bangor Dr, Alexandria, VA 22303Off Market

- $627,0004 bd2 ba1.3k sqft6009 N Kings Hwy, Alexandria, VA 22303Off Market
- $575,2002 bd1 ba1.6k sqft6013 N Kings Hwy, Alexandria, VA 22303Off Market
- $671,4004 bd2 ba1.5k sqft6006 Bangor Dr, Alexandria, VA 22303Off Market
- $514,1003 bd1 ba1.1k sqft6005 N Kings Hwy, Alexandria, VA 22303Off Market
- $568,8004 bd1 ba1.3k sqft6011 Bangor Dr, Alexandria, VA 22303Off Market
- $525,0004 bd2 ba1.1k sqft6014 Bangor Dr, Alexandria, VA 22303For Sale
A local agent can set up tours, give advice and negotiate with sellers.
Similar homes
- $695,0004 bd3 ba1.7k sqft6016 Williamsburg Rd, Alexandria, VA 22303For Sale
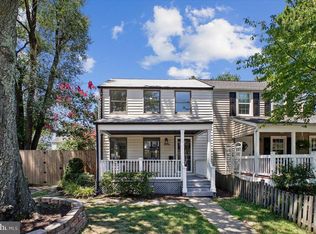
 MLS ID #VAFX2323930, Elizabeth Lucchesi, Long & Foster Real Estate, Inc.. Bright MLS
 - $699,9002 bd2 ba1.5k sqft5940 Edgehill Dr, Alexandria, VA 22303For Sale
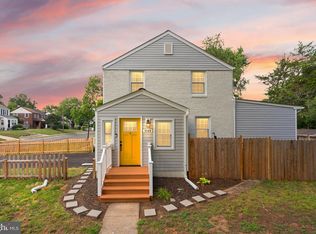 MLS ID #VAFX2323456, Lauryn Eadie, Real Broker, LLC. Bright MLS
 - $549,9002 bd2 ba816 sqft2218 Farrington Ave, Alexandria, VA 22303For Sale
 MLS ID #VAFX2313266, Chris Craddock, EXP Realty, LLC. Bright MLS
 - $645,0003 bd2 ba1.5k sqft48 W Taylor Run Pkwy, Alexandria, VA 22314For Sale
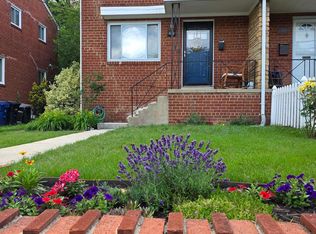 MLS ID #VAAX2062812, Karen Olmstead, Coldwell Banker Realty. Bright MLS
 - $625,0003 bd4 ba1.8k sqft5265 Leestone Ct, Springfield, VA 22151For SaleMLS ID #VAFX2333294, Megan Thiel, Long & Foster Real Estate, Inc.. Bright MLS
- $599,0003 bd3 ba1.9k sqft6511 China Grove Ct, Alexandria, VA 22310For SaleMLS ID #VAFX2329220, John W. Irvin, Irvin Realty LLC. Bright MLS
- $749,0003 bd2 ba1.4k sqft7106 Frazier Pl, Falls Church, VA 22042For SaleMLS ID #VAFX2333768, Crystal Street, EXP Realty, LLC. Bright MLS
- $684,9003 bd4 ba2.1k sqft8604 Woodlawn Ct, Alexandria, VA 22309For SaleMLS ID #VAFX2324370, Jason Cheperdak, Samson Properties. Bright MLS
- $699,9004 bd3 ba1.7k sqft3923 Halsey St, Kensington, MD 20895For SaleMLS ID #MDMC2245936, Patrick Grantham, Long & Foster Real Estate, Inc.. Bright MLS
- $660,0003 bd4 ba2.2k sqft6040 Heathwick Ct, Burke, VA 22015For SaleMLS ID #VAFX2333564, Michelle Doherty, RLAH @properties. Bright MLS
- $665,0002 bd2 ba1.5k sqftFairlington Meadows, Arlington, VA 22206For SaleMLS ID #VAAR2077112, Chris Weathers, TTR Sotheby's International Realty. Bright MLS
- $639,0003 bd4 ba1.9k sqft7403 Houndsbury Ct, Alexandria, VA 22315For SaleMLS ID #VAFX2327956, Paula Pummill, Century 21 Redwood Realty. Bright MLS
- $630,0002 bd2 ba1.5k sqftFairlington Glen, Arlington, VA 22206For SaleMLS ID #VAAR2075660, Patricia Ammann, Redfin Corporation. Bright MLS
- $560,0003 bd2 ba2.1k sqft10309 Inwood Ave, Silver Spring, MD 20902For SaleMLS ID #MDMC2250136, Mary Neubauer, Charis Realty Group. Bright MLS
- $743,0003 bd2 ba1.5k sqft2020 S Quincy St, Arlington, VA 22204For SaleMLS ID #VAAR2076634, Nikki Nabi, RLAH @properties. Bright MLS
- $589,9003 bd2 ba1.9k sqft1322 Morris Rd SE, Washington, DC 20020For SaleMLS ID #DCDC2276438, Evan Marbury, Compass. Bright MLS
- $620,0003 bd4 ba1.7k sqft7400 Meadowleigh Way, Alexandria, VA 22315For SaleMLS ID #VAFX2317770, Khaneisha Pagan, KW Metro Center. Bright MLS
- $650,0003 bd4 ba1.7k sqft3926 Collis Oak Ct, Fairfax, VA 22033For SaleMLS ID #VAFX2332452, Shelly Porter, Century 21 Redwood Realty. Bright MLS
- $700,0002 bd2 ba1.1k sqft415 17th St SE, Washington, DC 20003For SaleMLS ID #DCDC2277230, Paul Basto, Compass. Bright MLS
- $739,5002 bd2 ba1.5k sqft825 S Ivy St, Arlington, VA 22204For SaleMLS ID #VAAR2075866, Jonathan Reed, United Real Estate Premier. Bright MLS
